Let's find home.

Save
Ask
Tour
Hide
Share
$199,000
New Listing

4 E Mountain Creek Court 11
Grand Prairie, TX 75052

For Sale|Townhouse|Active
2
Beds
2
Total Baths
2
Full Baths
1,040
SqFt
$191
/SqFt
1979
Built
Subdivision:
Mountain Creek Twnhs
County:
Dallas

Due to the health concerns created by Coronavirus we are offering personal 1-1 online video walkthough tours where possible.
Call Now: 817-550-5394
Is this the listing for you? We can help make it yours.
817-550-5394
4 E Mountain Creek Court 114 E Mountain Creek Court 114 E Mountain Creek Court 114 E Mountain Creek Court 11
Save
Ask
Tour
Hide
Share

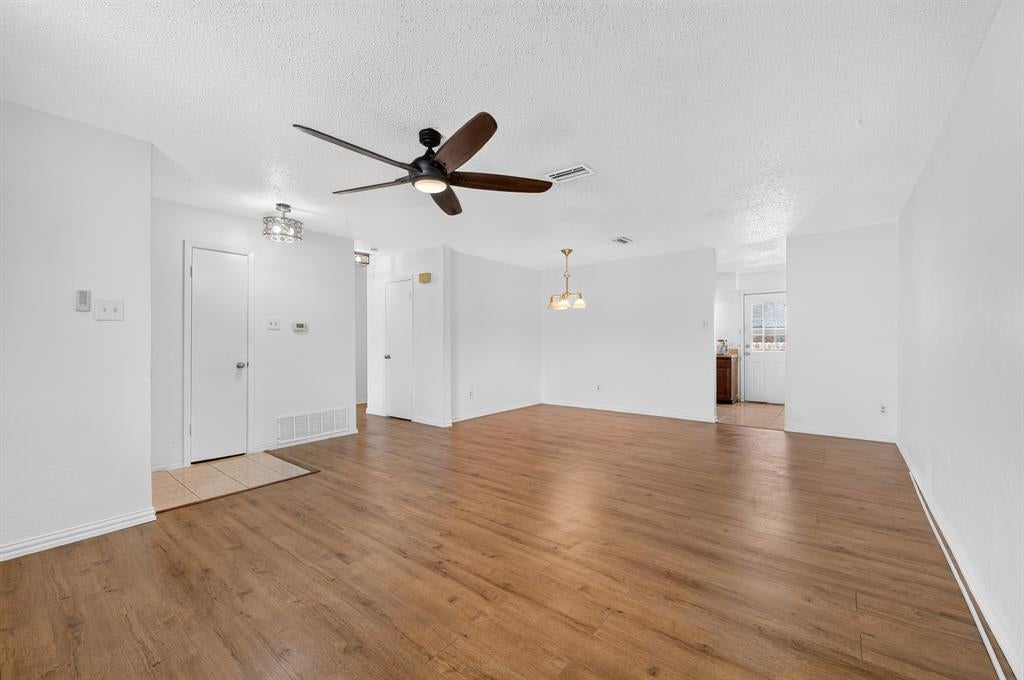
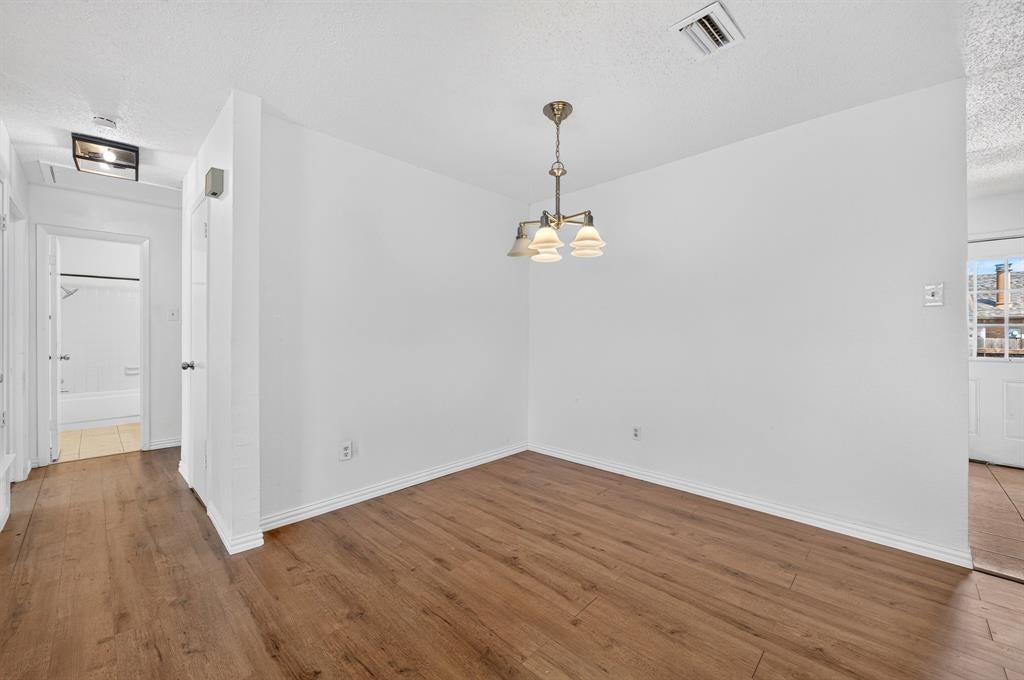
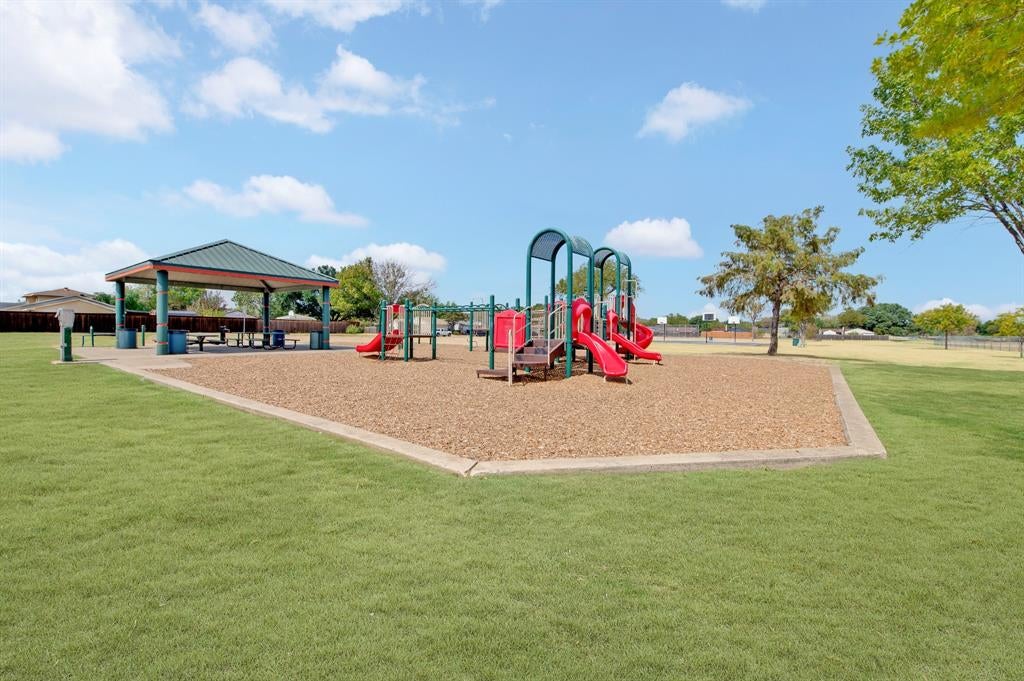
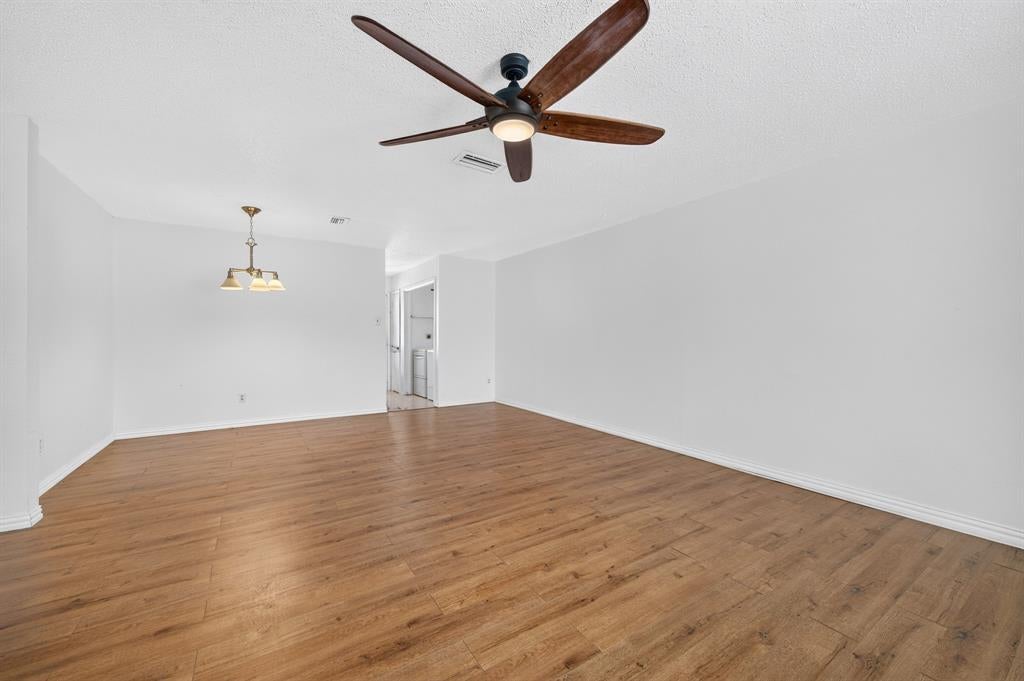
Welcome to 4 E. Mountain Creek Ct. This charming townhome is nestled in the established Mountain Creek area of Grand Prairie. This home provides a comfortable layout with 2 large size bedrooms and 2 full baths providing flexibility for ground growing household, home office or guest room. Come enjoy the convenience of Grand Prairie living with access to many attractions and amenities throughout the DFW area. This locations provides an appealing balance of residential living and access to shopping, restaurants, recreation and employment centers. Whether you are looking for a first home, downsizing or an investment property, schedule your private showing today and come see the possibility this home has to offer. The property is part of an HOA offering the benefits and structure of a managed community. Buyers are encouraged to verify HOA dues services restriction and included amenities.

Save
Ask
Tour
Hide
Share
Listing Snapshot
Price 
$199,000
Days On Site 
0 Days
Bedrooms 
2
Inside Area (SqFt) 
1,040 sqft
Total Baths 
2
Full Baths 
2
Partial Baths 
N/A
Lot Size 
0.048 Acres
Year Built 
1979
MLS® Number 
21397075
Status 
Active
Property Tax 
$3,923
HOA/Condo/Coop Fees 
$230 monthly
Sq Ft Source 
N/A
Friends & Family
Recent Activity
5 hours agoListing updated with changes from the MLS®
6 hours agoListing first seen on site
General Features
Acres 
0.048
Carport 
2
Foundation 
Slab
Levels 
One
Parking 
Common
Property Sub Type 
Townhouse
Security 
Carbon Monoxide Detector(s)Fire Alarm
Special Circumstances 
Standard
Utilities 
Cable AvailableElectricity Available
Interior Features
Appliances 
Electric Range
Cooling 
Central Air
Heating 
Central
Interior 
High Speed Internet
Laundry Features 
Electric Dryer HookupWasher Hookup
Bath-Full 
Dimensions - 14 x 12Level - First
Bedroom 
Dimensions - 13 x 10Level - FirstFeatures - Walk-In Closet(s)
Dining Room 
Dimensions - 18 x 12Level - First
Kitchen 
Dimensions - 24 x 18Level - First
Living Room 
Dimensions - 24 x 18Level - FirstFeatures - Ceiling Fan(s)
Master Bedroom 
Dimensions - 14 x 12Level - FirstFeatures - Ceiling Fan(s), Walk-In Closet(s)
Save
Ask
Tour
Hide
Share
Exterior Features
Construction Details 
Brick
Roof 
Composition
Community Features
Association Fee 
$230.0
Association Fee Frequency 
Monthly
School District 
Grand Prairie ISD
Financing Terms Available 
CashConventionalFHAVA Loan
Schools
School District
Grand Prairie ISD
Elementary School
Whitt
Middle School
Truman
High School
South Grand Prairie
Listing courtesy of Sharon Davis of Beam Real Estate, LLC sharondavis214@hotmail.com


© 2020 North Texas Real Estate Information Systems. All rights reserved. Information is deemed reliable but is not guaranteed accurate by the MLS or NTREIS. The information being provided is for the consumer's personal, non-commercial use, and may not be reproduced, redistributed, or used for any purpose other than to identify prospective properties consumers may be interested in purchasing.
Last checked: 2026-09-27 12:55 AM CDT

Neighborhood & Commute
Source: Walkscore
Disclosure: Community information and market data powered by Constellation Data Labs. Information is deemed reliable but not guaranteed.
Save
Ask
Tour
Hide
Share