Let's find home.

Save
Ask
Tour
Hide
Share
$210,000
New Listing

1026 Sanders Drive
Duncanville, TX 75137

For Sale|Single Family Residence|Active
2
Beds
2
Total Baths
2
Full Baths
1,071
SqFt
$196
/SqFt
1989
Built
Subdivision:
Willow Run #5
County:
Dallas

Due to the health concerns created by Coronavirus we are offering personal 1-1 online video walkthough tours where possible.
Call Now: 817-550-5394
Is this the listing for you? We can help make it yours.
817-550-5394
Upcoming Open Houses
Due to COVID-19, we recommend you verify Open Houses before attending.
Sun, Sep 27, 12:00 PM - 3:00 PM
1026 Sanders Drive1026 Sanders Drive1026 Sanders Drive1026 Sanders Drive
Save
Ask
Tour
Hide
Share

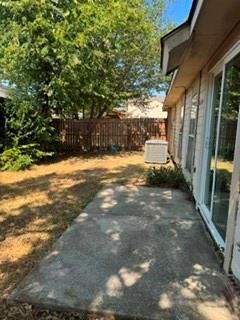
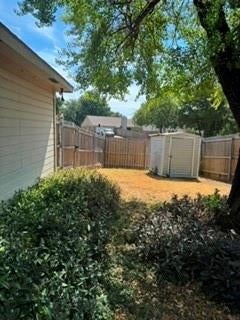
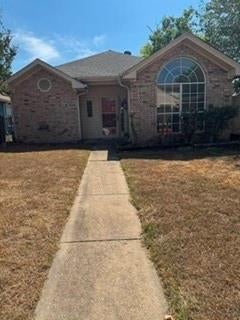
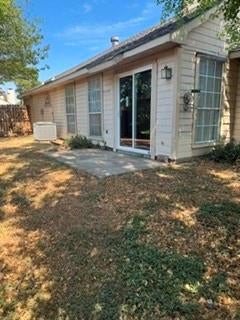
Come make this unique 2-bedroom, 2-bath home with a 2-car garage your own! Natural light fills the combined living and dining area, which features a vaulted ceiling and a wood-burning fireplace. The pass-through kitchen connects easily to the main living space. A versatile bonus room could serve as an office, study, or breakfast area. It’s also ideal for a buyer who envisions a podcast or music studio. Depending on the home’s layout and feasibility, relocating the laundry connections to this room may offer an opportunity for more kitchen space and storage. Both bedrooms are comfortably sized. The front bedroom has a private bath with a walk-in shower, and the second bath has a tub and shower combination. Outside, you’ll find a small, fenced side yard and a storage building. The home backs to a greenbelt, with a public playground just down the street.

Save
Ask
Tour
Hide
Share
Listing Snapshot
Price 
$210,000
Days On Site 
0 Days
Bedrooms 
2
Inside Area (SqFt) 
1,071 sqft
Total Baths 
2
Full Baths 
2
Partial Baths 
N/A
Lot Size 
0.123 Acres
Year Built 
1989
MLS® Number 
21397060
Status 
Active
Property Tax 
$4,747
HOA/Condo/Coop Fees 
N/A
Sq Ft Source 
N/A
Friends & Family
Recent Activity
7 hours agoListing updated with changes from the MLS®
7 hours agoListing first seen on site
General Features
Acres 
0.123
Attached Garage 
Yes
Carport 
2
Garage 
Yes
Garage Spaces 
2
Levels 
One
Parking 
GarageGarage Door OpenerAttached
Property Sub Type 
Single Family Residence
Sewer 
Public Sewer
Special Circumstances 
Standard
Style 
Traditional
Water Source 
Public
Interior Features
Appliances 
Electric OvenElectric RangeRefrigerator
Fireplace 
Yes
Fireplace Features 
Wood Burning
Fireplaces 
1
Interior 
Cathedral Ceiling(s)
Bath-Full 
Dimensions - 7 x 5Level - First
Bedroom 
Dimensions - 11 x 11Level - FirstFeatures - Ceiling Fan(s), Walk-In Closet(s)
Bonus Room 
Dimensions - 11 x 7Level - First
Dining Room 
Dimensions - 10 x 6Level - FirstFeatures - Ceiling Fan(s)
Kitchen 
Dimensions - 12 x 10Level - First
Living Room 
Dimensions - 16 x 9Level - FirstFeatures - Ceiling Fan(s)
Master Bedroom 
Dimensions - 14 x 10Level - FirstFeatures - Walk-In Closet(s)
Utility Room 
Dimensions - 6 x 6Level - First
Save
Ask
Tour
Hide
Share
Exterior Features
Construction Details 
Brick
Fencing 
Fenced
Community Features
School District 
Duncanville ISD
Financing Terms Available 
CashConventionalFHAVA Loan
Schools
School District
Duncanville ISD
Elementary School
Acton
Middle School
Reed
High School
Duncanville
Listing courtesy of Beverly Sisk of Beverly Sisk Real Estate, LLC Bevsisk@outlook.com


© 2020 North Texas Real Estate Information Systems. All rights reserved. Information is deemed reliable but is not guaranteed accurate by the MLS or NTREIS. The information being provided is for the consumer's personal, non-commercial use, and may not be reproduced, redistributed, or used for any purpose other than to identify prospective properties consumers may be interested in purchasing.
Last checked: 2026-09-27 12:55 AM CDT

Neighborhood & Commute
Source: Walkscore
Disclosure: Community information and market data powered by Constellation Data Labs. Information is deemed reliable but not guaranteed.
Save
Ask
Tour
Hide
Share