Let's find home.

Save
Ask
Tour
Hide
Share
$175,000
New Listing

1205 Roaring Springs Road 1205
Fort Worth, TX 76114

For Sale|Condominium|Active
1
Bed
1
Total Bath
1
Full Bath
908
SqFt
$193
/SqFt
1970
Built
Subdivision:
Indian Crk #1 Condo
County:
Tarrant

Due to the health concerns created by Coronavirus we are offering personal 1-1 online video walkthough tours where possible.
Call Now: 817-550-5394
Is this the listing for you? We can help make it yours.
817-550-5394
Upcoming Open Houses
Due to COVID-19, we recommend you verify Open Houses before attending.
Sun, Sep 27, 1:00 PM - 3:00 PM
1205 Roaring Springs Road 12051205 Roaring Springs Road 12051205 Roaring Springs Road 12051205 Roaring Springs Road 1205
Save
Ask
Tour
Hide
Share

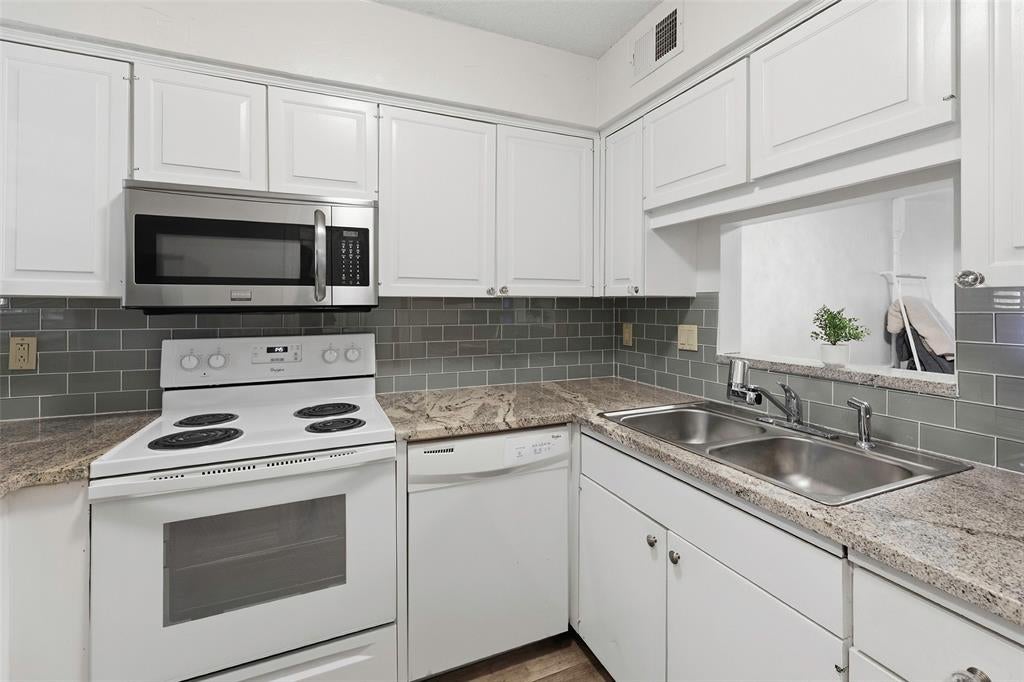
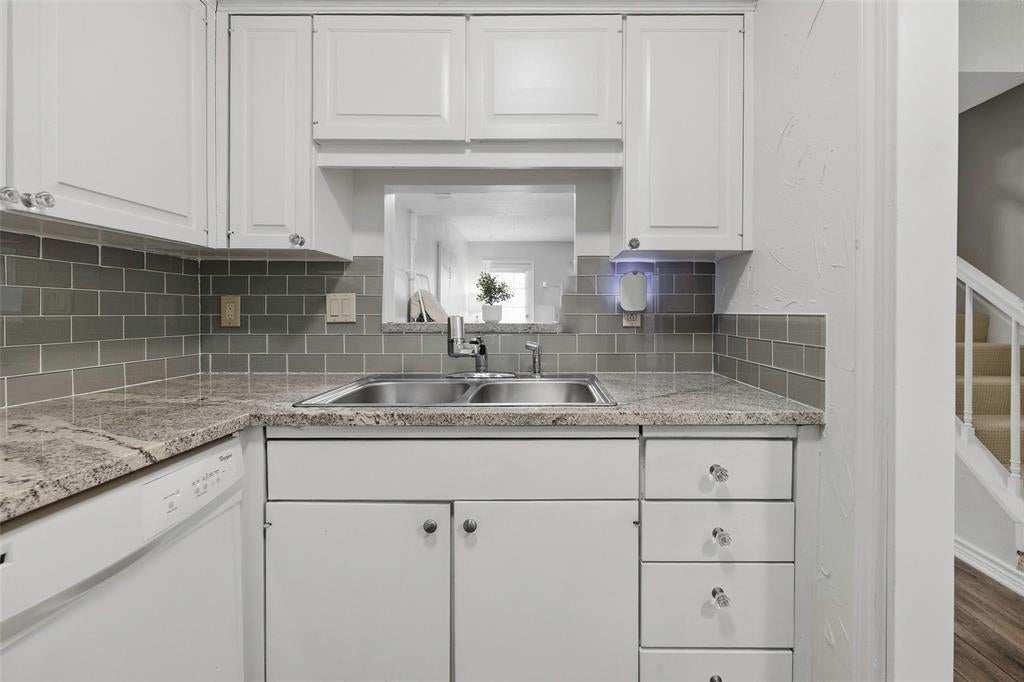
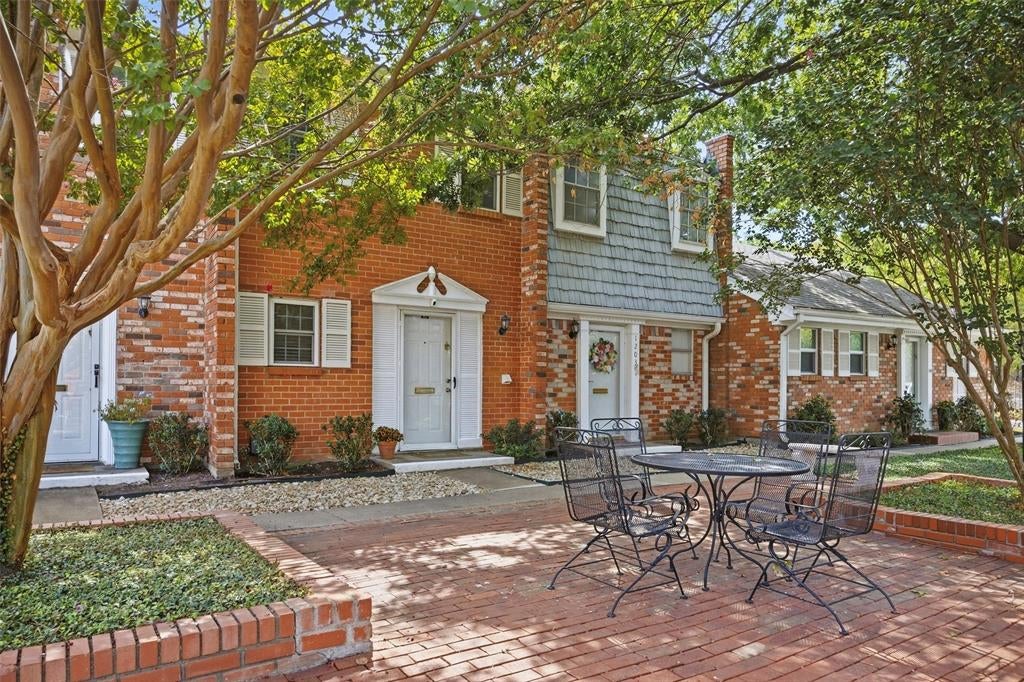
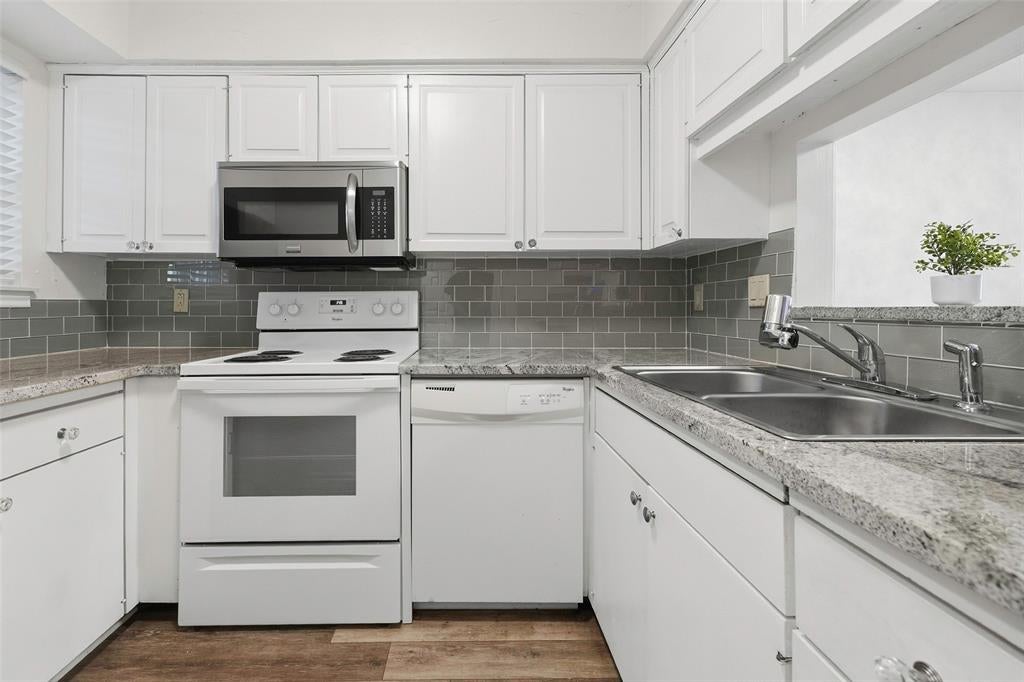
Nestled along a quaint, tree-shaded courtyard, this inviting two-level condominium in Indian Creek offers a distinctive loft-style floor plan and low-maintenance living. The main level features luxury vinyl plank flooring throughout the living spaces, a functional kitchen with granite countertops, and a stackable washer and dryer conveniently located in a laundry closet. Just outside, a private fenced patio offers an intimate outdoor retreat with a mostly paved surface and planting areas along the perimeter for adding greenery or seasonal color. Upstairs, the open loft serves as the home’s primary sleeping suite, offering generous space along with a full bathroom featuring granite countertops. Brand-new carpet, installed this past week, extends up the staircase and throughout the upper level for a fresh, comfortable feel. One dedicated parking space is conveniently located directly behind the unit. With its charming courtyard setting, private outdoor space, fresh updates, and unique two-level design, this Indian Creek condo offers comfortable, easy living in west Fort Worth.

Save
Ask
Tour
Hide
Share
Listing Snapshot
Price 
$175,000
Days On Site 
0 Days
Bedrooms 
1
Inside Area (SqFt) 
908 sqft
Total Baths 
1
Full Baths 
1
Partial Baths 
N/A
Lot Size 
0.065 Acres
Year Built 
1970
MLS® Number 
21396740
Status 
Active
Property Tax 
$3,132
HOA/Condo/Coop Fees 
$450 monthly
Sq Ft Source 
N/A
Friends & Family
Recent Activity
4 hours agoListing updated with changes from the MLS®
12 hours agoListing first seen on site
General Features
Acres 
0.065
Carport 
1
Foundation 
Slab
Levels 
Two
Number Of Stories 
2
Parking 
Attached CarportDeededElectric GateNo Garage
Property Sub Type 
Condominium
Security 
Gated CommunitySecurity Gate
Sewer 
Public Sewer
Special Circumstances 
Standard
Style 
Traditional
Utilities 
Cable Available
Water Source 
Public
Interior Features
Appliances 
DishwasherDisposalElectric CooktopElectric OvenRefrigerator
Cooling 
Central AirElectric
Fireplace 
Yes
Fireplace Features 
Living Room
Fireplaces 
1
Flooring 
CarpetCeramic TileVinyl
Heating 
CentralElectric
Interior 
Granite CountersHigh Speed Internet
Laundry Features 
Electric Dryer HookupIn HallWasher Hookup
Window Features 
Window Coverings
Dining Room 
Dimensions - 10 x 8Level - First
Kitchen 
Dimensions - 6 x 9Level - First
Living Room 
Dimensions - 13 x 10Level - First
Master Bathroom 
Dimensions - 8 x 6Level - Second
Master Bedroom 
Dimensions - 16 x 13Level - SecondFeatures - Walk-In Closet(s)
Save
Ask
Tour
Hide
Share
Exterior Features
Construction Details 
Brick
Exterior 
Rain GuttersTennis Court(s)
Fencing 
FencedWood
Lot Features 
Interior LotZero Lot Line
Patio And Porch 
Patio
Roof 
Composition
Windows/Doors 
Window Coverings
Community Features
Association Fee 
$450.0
Association Fee Frequency 
Monthly
Community Features 
Gated
School District 
Fort Worth ISD
Financing Terms Available 
CashConventional
Schools
School District
Fort Worth ISD
Elementary School
Burtonhill
Middle School
Stripling
High School
Arlington Heights
Listing courtesy of Debbie Petty of Williams Trew Real Estate debbie.petty@williamstrew.com


© 2020 North Texas Real Estate Information Systems. All rights reserved. Information is deemed reliable but is not guaranteed accurate by the MLS or NTREIS. The information being provided is for the consumer's personal, non-commercial use, and may not be reproduced, redistributed, or used for any purpose other than to identify prospective properties consumers may be interested in purchasing.
Last checked: 2026-09-27 12:55 AM CDT

Neighborhood & Commute
Source: Walkscore
Disclosure: Community information and market data powered by Constellation Data Labs. Information is deemed reliable but not guaranteed.
Save
Ask
Tour
Hide
Share