Let's find home.

Save
Ask
Tour
Hide
Share
$245,000
New Listing

1002 Bridges Drive
Arlington, TX 76012

For Sale|Condominium|Active
2
Beds
2
Total Baths
2
Full Baths
1,171
SqFt
$209
/SqFt
2000
Built
Subdivision:
Pebblebrook Village Condo
County:
Tarrant

Due to the health concerns created by Coronavirus we are offering personal 1-1 online video walkthough tours where possible.
Call Now: 817-550-5394
Is this the listing for you? We can help make it yours.
817-550-5394
1002 Bridges Drive1002 Bridges Drive1002 Bridges Drive1002 Bridges Drive
Save
Ask
Tour
Hide
Share

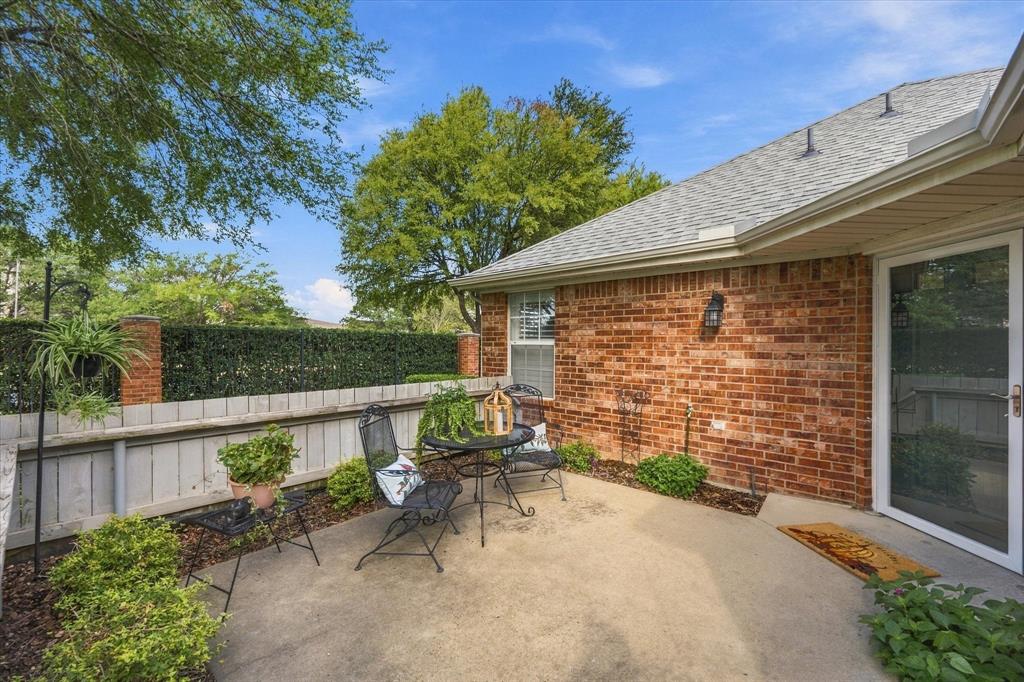
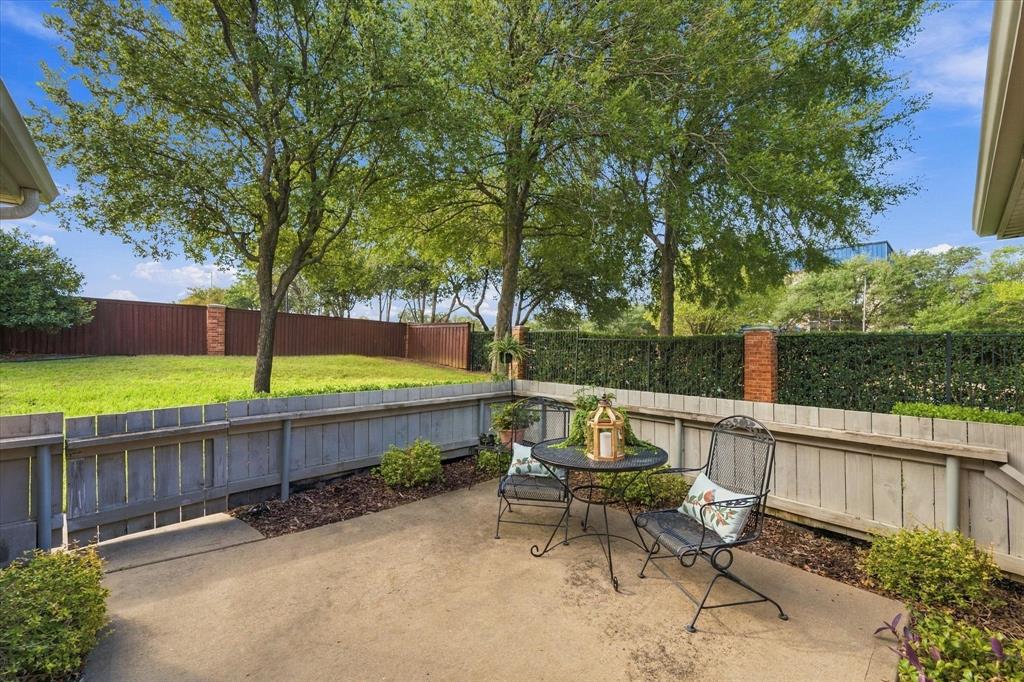
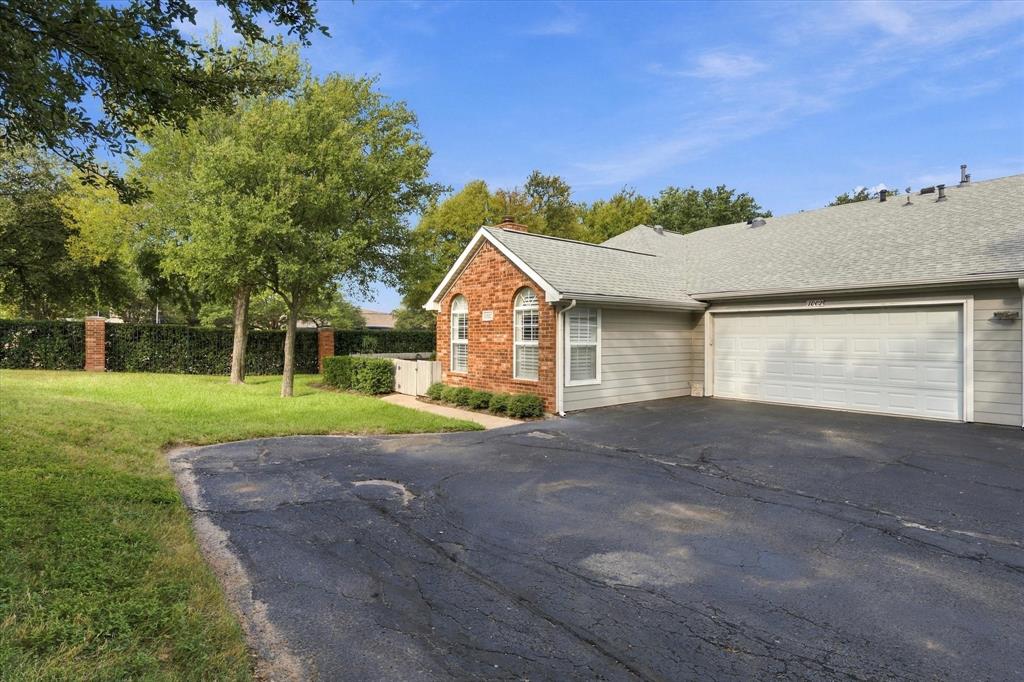
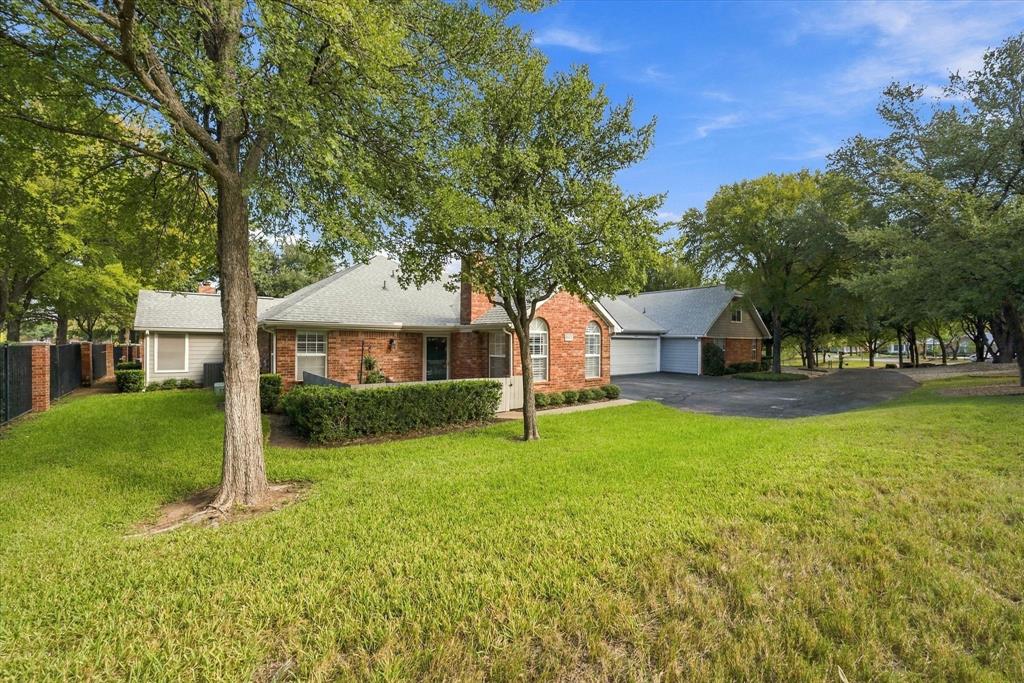
Located in the prestigious Pebblebrook Village, this property has been beautifully updated. The interior has been painted with a light and neutral tone. The large kitchen has also been updated with painted cabinetry, hardware, backsplash and LED lighting. A solar light brings in abundant natural light. Additionally, the microwave and refrigerator, which stays with the home, is newer. There is an abundance of counter space for the chef of the family. Luxury Vinyl Plank flooring flows seamlessly through the living, dining and hallway areas. A focal gas fireplace in the living room is perfect for cool Texas evenings. A new stylish ceiling fan light combination creates a modern appeal. Plantation shutters add to the elegance of this space. The secondary bathroom is conveniently located to the living, dining, kitchen and of course the secondary bedroom. The primary bedroom, with plantation shutters is spacious with large walk-in closet and en-suite bathroom. The oversized laundry area with storage is an added bonus. One of the few units providing a patio, it's a serene place to have morning coffee. The community offers so many amenities, such as a club house, library, gym and sparkling pool. Across from the club house, one will enjoy a natural setting with pond featuring a fountain and area to walk and site see. Such a special and safe subdivision with many social activities to get acquainted with neighbors.

Save
Ask
Tour
Hide
Share
Listing Snapshot
Price 
$245,000
Days On Site 
0 Days
Bedrooms 
2
Inside Area (SqFt) 
1,171 sqft
Total Baths 
2
Full Baths 
2
Partial Baths 
N/A
Lot Size 
0.025 Acres
Year Built 
2000
MLS® Number 
21396625
Status 
Active
Property Tax 
$5,125
HOA/Condo/Coop Fees 
$762 monthly
Sq Ft Source 
N/A
Friends & Family
Recent Activity
4 hours agoListing updated with changes from the MLS®
8 hours agoListing first seen on site
General Features
Acres 
0.025
Attached Garage 
Yes
Foundation 
Slab
Garage 
Yes
Garage Spaces 
2
Levels 
One
Number Of Stories 
1
Parking 
Additional ParkingConcreteDrivewayGarage Door OpenerGarage Faces SideLightedShared DrivewayAttached
Property Sub Type 
Condominium
Security 
Security Gate
Sewer 
Public Sewer
Special Circumstances 
Standard
Utilities 
Cable Available
Water Source 
Public
Interior Features
Appliances 
DishwasherDisposalGas RangeGas Water HeaterMicrowaveRefrigerator
Cooling 
Ceiling Fan(s)Central AirElectric
Fireplace 
Yes
Fireplace Features 
GasGlass DoorsLiving Room
Fireplaces 
1
Flooring 
CarpetVinyl
Heating 
CentralNatural Gas
Interior 
Built-in FeaturesGranite CountersOpen FloorplanPantryVaulted Ceiling(s)Walk-In Closet(s)High Speed Internet
Laundry Features 
Electric Dryer HookupWasher Hookup
Window Features 
ShuttersWindow Coverings
Bedroom 
Dimensions - 12 x 9Level - FirstFeatures - Ceiling Fan(s)
Dining Room 
Dimensions - 10 x 9Level - First
Kitchen 
Dimensions - 14 x 10Level - FirstFeatures - Breakfast Bar, Pantry
Laundry 
Dimensions - 14 x 5Level - First
Living Room 
Dimensions - 18 x 13Level - FirstFeatures - Ceiling Fan(s)
Master Bedroom 
Dimensions - 14 x 12Level - FirstFeatures - Ceiling Fan(s), Walk-In Closet(s)
Save
Ask
Tour
Hide
Share
Exterior Features
Construction Details 
Brick
Patio And Porch 
Front PorchPatio
Pool Features 
GuniteIn Ground
Roof 
Shingle
Windows/Doors 
ShuttersWindow Coverings
Community Features
Association Fee 
$762.0
Association Fee Frequency 
Monthly
School District 
Arlington ISD
Financing Terms Available 
CashConventionalVA Loan
Schools
School District
Arlington ISD
Elementary School
Butler
Middle School
Shackelford
High School
Lamar
Listing courtesy of Terre Coble of Keller Williams Lonestar DFW terrecoble@kw.com


© 2020 North Texas Real Estate Information Systems. All rights reserved. Information is deemed reliable but is not guaranteed accurate by the MLS or NTREIS. The information being provided is for the consumer's personal, non-commercial use, and may not be reproduced, redistributed, or used for any purpose other than to identify prospective properties consumers may be interested in purchasing.
Last checked: 2026-09-27 12:55 AM CDT

Neighborhood & Commute
Source: Walkscore
Disclosure: Community information and market data powered by Constellation Data Labs. Information is deemed reliable but not guaranteed.
Save
Ask
Tour
Hide
Share