Let's find home.

Save
Ask
Tour
Hide
Share
$369,500
1 Day On Site

2459 Frontier Drive
Grand Prairie, TX 75052

For Sale|Single Family Residence|Active
4
Beds
2
Total Baths
2
Full Baths
2,194
SqFt
$168
/SqFt
2002
Built
Subdivision:
Cimmaron Estates Add
County:
Tarrant

Due to the health concerns created by Coronavirus we are offering personal 1-1 online video walkthough tours where possible.
Call Now: 817-550-5394
Is this the listing for you? We can help make it yours.
817-550-5394
Upcoming Open Houses
Due to COVID-19, we recommend you verify Open Houses before attending.
Sun, Sep 27, 2:00 PM - 4:00 PM
2459 Frontier Drive2459 Frontier Drive2459 Frontier Drive2459 Frontier Drive
Save
Ask
Tour
Hide
Share

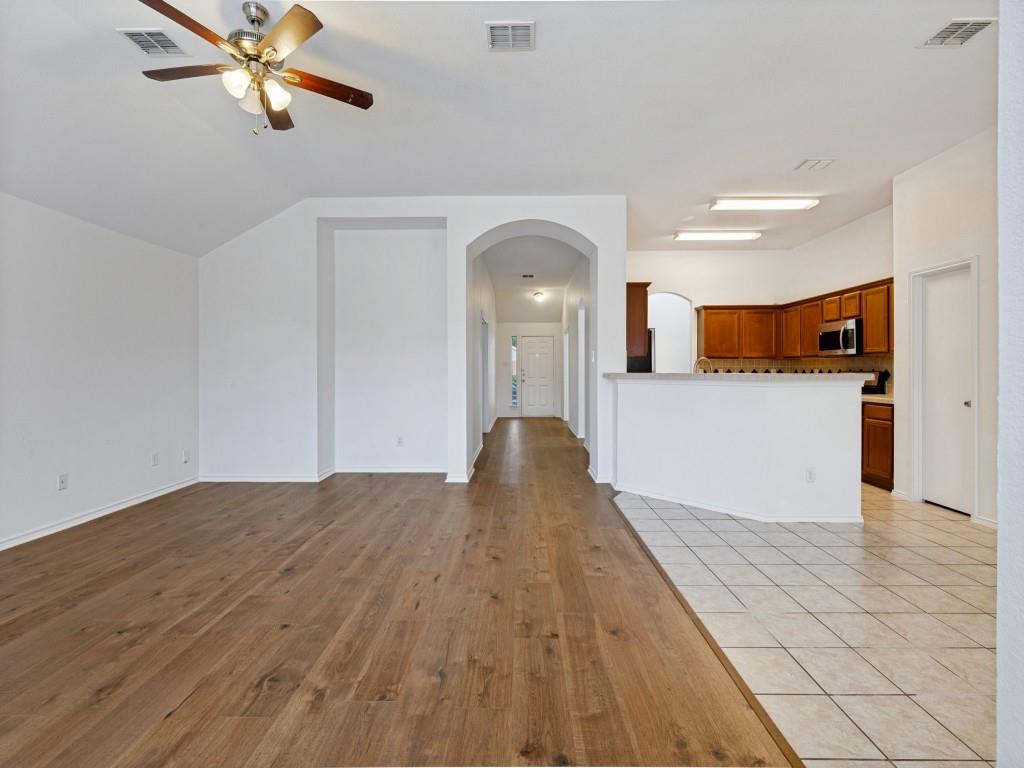
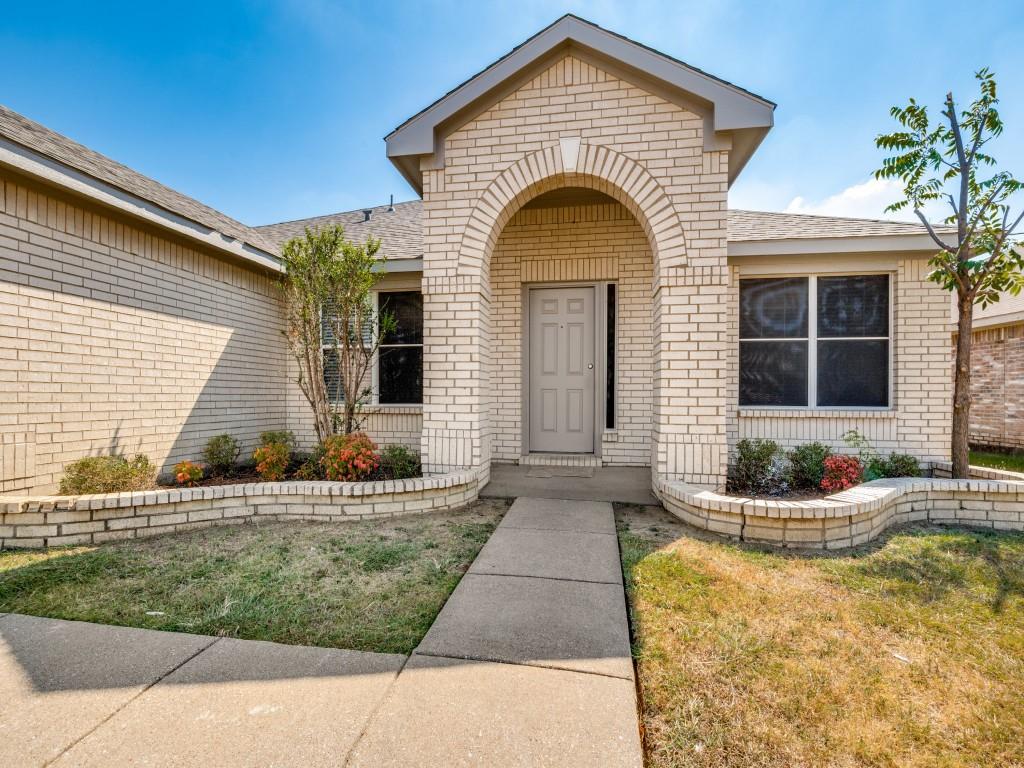
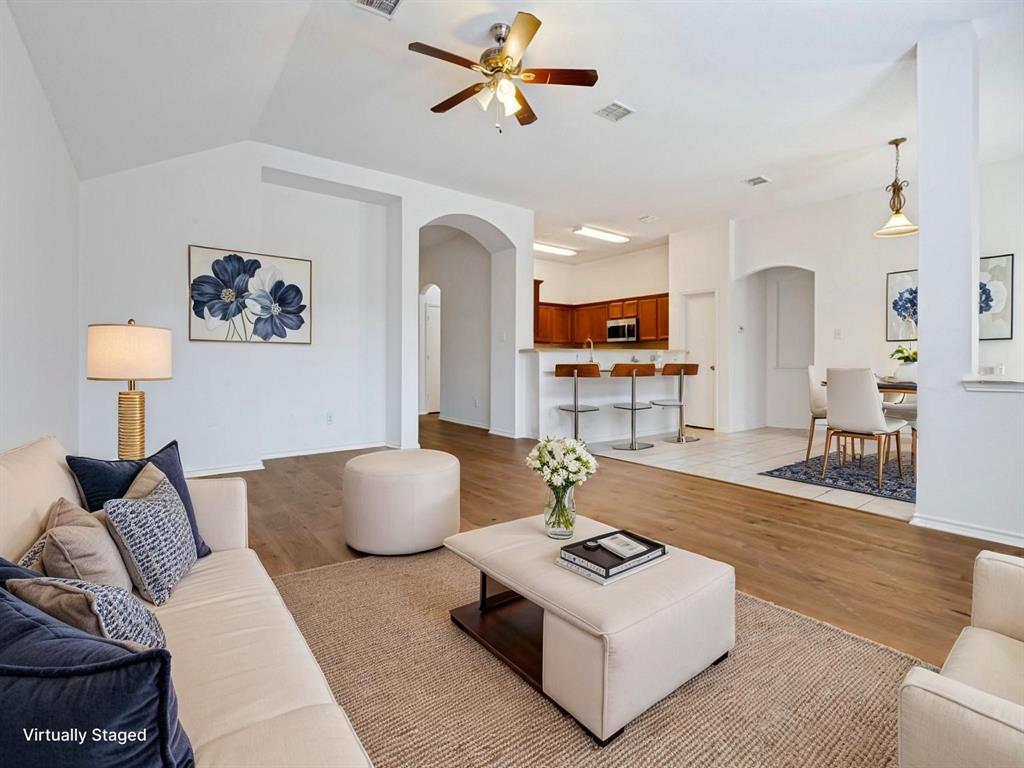
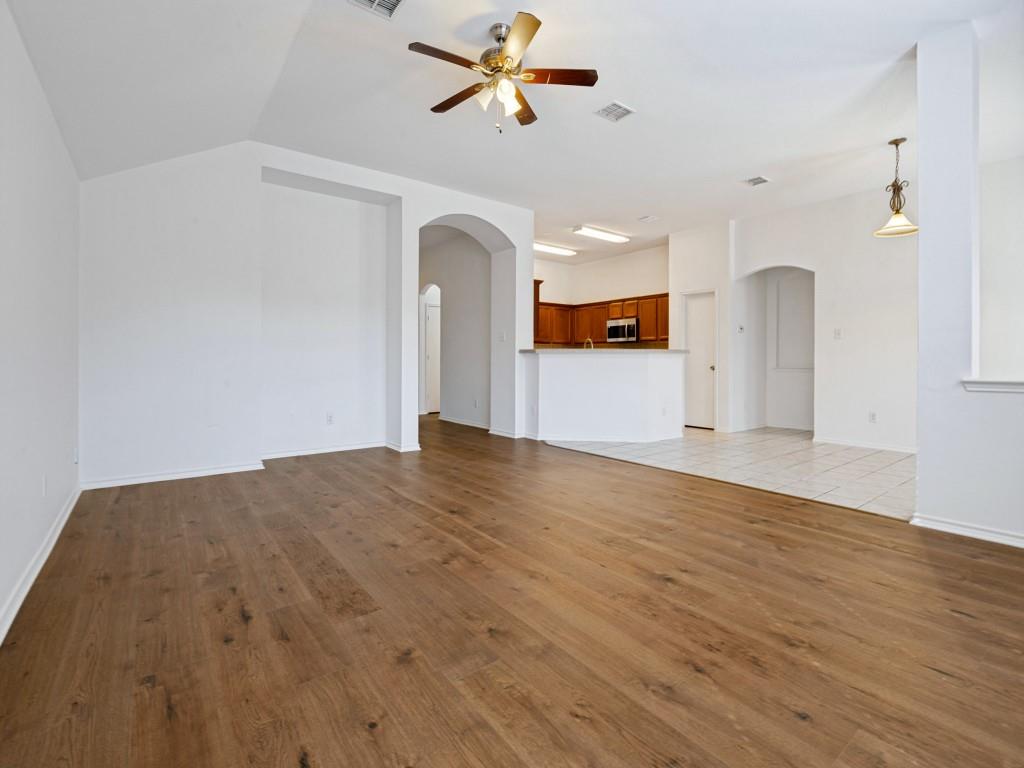
Welcome to a tour of this wonderfully maintained 4 bedrooms 2 baths home with a spacious layout, plus a large gameroom or kid's play room ; the 4th bedroom is an ideal use for a home office; all brick surround; recent updates include new luxurious vynl planks flooring for low maintenance and fresh light interior and exterior paint; no carpet to mess with; newer roof in 2026; 2 car garage; the kitchen features new stainless steel appliances with gas stove, built-in microwave, abundance of cabinetry, generous counter space, a breakfast bar and a walk- in pantry; The split bedroom design provides added privacy for the primary suite; the primary bath offers good space, dual sinks with beautiful new quartz countertop, garden tub and a separate shower; home is located conveniently within minutes to the Epic Central for great fun, dining and shopping; enjoy some lake time at nearby Joe Pool Lake; ready for you to call home!

Save
Ask
Tour
Hide
Share
Listing Snapshot
Price 
$369,500
Days On Site 
1 Day
Bedrooms 
4
Inside Area (SqFt) 
2,194 sqft
Total Baths 
2
Full Baths 
2
Partial Baths 
N/A
Lot Size 
0.16 Acres
Year Built 
2002
MLS® Number 
21396624
Status 
Active
Property Tax 
$5,156
HOA/Condo/Coop Fees 
$15.83 monthly
Sq Ft Source 
N/A
Friends & Family
Recent Activity
10 hours agoListing updated with changes from the MLS®
yesterdayListing first seen on site
General Features
Acres 
0.16
Attached Garage 
Yes
Foundation 
Slab
Garage 
Yes
Garage Spaces 
2
Levels 
One
Parking 
GarageAttached
Property Sub Type 
Single Family Residence
Sewer 
Public Sewer
Special Circumstances 
Standard
Style 
Traditional
Water Source 
Public
Interior Features
Appliances 
DishwasherDisposalGas RangeGas Water HeaterMicrowave
Cooling 
Central Air
Fireplace Features 
None
Flooring 
Ceramic TileVinyl
Interior 
PantryTile CountersWalk-In Closet(s)
Dining Room 
Dimensions - 0 x 0Level - First
Save
Ask
Tour
Hide
Share
Exterior Features
Construction Details 
Brick
Fencing 
Wood
Lot Features 
Interior LotLandscaped
Roof 
Composition
Community Features
Association Fee 
$190.0
Association Fee Frequency 
Annually
School District 
Arlington ISD
Financing Terms Available 
CashConventionalFHAVA Loan
Schools
School District
Arlington ISD
Elementary School
Farrell
Middle School
Barnett
High School
Bowie
Listing courtesy of Yen Vo of Rendon Realty, LLC yenvo111@aol.com


© 2020 North Texas Real Estate Information Systems. All rights reserved. Information is deemed reliable but is not guaranteed accurate by the MLS or NTREIS. The information being provided is for the consumer's personal, non-commercial use, and may not be reproduced, redistributed, or used for any purpose other than to identify prospective properties consumers may be interested in purchasing.
Last checked: 2026-09-27 12:55 AM CDT

Neighborhood & Commute
Source: Walkscore
Disclosure: Community information and market data powered by Constellation Data Labs. Information is deemed reliable but not guaranteed.
Save
Ask
Tour
Hide
Share