Let's find home.

Save
Ask
Tour
Hide
Share
$429,900
New Listing

3615 Orchard Street
Grand Prairie, TX 76065

For Sale|Single Family Residence|Active
4
Beds
2
Total Baths
2
Full Baths
2,285
SqFt
$188
/SqFt
2022
Built
Subdivision:
Greenway Trls Ph 5
County:
Ellis

Due to the health concerns created by Coronavirus we are offering personal 1-1 online video walkthough tours where possible.
Call Now: 817-550-5394
Is this the listing for you? We can help make it yours.
817-550-5394
3615 Orchard Street3615 Orchard Street3615 Orchard Street3615 Orchard Street
Save
Ask
Tour
Hide
Share

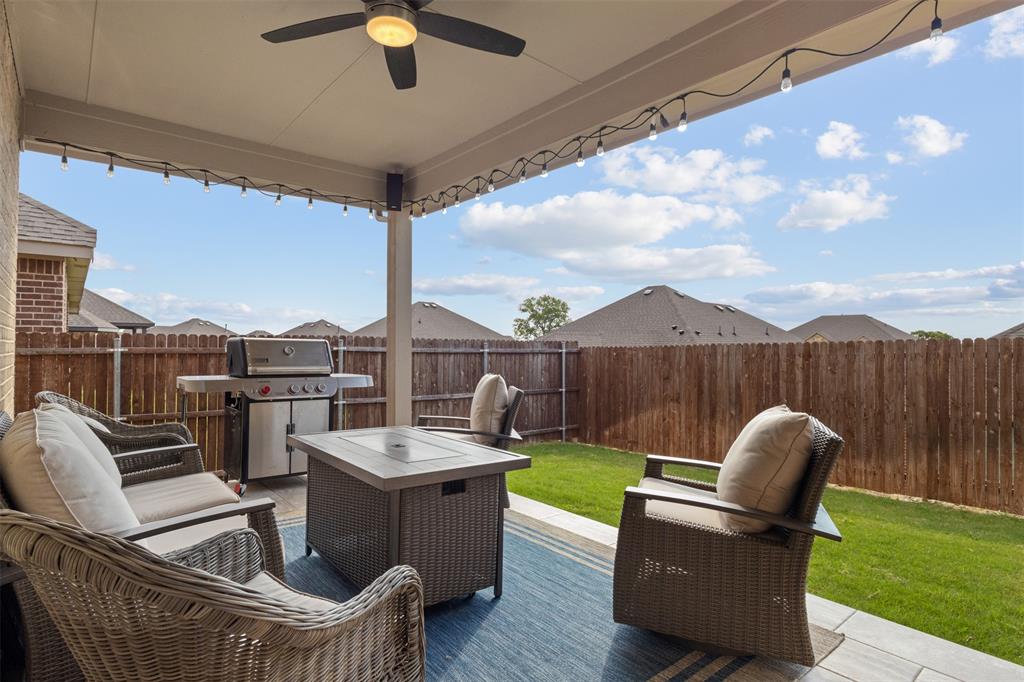
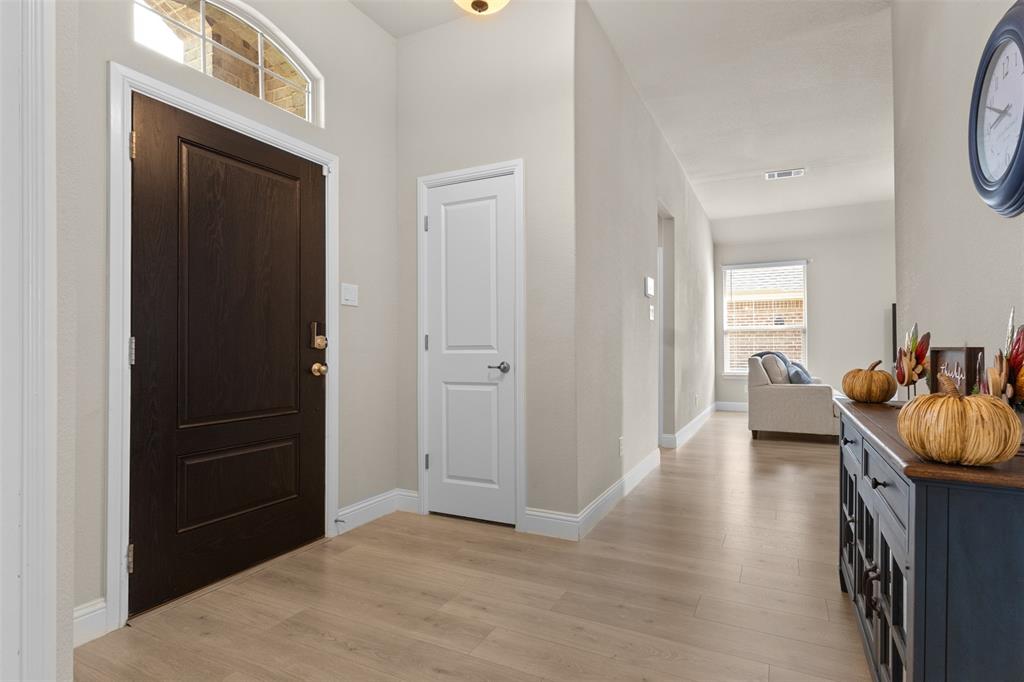
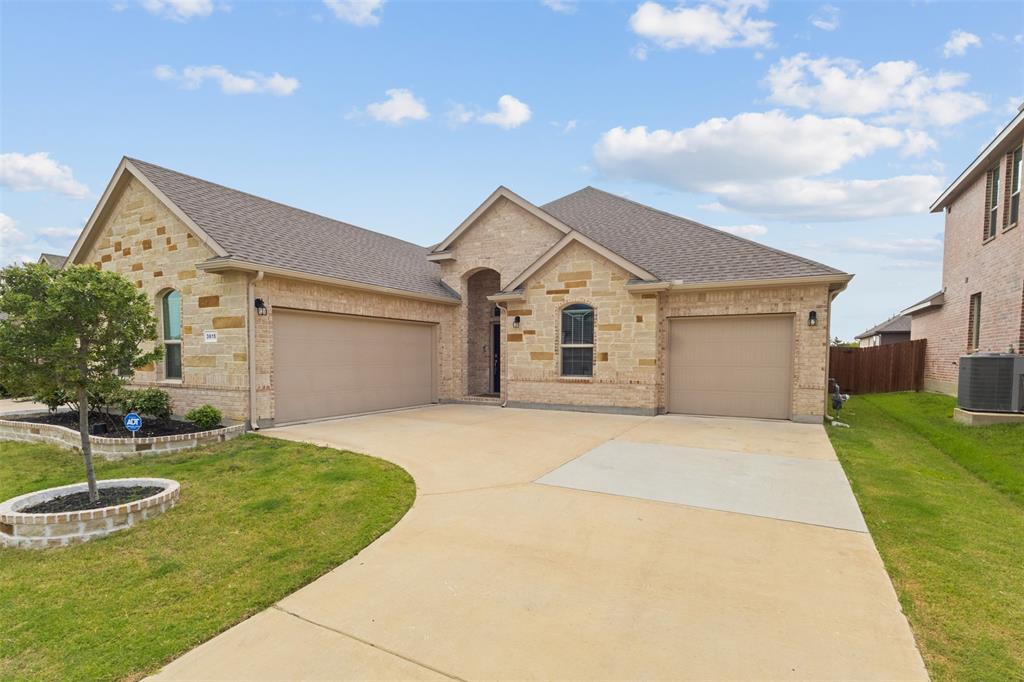
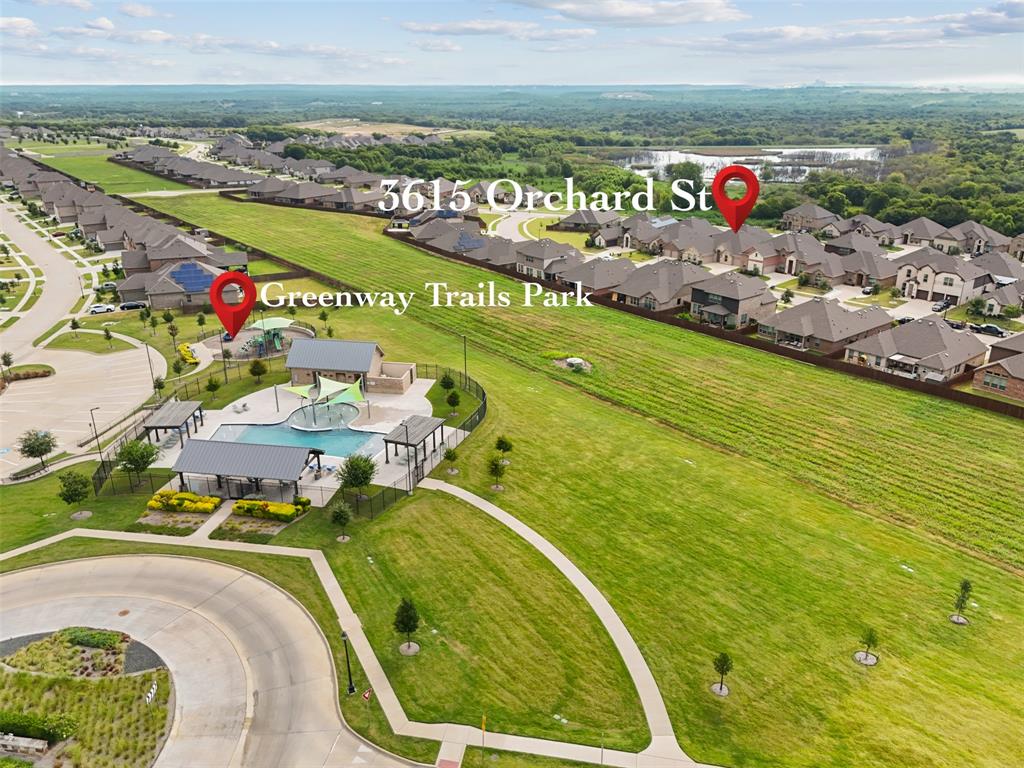
Welcome to 3615 Orchard Street, This sophisticated single-family home offers an impressive 2,270 square feet of living space, seamlessly combining luxury and comfort. Upon entering this like-new home, you are greeted by an open-concept design that emphasizes both space and natural light. The main living area serves as the heart of the home, perfect for both entertaining and everyday living. Adjacent to this space is the kitchen featuring granite countertops, stainless steel appliances, a gas cooktop, and a walk-in pantry. The residence boasts four bedrooms and two full baths. The primary suite is a sanctuary of relaxation, offering an en-suite bathroom complete with a garden tub, an oversized shower, a dual-sink quartz vanity, and a walk-in closet. Additional highlights include a three-car garage, a covered back patio, and a fenced backyard that provides both privacy and space for outdoor enjoyment. Conveniently situated near Highway 360, this exquisite home ensures easy access to the best of Grand Prairie and beyond, as well as a community pool and playground. Schedule a tour today!

Save
Ask
Tour
Hide
Share
Listing Snapshot
Price 
$429,900
Days On Site 
0 Days
Bedrooms 
4
Inside Area (SqFt) 
2,285 sqft
Total Baths 
2
Full Baths 
2
Partial Baths 
N/A
Lot Size 
0.157 Acres
Year Built 
2022
MLS® Number 
21396588
Status 
Active
Property Tax 
N/A
HOA/Condo/Coop Fees 
$16.67 monthly
Sq Ft Source 
N/A
Friends & Family
Recent Activity
9 hours agoListing updated with changes from the MLS®
13 hours agoListing first seen on site
General Features
Acres 
0.157
Attached Garage 
Yes
Foundation 
Slab
Garage 
Yes
Garage Spaces 
3
Levels 
One
Parking 
DrivewayGarageGarage Door OpenerGarage Faces FrontAttached
Property Sub Type 
Single Family Residence
Security 
Smoke Detector(s)
Sewer 
Public Sewer
Special Circumstances 
Standard
Style 
Traditional
Utilities 
Cable Available
Water Source 
Public
Interior Features
Appliances 
DishwasherDisposalElectric OvenGas CooktopGas Water HeaterMicrowave
Cooling 
Central AirElectric
Heating 
CentralNatural Gas
Interior 
Double VanityGranite CountersHigh Speed Internet
Bath-Full 
Dimensions - 10 x 5Level - First
Bedroom 
Dimensions - 16 x 10Level - First
Dining Room 
Dimensions - 10 x 13Level - First
Kitchen 
Dimensions - 17 x 16Level - FirstFeatures - Pantry
Laundry 
Dimensions - 10 x 7Level - First
Living Room 
Dimensions - 17 x 19Level - First
Master Bathroom 
Dimensions - 9 x 12Level - First
Master Bedroom 
Dimensions - 14 x 20Level - First
Save
Ask
Tour
Hide
Share
Exterior Features
Construction Details 
Brick
Exterior 
Rain GuttersPrivate Yard
Fencing 
Wood
Lot Features 
Few TreesLandscapedSubdivided
Patio And Porch 
Covered
Roof 
Composition
Community Features
Association Fee 
$200.0
Association Fee Frequency 
Annually
School District 
Midlothian ISD
Financing Terms Available 
CashConventionalFHAVA Loan
Schools
School District
Midlothian ISD
Elementary School
Vitovsky
Middle School
Frank Seale
High School
Midlothian
Listing courtesy of Diana Gonzalez of Poder Real Estate diana.poderdallas@gmail.com


© 2020 North Texas Real Estate Information Systems. All rights reserved. Information is deemed reliable but is not guaranteed accurate by the MLS or NTREIS. The information being provided is for the consumer's personal, non-commercial use, and may not be reproduced, redistributed, or used for any purpose other than to identify prospective properties consumers may be interested in purchasing.
Last checked: 2026-09-27 12:55 AM CDT

Neighborhood & Commute
Source: Walkscore
Disclosure: Community information and market data powered by Constellation Data Labs. Information is deemed reliable but not guaranteed.
Save
Ask
Tour
Hide
Share