

125 Sammy Fowler AvenueVenus, TX 76084
Due to the health concerns created by Coronavirus we are offering personal 1-1 online video walkthough tours where possible.
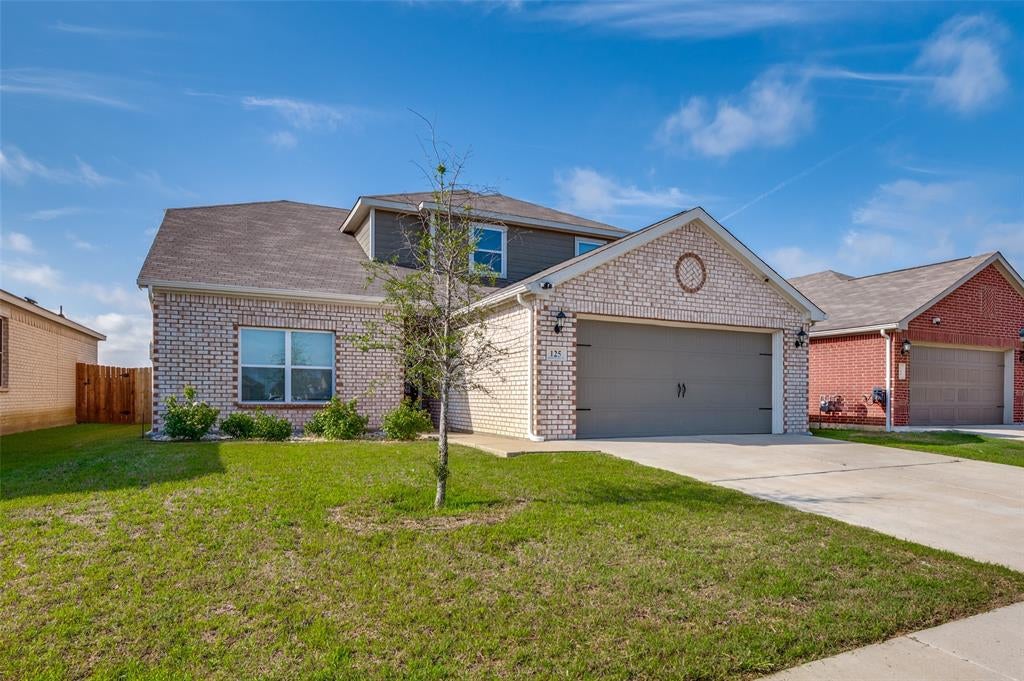
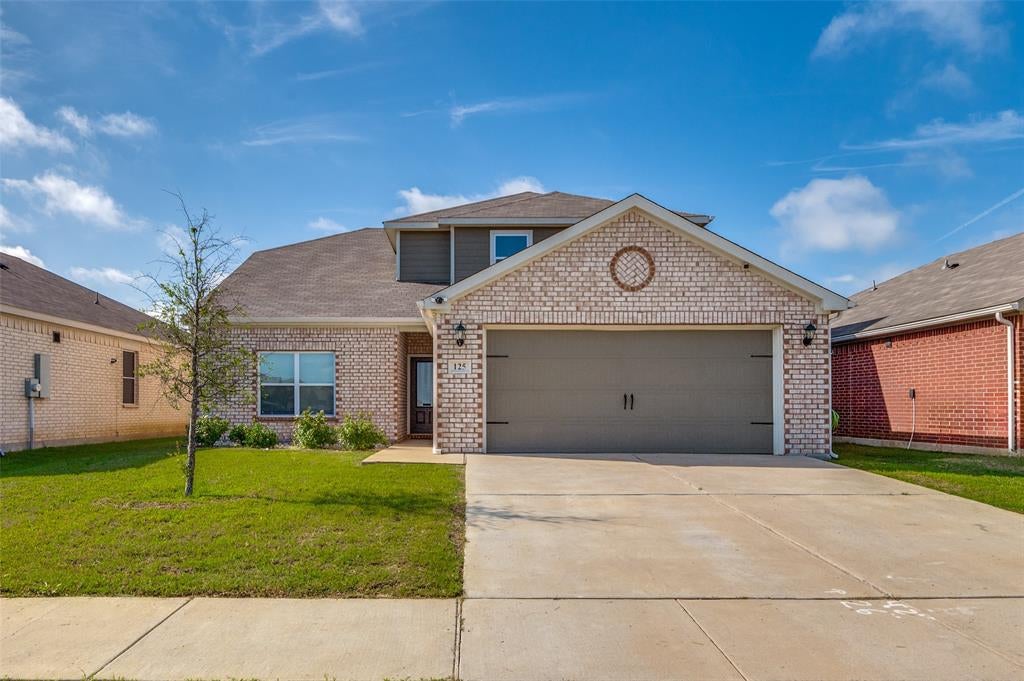
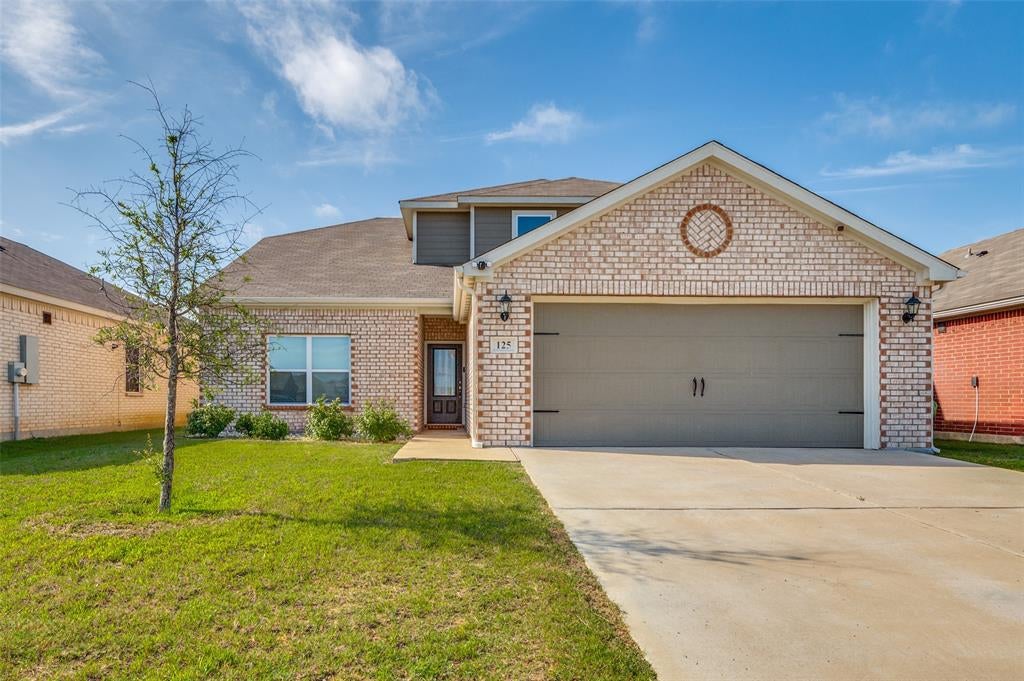
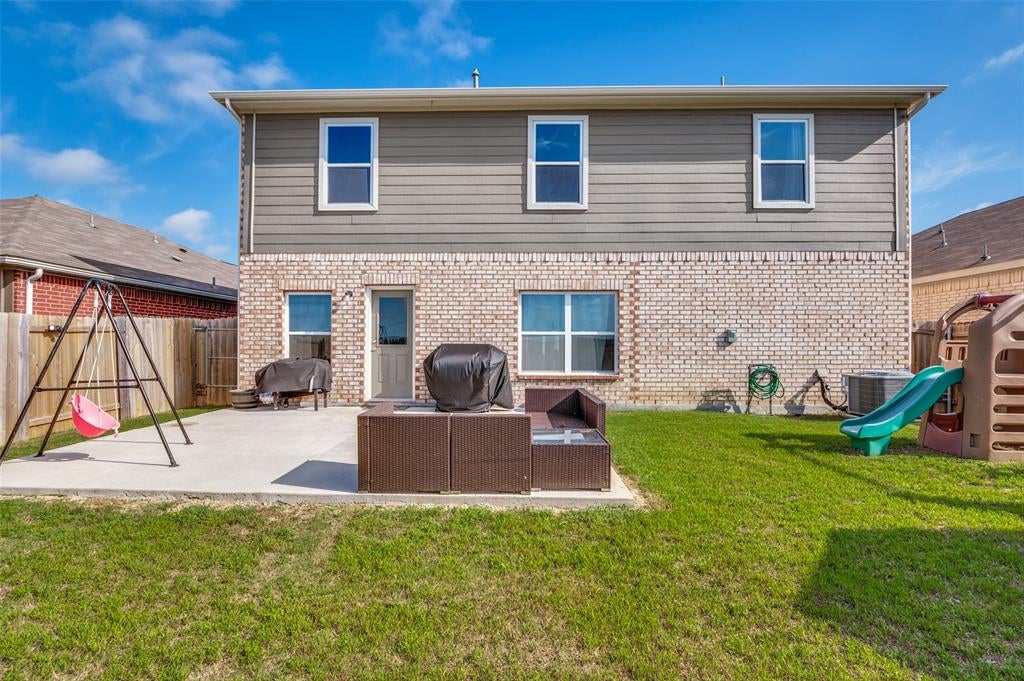
Move-In Ready 4-Bedroom Home Backing to Greenbelt in a Master-Planned Community Beautifully maintained and gently lived-in, this highly sought-after LGI Cypress floor plan offers 4 bedrooms, 2.5 bathrooms, and a thoughtfully designed split-bedroom layout that balances comfort, privacy, and functionality. The spacious primary suite is conveniently located on the main level and features a spa-inspired ensuite bath complete with a relaxing garden tub, separate shower, dual vanities, and an oversized walk-in closet. Situated on a level interior lot, this home enjoys attractive neighborhood views from the front and serene greenbelt views from the rear, providing added privacy with no direct backyard neighbors. The well-appointed kitchen is designed for both everyday living and entertaining, showcasing stainless steel appliances, a gas range, abundant cabinetry, and ample counter space. Upstairs, you'll find generously sized secondary bedrooms, each offering walk-in closets and plenty of storage. The versatile floor plan provides ample space for family, guests, a home office, or hobby areas. This move-in ready home offers additional value with the refrigerator, washer, and dryer conveying with an acceptable offer, making your transition even easier. Residents enjoy access to exceptional community amenities, including a Junior Olympic-size swimming pool, playground, park, basketball court, soccer field, picnic areas, expansive green spaces, and more than 10 miles of scenic walking and biking trails. Conveniently located with easy access to Highways 67, 287, and I-35, you'll enjoy a seamless commute to major employment centers, shopping, dining, and entertainment throughout the Metroplex. Don't miss the opportunity to make this exceptional home yours. Schedule your private tour today and experience everything this beautiful property and vibrant community have to offer.
| 8 hours ago | Listing updated with changes from the MLS® | |
| 8 hours ago | Listing first seen on site |

© 2020 North Texas Real Estate Information Systems. All rights reserved. Information is deemed reliable but is not guaranteed accurate by the MLS or NTREIS. The information being provided is for the consumer's personal, non-commercial use, and may not be reproduced, redistributed, or used for any purpose other than to identify prospective properties consumers may be interested in purchasing.
Last checked: 2026-09-25 09:19 PM CDT

Did you know? You can invite friends and family to your search. They can join your search, rate and discuss listings with you.