Let's find home.

Save
Ask
Tour
Hide
Share
$350,000
New Listing

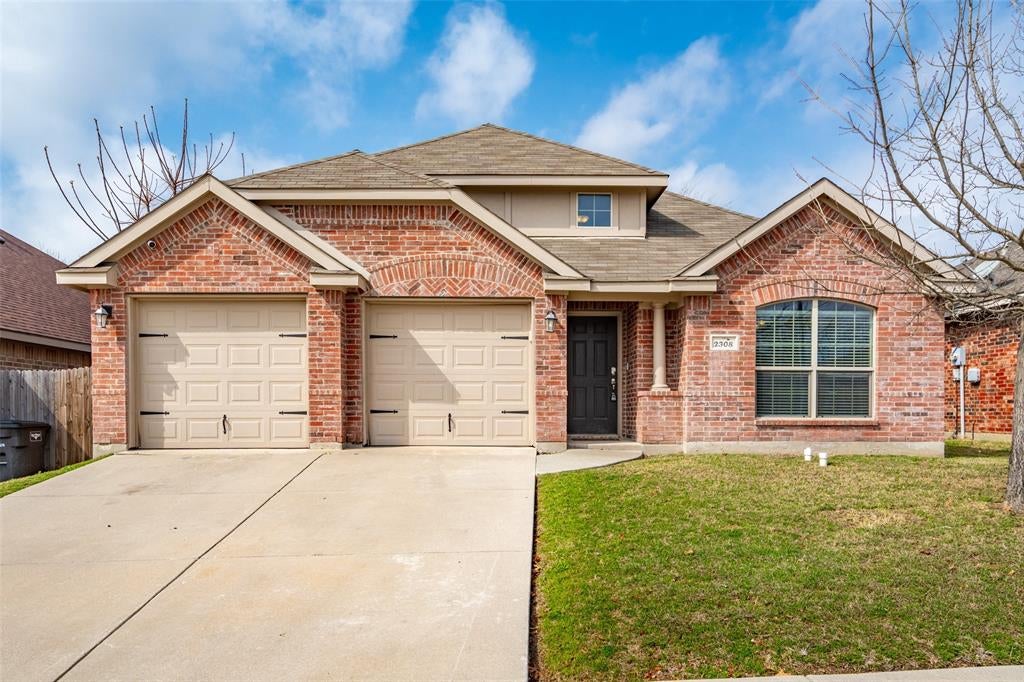
2308 Wakecrest Drive
Fort Worth, TX 76108

For Sale|Single Family Residence|Active
4
Beds
2
Total Baths
2
Full Baths
2,049
SqFt
$171
/SqFt
2015
Built
Subdivision:
Trail Ridge Estates
County:
Tarrant

Due to the health concerns created by Coronavirus we are offering personal 1-1 online video walkthough tours where possible.
Call Now: 817-550-5394
Is this the listing for you? We can help make it yours.
817-550-5394
2308 Wakecrest Drive2308 Wakecrest Drive2308 Wakecrest Drive2308 Wakecrest Drive
Save
Ask
Tour
Hide
Share

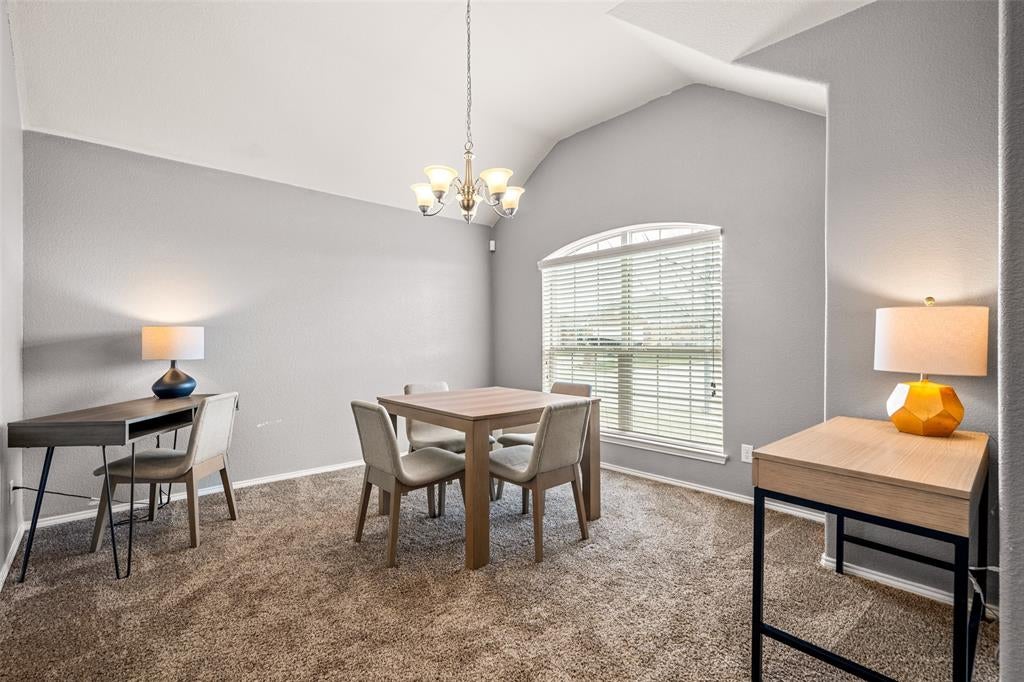
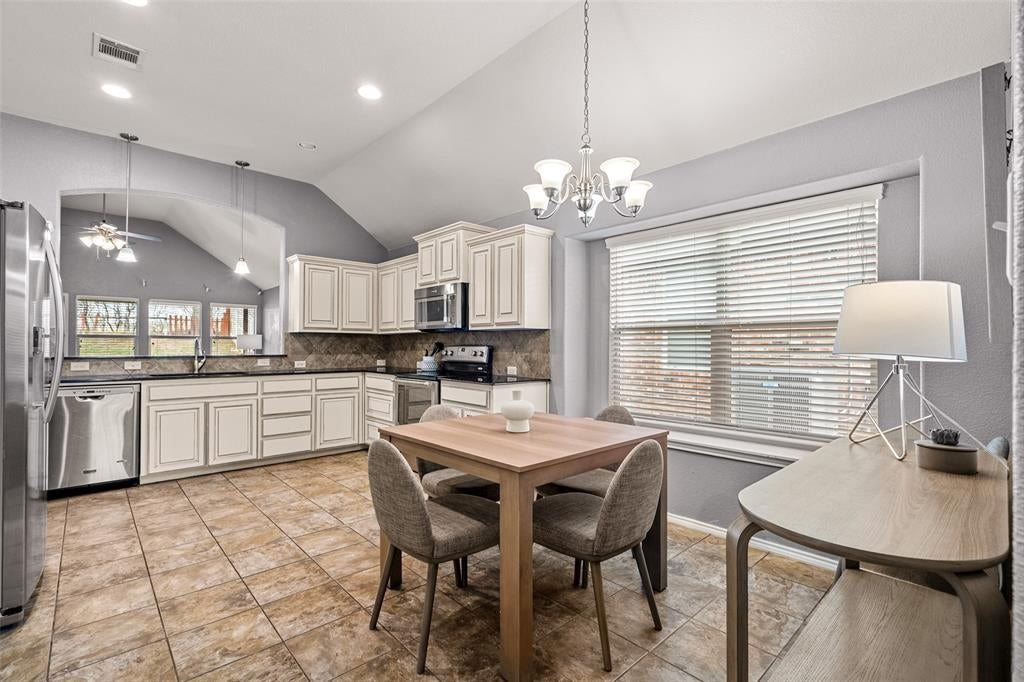
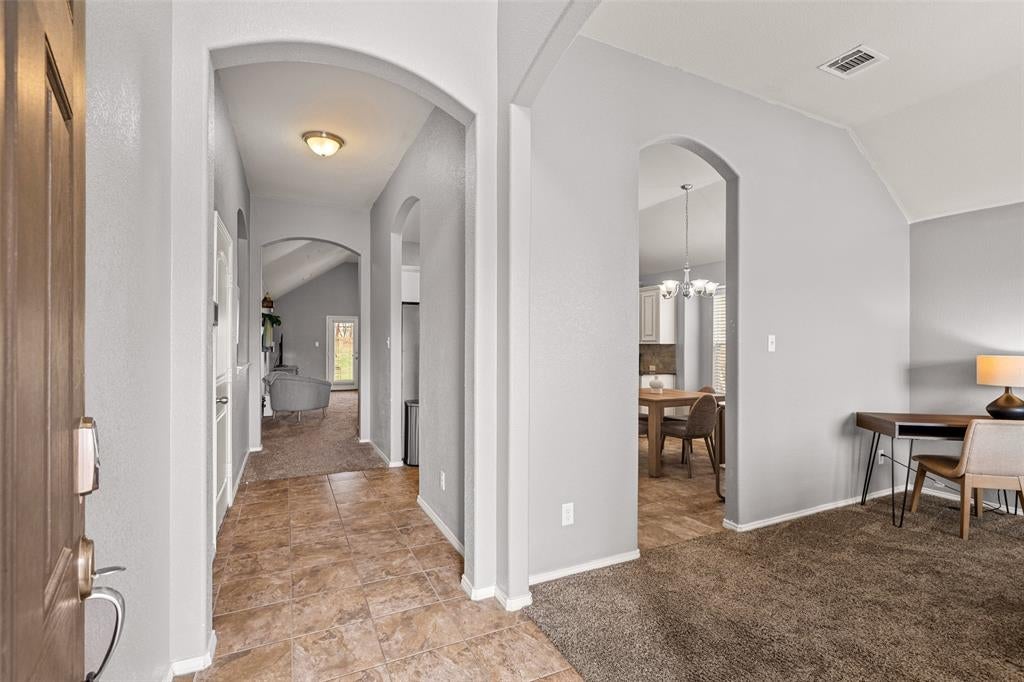
DON'T MISS THIS AMAZING OPPORTUNITY! Currently used as a long term rental and an Airbnb, this 4 bedroom 2 bath home is ready to use however you choose.This great open floor concept offers so many opportunities to gather and entertain. The kitchen boasts with granite countertops, stainless steel appliances, which will stay, and many modern tea stained custom looking cabinets. There is tiled backsplash with accent pendants and ample storage for many different needs. This great kitchen has a look through snack bar that views the great family room with vaulted ceilings that overlook a covered patio and deck. Tucked away in the back is the private primary retreat that offers a large walk in closet. This primary bathroom has wood cabinets, a separate shower area and tub area with drip dry area. The walk in closet in this primary suite is Texas size for sure. The three addition bedroom have a Jack and Jill bathroom large connecting bathroom. Nothing is needed in this home and it is move in ready. Many items and furniture can stay with the home as well! Close to Downtown Ft. Worth and Weatherford too! Access to parks and walking trails and a great neighborhood too! Don't miss this one!

Save
Ask
Tour
Hide
Share
Listing Snapshot
Price 
$350,000
Days On Site 
0 Days
Bedrooms 
4
Inside Area (SqFt) 
2,049 sqft
Total Baths 
2
Full Baths 
2
Partial Baths 
N/A
Lot Size 
0.13 Acres
Year Built 
2015
MLS® Number 
21396149
Status 
Active
Property Tax 
$7,699
HOA/Condo/Coop Fees 
N/A
Sq Ft Source 
N/A
Friends & Family
Recent Activity
9 hours agoListing updated with changes from the MLS®
9 hours agoListing first seen on site
General Features
Acres 
0.13
Foundation 
Slab
Garage 
Yes
Garage Spaces 
2
Green Energy Efficient 
AppliancesDoorsHVACInsulationLightingRoofThermostatWater HeaterWindows
Levels 
One
Parking 
DrivewayGarageGarage Door OpenerGarage Faces Front
Property Sub Type 
Single Family Residence
Security 
Fire Alarm
Sewer 
Public Sewer
Special Circumstances 
Standard
Style 
RanchTraditional
Utilities 
Cable Available
Water Source 
Public
Interior Features
Appliances 
DishwasherDisposalElectric RangeMicrowave
Cooling 
Ceiling Fan(s)Central AirENERGY STAR Qualified Equipment
Flooring 
CarpetCeramic Tile
Heating 
CentralElectricENERGY STAR Qualified Equipment
Interior 
Built-in FeaturesCathedral Ceiling(s)ChandelierDouble VanityEat-in KitchenGranite CountersOpen FloorplanPantryVaulted Ceiling(s)Walk-In Closet(s)High Speed Internet
Laundry Features 
Electric Dryer HookupWasher Hookup
Window Features 
Window Coverings
Bedroom 
Dimensions - 11 x 10Level - FirstFeatures - Ceiling Fan(s)
Breakfast Room 
Dimensions - 13 x 12Level - First
Kitchen 
Dimensions - 13 x 10Level - FirstFeatures - Breakfast Bar, Eat-in Kitchen
Living Room 
Dimensions - 19 x 18Level - FirstFeatures - Ceiling Fan(s)
Master Bathroom 
Dimensions - 10 x 8Level - First
Master Bedroom 
Dimensions - 17 x 13Level - FirstFeatures - Ceiling Fan(s)
Utility Room 
Dimensions - 5 x 6Level - First
Save
Ask
Tour
Hide
Share
Exterior Features
Construction Details 
BrickFiber Cement
Exterior 
Lighting
Fencing 
Wood
Lot Features 
Few TreesInterior LotLandscapedSubdivided
Roof 
Composition
Windows/Doors 
Window Coverings
Community Features
Community Features 
Curbs
School District 
Fort Worth ISD
Schools
School District
Fort Worth ISD
Elementary School
Waverlypar
Middle School
Leonard
High School
Eastern Hills
Listing courtesy of Dayna McCracken of The Harvest House Realty Group dayna@harvesthouserealtors.com


© 2020 North Texas Real Estate Information Systems. All rights reserved. Information is deemed reliable but is not guaranteed accurate by the MLS or NTREIS. The information being provided is for the consumer's personal, non-commercial use, and may not be reproduced, redistributed, or used for any purpose other than to identify prospective properties consumers may be interested in purchasing.
Last checked: 2026-09-25 09:19 PM CDT

Neighborhood & Commute
Source: Walkscore
Disclosure: Community information and market data powered by Constellation Data Labs. Information is deemed reliable but not guaranteed.
Save
Ask
Tour
Hide
Share