Let's find home.

Save
Ask
Tour
Hide
Share
$315,000
New Listing

7217 Fossil Hill Drive
Arlington, TX 76002

For Sale|Single Family Residence|Active
4
Beds
2
Total Baths
2
Full Baths
1,854
SqFt
$170
/SqFt
2001
Built
Subdivision:
Fossil Lake Add
County:
Tarrant

Due to the health concerns created by Coronavirus we are offering personal 1-1 online video walkthough tours where possible.
Call Now: 817-550-5394
Is this the listing for you? We can help make it yours.
817-550-5394
7217 Fossil Hill Drive7217 Fossil Hill Drive7217 Fossil Hill Drive7217 Fossil Hill Drive
Save
Ask
Tour
Hide
Share

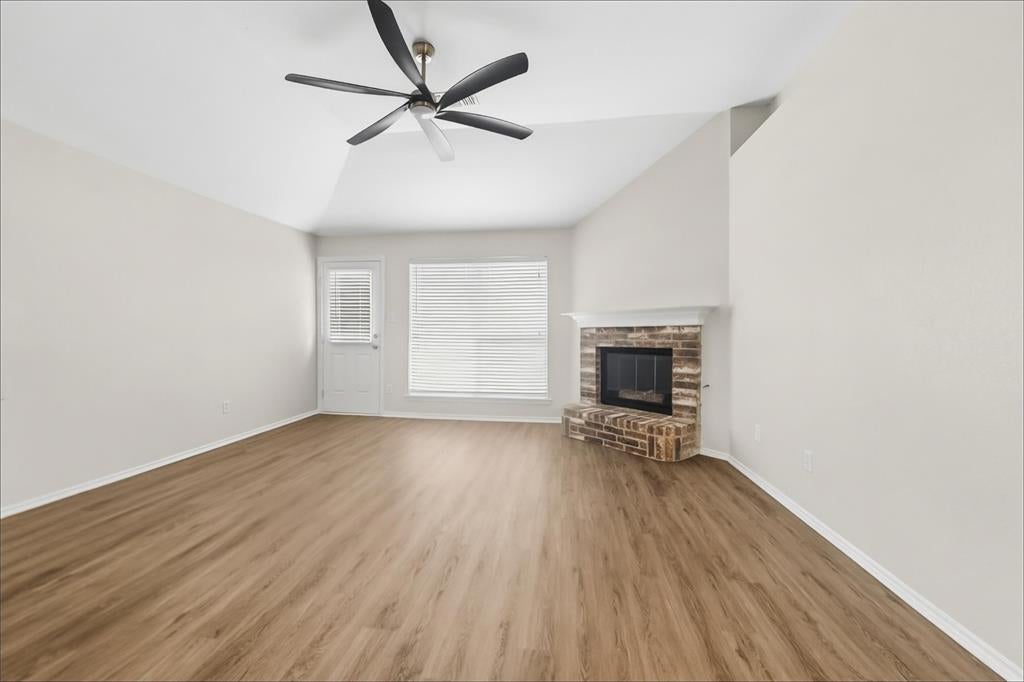
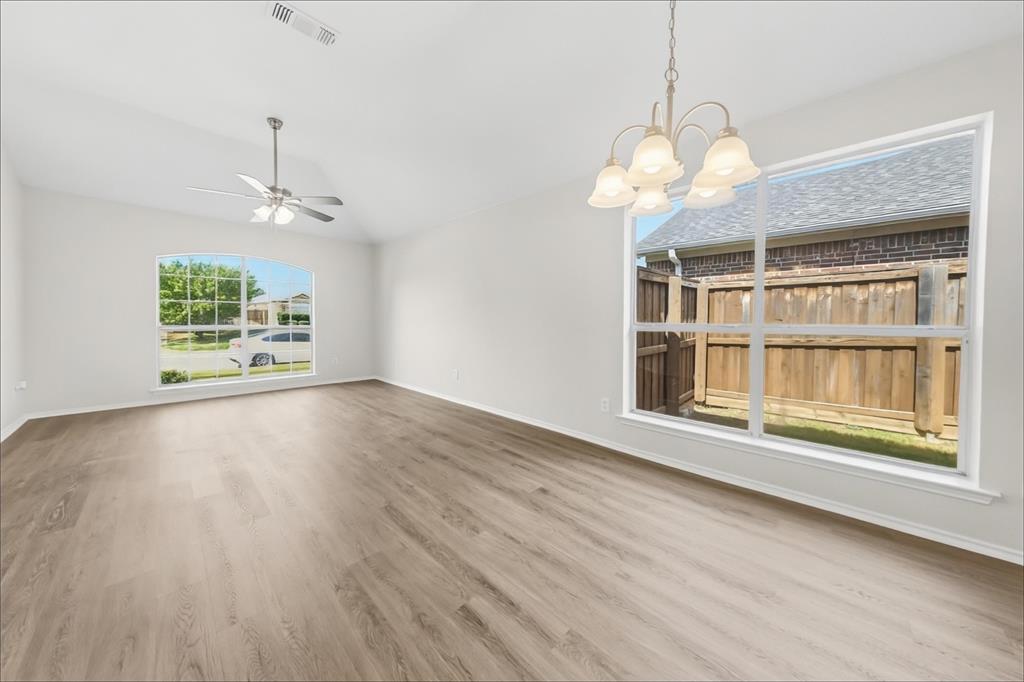
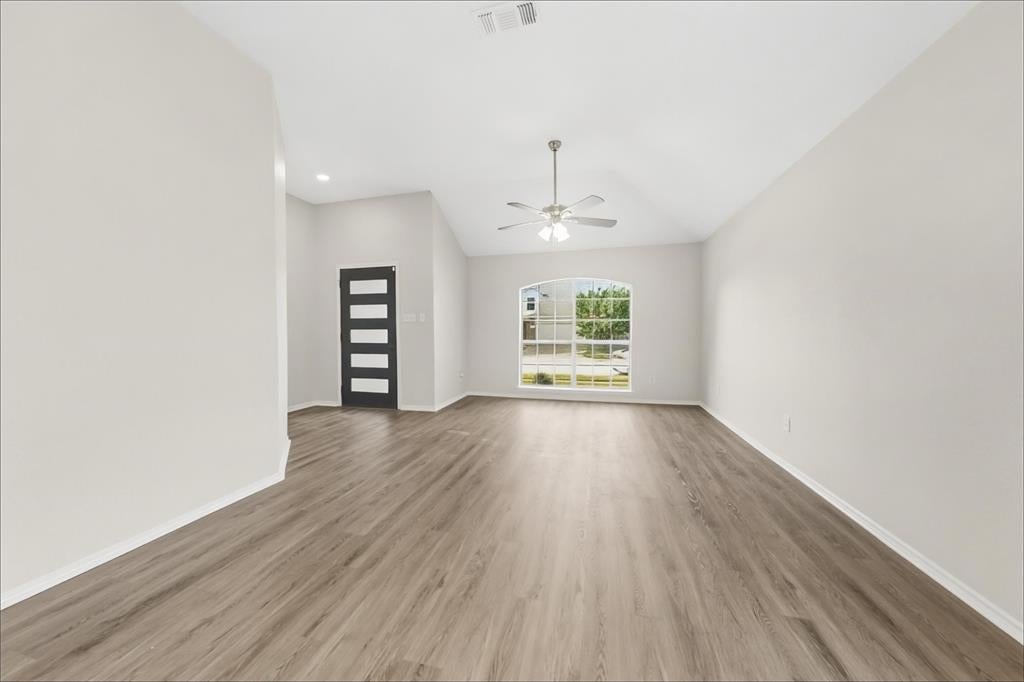
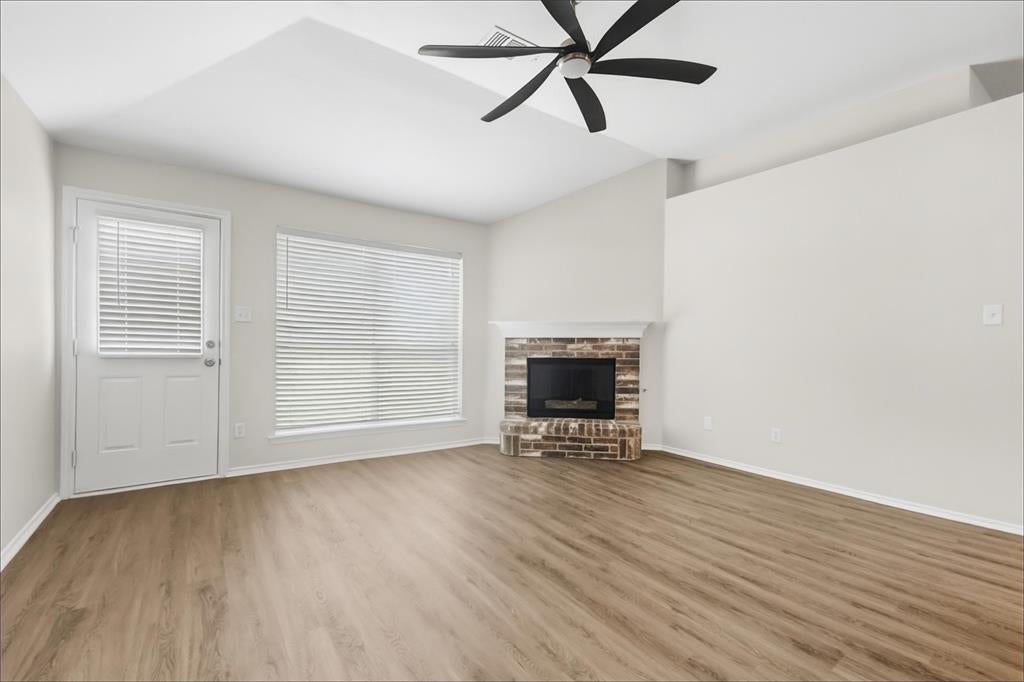
Welcome home to this well-kept one-story in the established Fossil Lake neighborhood of south Arlington. Built in 2001, this 3-bedroom, 2-bath home offers 1,854 square feet on a generous 7,187 sq ft lot, with an attached 2-car garage and no HOA. The updated kitchen shines with new Carrara quartz countertops, a crisp white subway tile backsplash, a new undermount double sink, and a pull-out faucet. Fresh interior paint flows throughout, complemented by new carpet, new ceiling fans, an elegant new dining chandelier, and recessed LED lighting. The living room is anchored by a cozy fireplace. The primary suite features a spacious bath with a separate garden tub and a new shower insert, and the hall bath has been refreshed with a resurfaced tub and surround. Come see this move-in ready, beauty!

Save
Ask
Tour
Hide
Share
Listing Snapshot
Price 
$315,000
Days On Site 
0 Days
Bedrooms 
4
Inside Area (SqFt) 
1,854 sqft
Total Baths 
2
Full Baths 
2
Partial Baths 
N/A
Lot Size 
0.165 Acres
Year Built 
2001
MLS® Number 
21396053
Status 
Active
Property Tax 
$7,463
HOA/Condo/Coop Fees 
N/A
Sq Ft Source 
N/A
Friends & Family
Recent Activity
4 hours agoListing updated with changes from the MLS®
4 hours agoListing first seen on site
General Features
Acres 
0.165
Attached Garage 
Yes
Garage 
Yes
Garage Spaces 
2
Levels 
One
Parking 
DrivewayGarage Faces FrontAttached
Property Sub Type 
Single Family Residence
Sewer 
Public Sewer
Special Circumstances 
Standard
Water Source 
Public
Interior Features
Appliances 
DishwasherElectric RangeMicrowave
Fireplace 
Yes
Fireplace Features 
Family Room
Fireplaces 
1
Interior 
Double VanityEat-in KitchenKitchen IslandOpen FloorplanWalk-In Closet(s)
Bedroom 
Dimensions - 11 x 10Level - First
Family Room 
Dimensions - 15 x 13Level - First
Kitchen 
Dimensions - 11 x 16Level - First
Living Room 
Dimensions - 29 x 12Level - First
Master Bedroom 
Dimensions - 16 x 13Level - First
Save
Ask
Tour
Hide
Share
Community Features
School District 
Mansfield ISD
Financing Terms Available 
CashConventionalVA Loan
Schools
School District
Mansfield ISD
Elementary School
Gideon
Middle School
Unknown
High School
Timberview
Listing courtesy of Steve Metarelis of Offerpad Brokerage, LLC contracts@offerpad.com


© 2020 North Texas Real Estate Information Systems. All rights reserved. Information is deemed reliable but is not guaranteed accurate by the MLS or NTREIS. The information being provided is for the consumer's personal, non-commercial use, and may not be reproduced, redistributed, or used for any purpose other than to identify prospective properties consumers may be interested in purchasing.
Last checked: 2026-09-27 12:55 AM CDT

Neighborhood & Commute
Source: Walkscore
Disclosure: Community information and market data powered by Constellation Data Labs. Information is deemed reliable but not guaranteed.
Save
Ask
Tour
Hide
Share