Let's find home.

Save
Ask
Tour
Hide
Share
$980,000
New Listing

202 Palo Duro Drive
Aledo, TX 76008

For Sale|Single Family Residence|Active
4
Beds
4
Total Baths
3
Full Baths
1
Partial Bath
3,436
SqFt
$285
/SqFt
2023
Built
Subdivision:
Aledo Heights
County:
Parker

Due to the health concerns created by Coronavirus we are offering personal 1-1 online video walkthough tours where possible.
Call Now: 817-550-5394
Is this the listing for you? We can help make it yours.
817-550-5394
202 Palo Duro Drive202 Palo Duro Drive202 Palo Duro Drive202 Palo Duro Drive
Save
Ask
Tour
Hide
Share

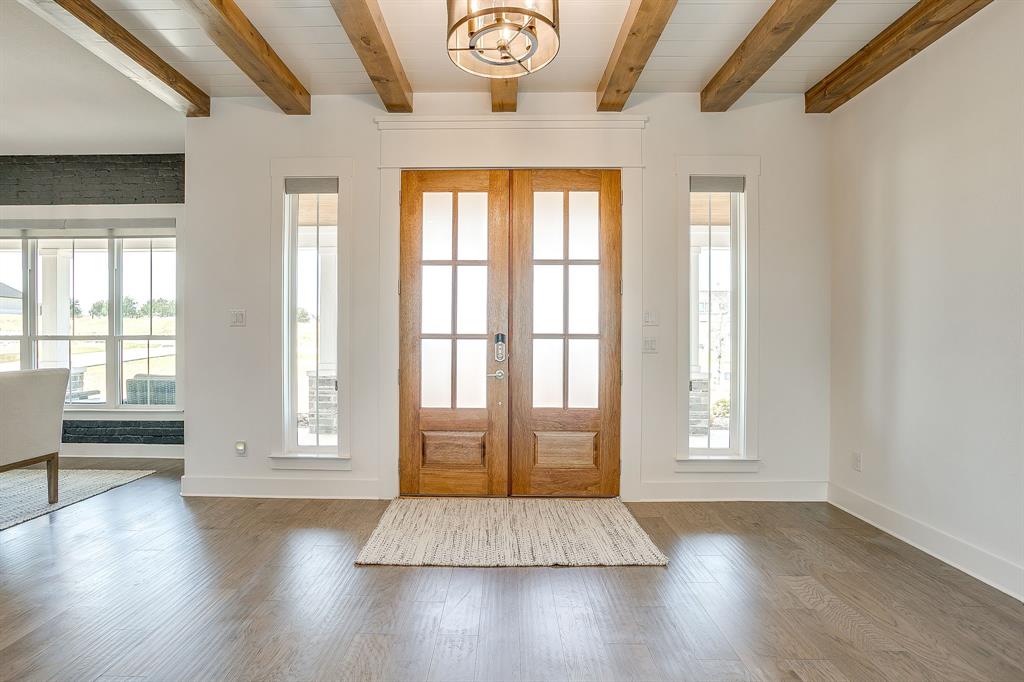
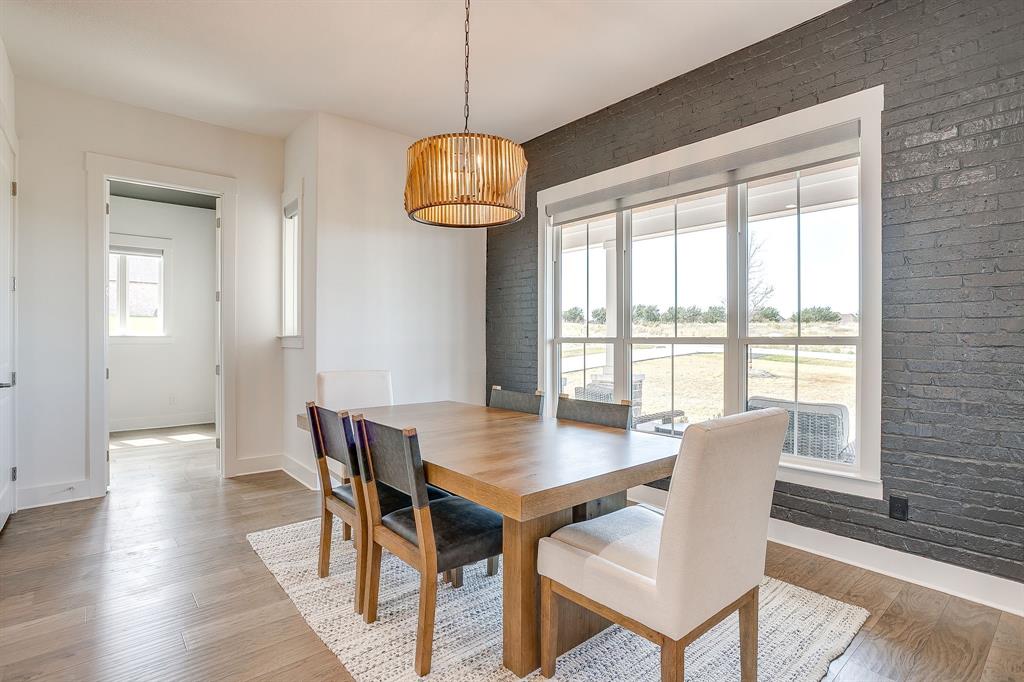
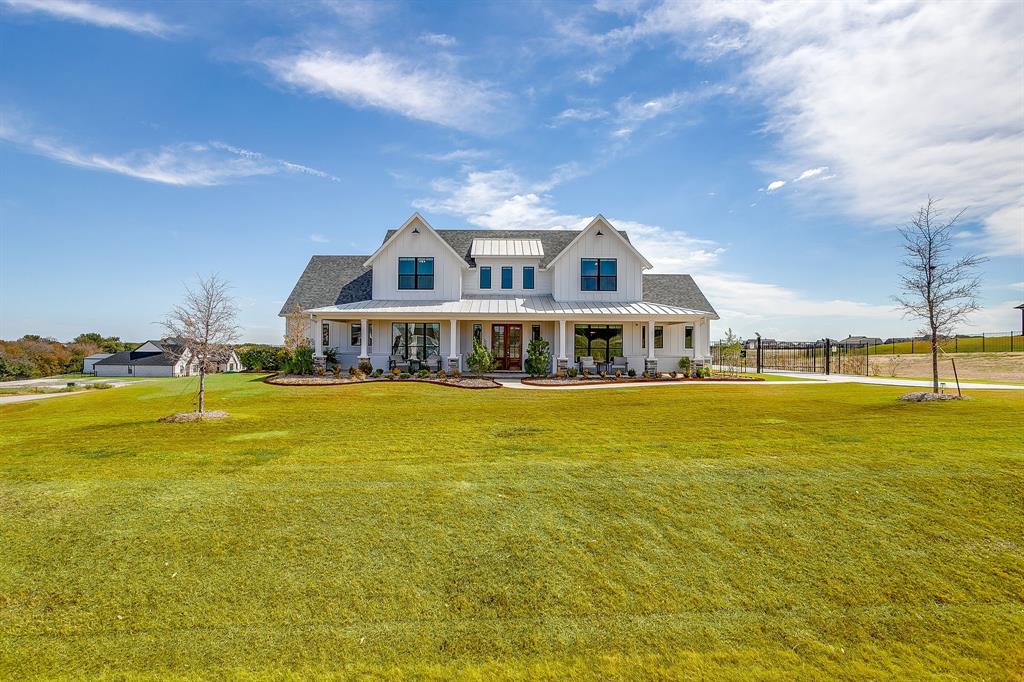
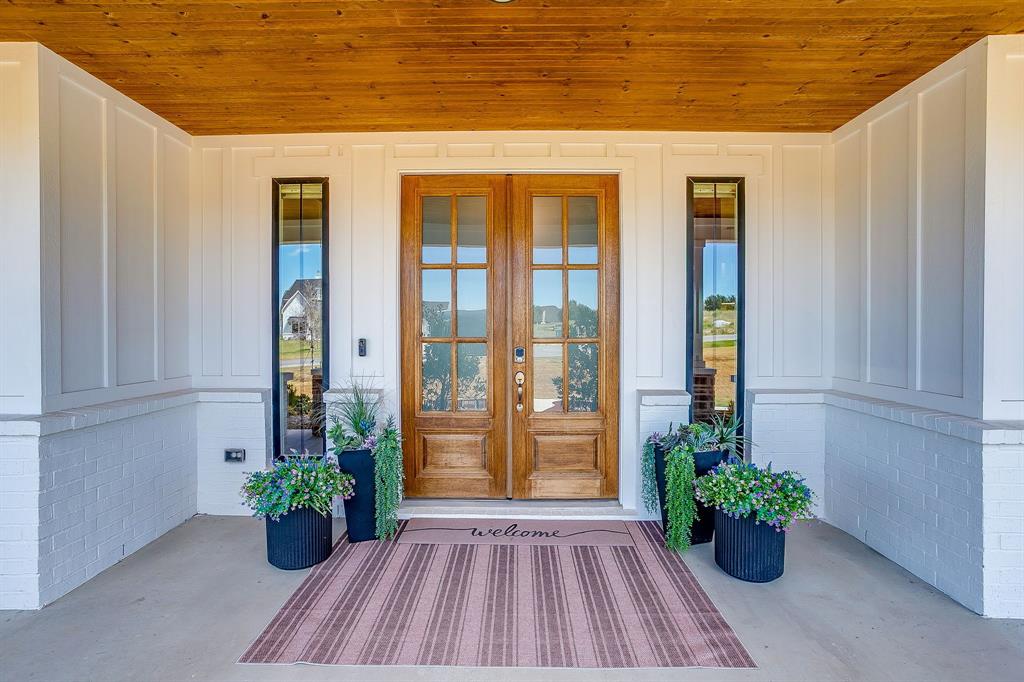
Better than new in Aledo Heights! Set on a spacious 1-acre corner lot this beautifully upgraded Elmwood Custom home combines modern design with incredible indoor-outdoor living. Featuring standout finishes throughout, an in-ground pool, fenced yard with electric gate, extended driveway, screened-in porch, and built-in grill all already in place and ready to enjoy. Inside, the modern farmhouse offers 4 bedrooms, 3.5 bathrooms, a dedicated study, game room, and media room. The open-concept kitchen and living area is designed for gathering, with a walk-through pantry adding both function and convenience. Outside, the pool features a tanning ledge and fountain, while the screened porch and built-in grill make entertaining easy year-round. Metal roof accents, exterior JellyFish lighting, a welcoming oversized front porch, and 3-car garage complete the home. Located in highly sought-after Aledo ISD, zoned for Stuard Elementary, with convenient access to FM 5.

Save
Ask
Tour
Hide
Share
Listing Snapshot
Price 
$980,000
Days On Site 
0 Days
Bedrooms 
4
Inside Area (SqFt) 
3,436 sqft
Total Baths 
4
Full Baths 
3
Partial Baths 
1
Lot Size 
1 Acre
Year Built 
2023
MLS® Number 
21396052
Status 
Active
Property Tax 
$11,164
HOA/Condo/Coop Fees 
$62.5 monthly
Sq Ft Source 
N/A
Friends & Family
Recent Activity
7 hours agoListing updated with changes from the MLS®
7 hours agoListing first seen on site
General Features
Acres 
1
Attached Garage 
Yes
Foundation 
Slab
Garage 
Yes
Garage Spaces 
3
Levels 
Two
Parking 
DrivewayElectric GateGarageGarage Door OpenerGarage Faces SideAttached
Property Sub Type 
Single Family Residence
Security 
Carbon Monoxide Detector(s)Security ServiceSmoke Detector(s)
Sewer 
Septic Tank
Special Circumstances 
Standard
Style 
Modern Farmhouse
Utilities 
Cable AvailableElectricity ConnectedPropane
Interior Features
Appliances 
DishwasherDisposalElectric OvenGas CooktopDouble OvenTankless Water Heater
Cooling 
Ceiling Fan(s)Central AirElectric
Fireplace 
Yes
Fireplace Features 
ElectricLiving RoomStone
Fireplaces 
1
Flooring 
CarpetCeramic TileWood
Heating 
CentralElectric
Interior 
Built-in FeaturesDouble VanityEat-in KitchenKitchen IslandNatural WoodworkOpen FloorplanPantryWalk-In Closet(s)High Speed InternetSmart Home
Bedroom 
Dimensions - 11 x 12Level - First
Dining Room 
Dimensions - 14 x 12Level - First
Game Room 
Dimensions - 16 x 13Level - Second
Kitchen 
Dimensions - 13 x 18Level - FirstFeatures - Eat-in Kitchen, Kitchen Island
Living Room 
Dimensions - 17 x 22Level - FirstFeatures - Ceiling Fan(s)
Master Bedroom 
Dimensions - 15 x 18Level - First
Media Room 
Dimensions - 17 x 15Level - Second
Office 
Dimensions - 8 x 10Level - First
Save
Ask
Tour
Hide
Share
Exterior Features
Construction Details 
Brick
Exterior 
Gas GrillRain GuttersLightingOutdoor Grill
Fencing 
Wrought Iron
Lot Features 
Corner LotLandscaped
Patio And Porch 
Awning(s)Covered
Pool Features 
GuniteIn Ground
Roof 
CompositionMetalMixed
Community Features
Association Fee 
$750.0
Association Fee Frequency 
Annually
School District 
Aledo ISD
Financing Terms Available 
CashConventionalFHAVA Loan
Schools
School District
Aledo ISD
Elementary School
Stuard
Middle School
Aledo
High School
Aledo
Listing courtesy of Shayla Johnston of League Real Estate shayla@leaguere.com


© 2020 North Texas Real Estate Information Systems. All rights reserved. Information is deemed reliable but is not guaranteed accurate by the MLS or NTREIS. The information being provided is for the consumer's personal, non-commercial use, and may not be reproduced, redistributed, or used for any purpose other than to identify prospective properties consumers may be interested in purchasing.
Last checked: 2026-09-25 09:19 PM CDT

Neighborhood & Commute
Source: Walkscore
Disclosure: Community information and market data powered by Constellation Data Labs. Information is deemed reliable but not guaranteed.
Save
Ask
Tour
Hide
Share