Let's find home.

Save
Ask
Tour
Hide
Share
$255,000
1 Day On Site

915 Lemontree Drive
Arlington, TX 76017

For Sale|Single Family Residence|Active
3
Beds
2
Total Baths
2
Full Baths
1,254
SqFt
$203
/SqFt
1980
Built
Subdivision:
Meadow Green Add
County:
Tarrant

Due to the health concerns created by Coronavirus we are offering personal 1-1 online video walkthough tours where possible.
Call Now: 817-550-5394
Is this the listing for you? We can help make it yours.
817-550-5394
915 Lemontree Drive915 Lemontree Drive915 Lemontree Drive915 Lemontree Drive
Save
Ask
Tour
Hide
Share

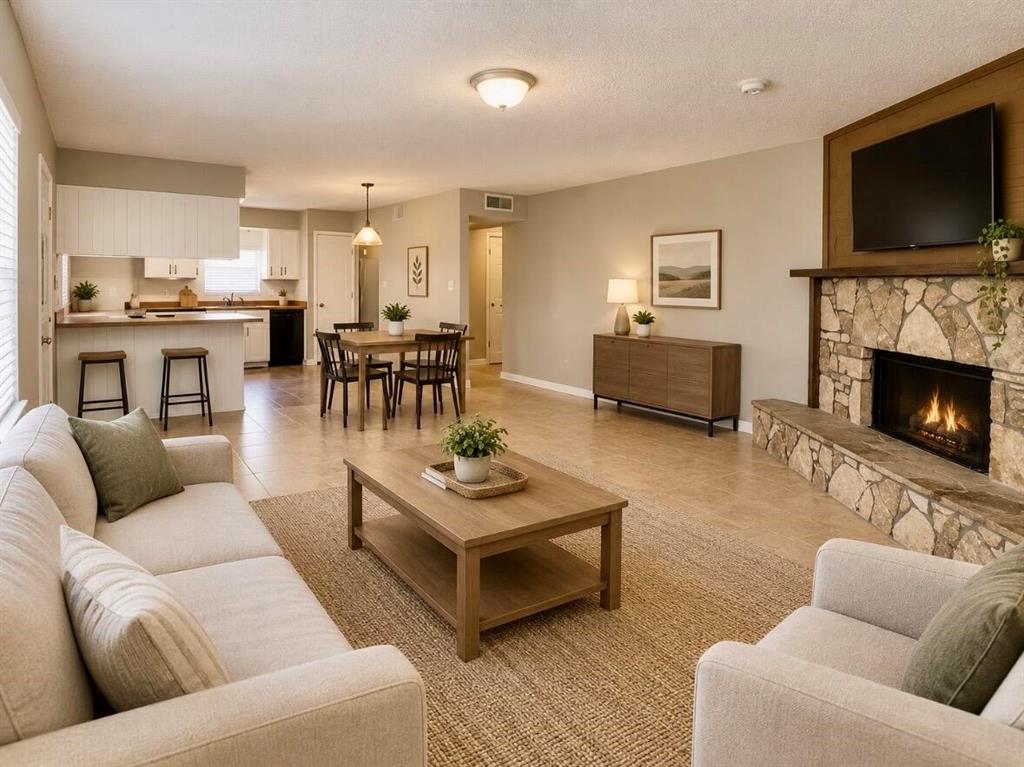
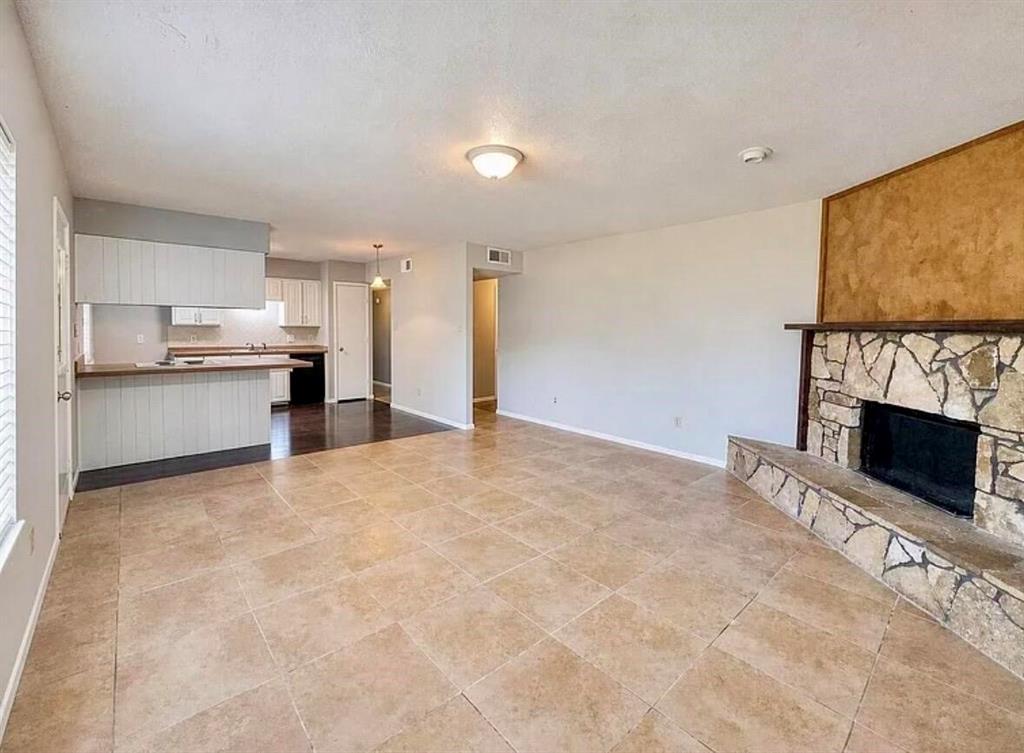
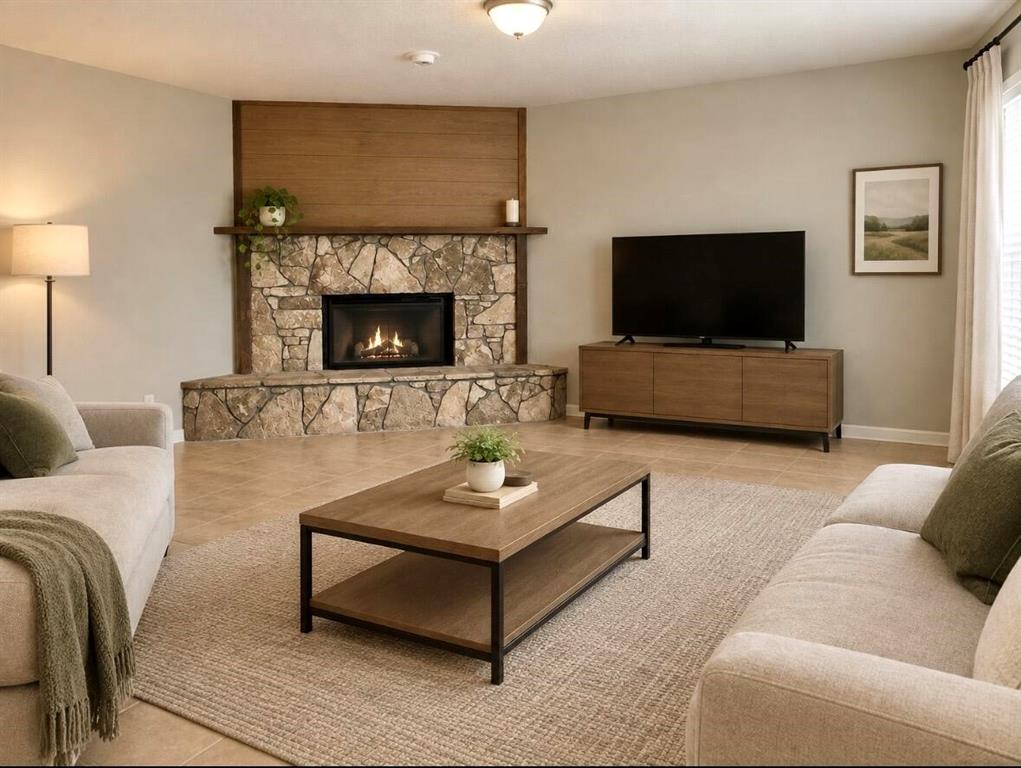
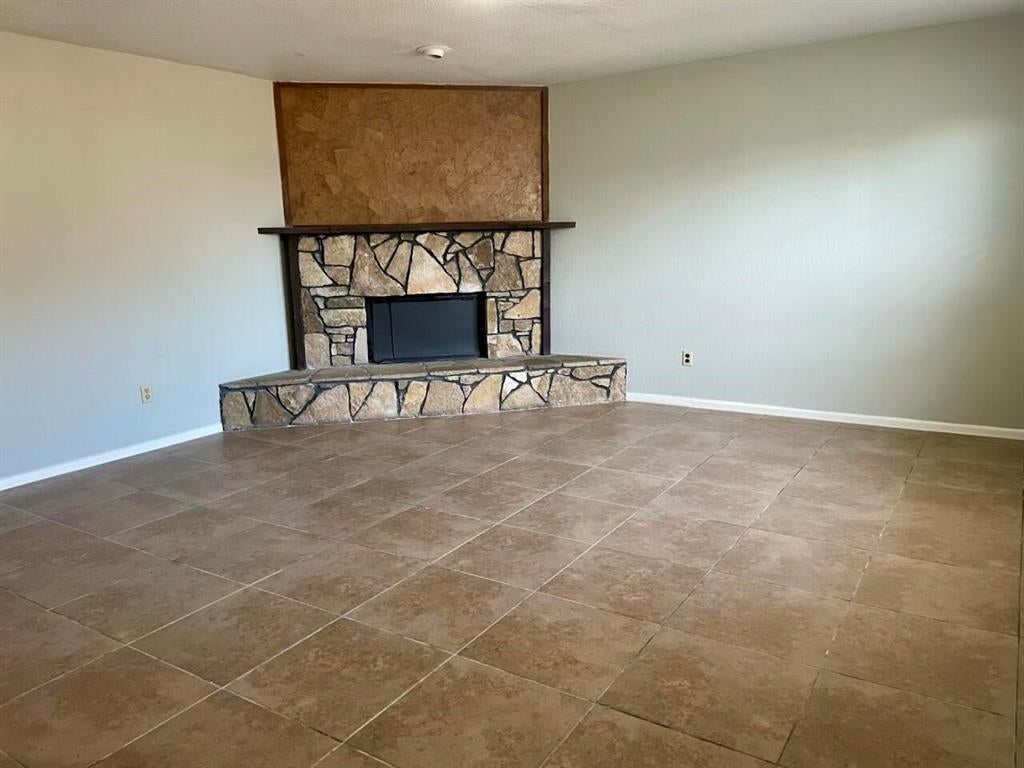
Discover this beautifully updated home located at 915 Lemontree Dr in Arlington, TX, offering a comfortable living space with 3 bedrooms and 2 full bathrooms. Spanning 1,254 square feet, this home provides a cozy yet spacious environment. Set on a 0.202-acre lot, the property provides ample outdoor space for relaxation, gardening, or entertaining. The house's thoughtful layout maximizes space and functionality. Outdoor Space: Private fenced backyard with an oversized covered patio. Within 2 miles of 3 hospitals, including USMD Hospital and Medical City at Arlington. Conveniently located by I-20, Hwy 360 and Hwy 287. Updates include: New Chamberlain garage door installed 9 26 Completely renovated kitchen and bathrooms 8 26 New garbage disposal 8 26 Foundation fixed 2025 with lifetime warranty New AC unit 14.3 SEER 6 2026 with 10 year warranty on parts New fence. No carpet. New gutters. Fresh paint. New cabinets. Updated stovetop, showers, sinks, fixtures, flooring, and cabinetry. No HOA Move in ready Priced to sell

Save
Ask
Tour
Hide
Share
Listing Snapshot
Price 
$255,000
Days On Site 
1 Day
Bedrooms 
3
Inside Area (SqFt) 
1,254 sqft
Total Baths 
2
Full Baths 
2
Partial Baths 
N/A
Lot Size 
0.2 Acres
Year Built 
1980
MLS® Number 
21395806
Status 
Active
Property Tax 
$3,853
HOA/Condo/Coop Fees 
N/A
Sq Ft Source 
N/A
Friends & Family
Recent Activity
yesterdayListing updated with changes from the MLS®
yesterdayListing first seen on site
General Features
Acres 
0.2
Attached Garage 
Yes
Foundation 
Slab
Garage 
Yes
Garage Spaces 
2
Levels 
One
Parking 
Attached CarportConcreteDrivewayGarageGarage Door OpenerGarage Faces FrontAttached
Property Sub Type 
Single Family Residence
Sewer 
Public Sewer
Special Circumstances 
Standard
Utilities 
Electricity Connected
Water Source 
Public
Interior Features
Appliances 
DishwasherDisposal
Cooling 
Central AirElectric
Fireplace 
Yes
Fireplace Features 
Living RoomStone
Fireplaces 
1
Flooring 
ConcreteTile
Heating 
CentralNatural Gas
Interior 
Open Floorplan
Bedroom 
Dimensions - 12 x 10Level - First
Kitchen 
Dimensions - 11 x 14Level - First
Living Room 
Dimensions - 17 x 17Level - First
Master Bathroom 
Dimensions - 8 x 4Level - First
Master Bedroom 
Dimensions - 12 x 13Level - First
Save
Ask
Tour
Hide
Share
Exterior Features
Construction Details 
Brick
Exterior 
Rain GuttersPrivate Yard
Roof 
Composition
Community Features
School District 
Arlington ISD
Financing Terms Available 
CashConventional
Schools
School District
Arlington ISD
Elementary School
Williams
Middle School
Ousley
High School
Seguin
Listing courtesy of Steve Koleno of Beycome Brokerage Realty LLC steve@beycome.com


© 2020 North Texas Real Estate Information Systems. All rights reserved. Information is deemed reliable but is not guaranteed accurate by the MLS or NTREIS. The information being provided is for the consumer's personal, non-commercial use, and may not be reproduced, redistributed, or used for any purpose other than to identify prospective properties consumers may be interested in purchasing.
Last checked: 2026-09-26 11:54 PM CDT

Neighborhood & Commute
Source: Walkscore
Disclosure: Community information and market data powered by Constellation Data Labs. Information is deemed reliable but not guaranteed.
Save
Ask
Tour
Hide
Share