Let's find home.

Save
Ask
Tour
Hide
Share
$306,000
1 Day On Site

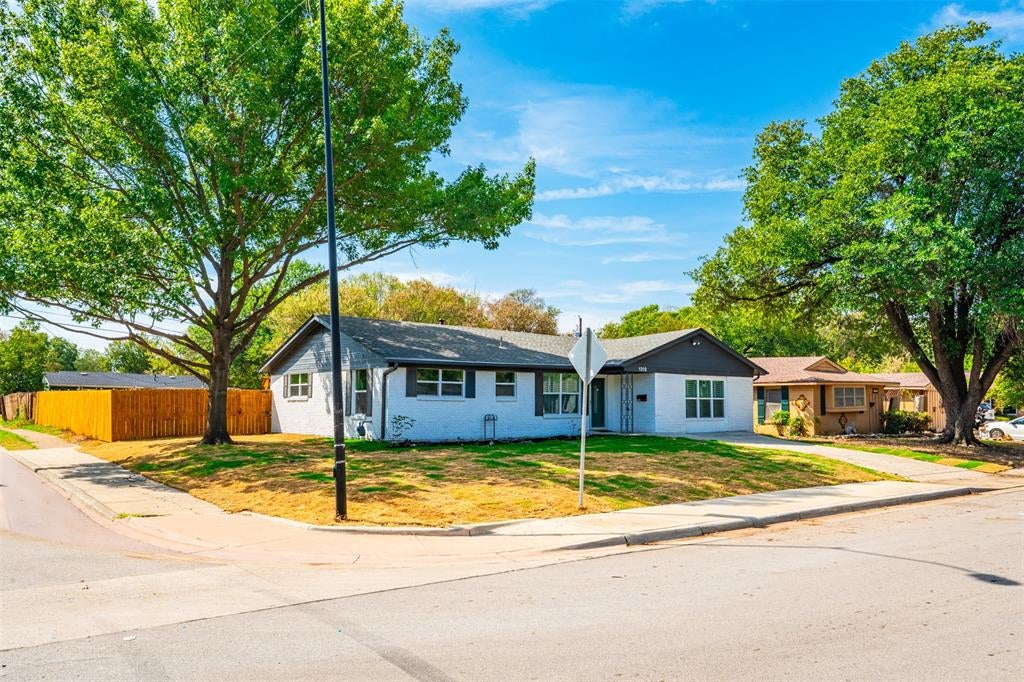
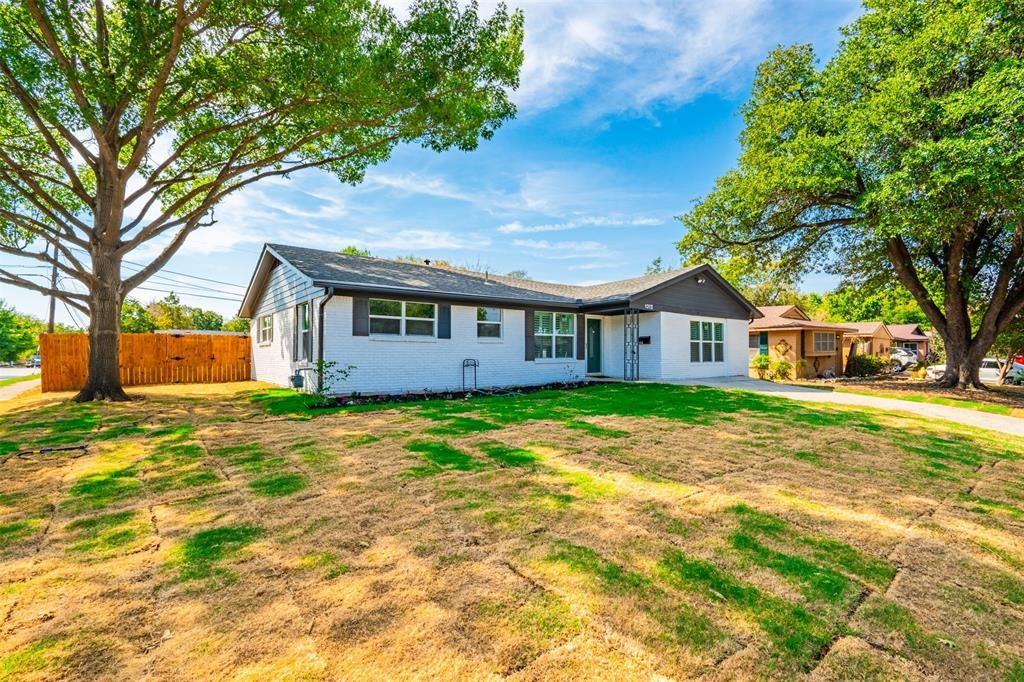
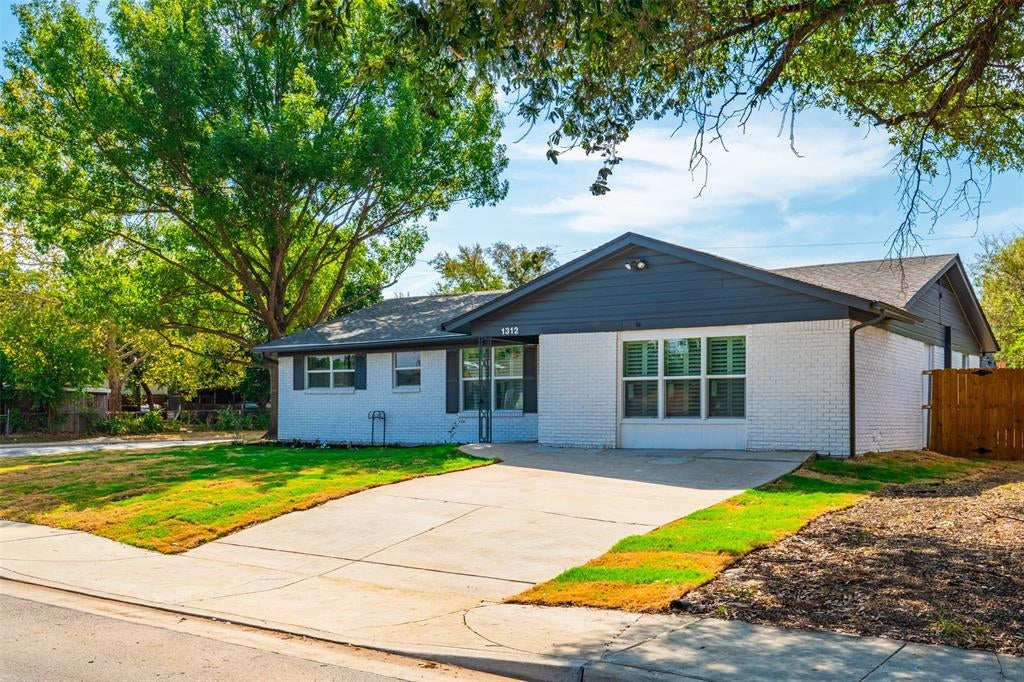
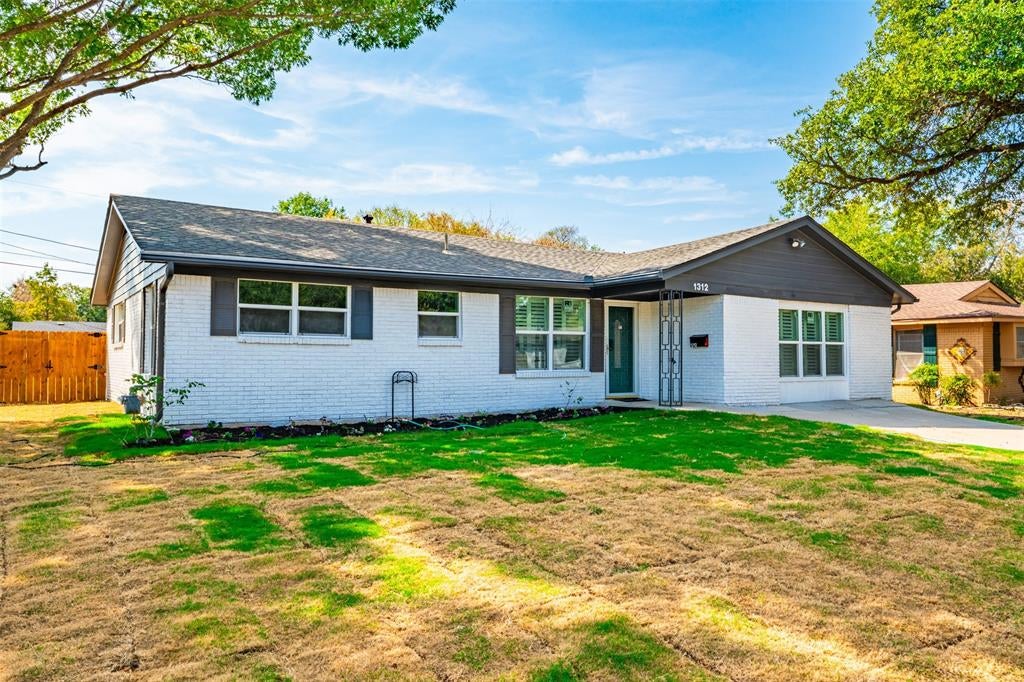
1312 E Mitchell Street
Arlington, TX 76010

For Sale|Single Family Residence|Active
3
Beds
2
Total Baths
2
Full Baths
1,700
SqFt
$180
/SqFt
1958
Built
Subdivision:
Club Oaks Add
County:
Tarrant

Due to the health concerns created by Coronavirus we are offering personal 1-1 online video walkthough tours where possible.
Call Now: 817-550-5394
Is this the listing for you? We can help make it yours.
817-550-5394
1312 E Mitchell Street1312 E Mitchell Street1312 E Mitchell Street1312 E Mitchell Street
Save
Ask
Tour
Hide
Share

Wow! This beautifully updated home sits on a spacious corner lot, boasting new flooring, fresh paint, ceiling fans, and upgraded windows and doors. The kitchen dazzles with a wall oven, gas cooktop, stainless steel fridge, and sleek quartz countertops. Two welcoming living areas include one with a cozy electric fireplace, plus there’s an oversized laundry room for added convenience. Fresh sod blankets the front and side yards, while a new fence with gates on both sides makes access easy—perfect for kids’ parties, family gatherings, or backyard cookouts. All just minutes from the Dallas Cowboys AT&T Stadium and Texas Rangers Globe Life Field.

Save
Ask
Tour
Hide
Share
Listing Snapshot
Price 
$306,000
Days On Site 
1 Day
Bedrooms 
3
Inside Area (SqFt) 
1,700 sqft
Total Baths 
2
Full Baths 
2
Partial Baths 
N/A
Lot Size 
0.218 Acres
Year Built 
1958
MLS® Number 
21395798
Status 
Active
Property Tax 
$6,017
HOA/Condo/Coop Fees 
N/A
Sq Ft Source 
N/A
Friends & Family
Recent Activity
yesterdayListing updated with changes from the MLS®
yesterdayListing first seen on site
General Features
Acres 
0.218
Levels 
One
Parking 
Driveway
Property Sub Type 
Single Family Residence
Sewer 
Public Sewer
Special Circumstances 
Standard
Utilities 
Cable Available
Water Source 
Public
Interior Features
Appliances 
DishwasherElectric Water HeaterGas CooktopGas OvenIce MakerMicrowaveRefrigerator
Cooling 
Central Air
Fireplace 
Yes
Fireplace Features 
Electric
Fireplaces 
1
Flooring 
Vinyl
Heating 
Central
Interior 
Pantry
Living Room 
Dimensions - 1 x 1Level - FirstFeatures - Ceiling Fan(s)
Master Bedroom 
Dimensions - 1 x 1Level - First
Save
Ask
Tour
Hide
Share
Exterior Features
Construction Details 
Brick
Fencing 
Wood
Lot Features 
Corner Lot
Community Features
School District 
Arlington ISD
Financing Terms Available 
CashConventionalFHAVA Loan
Schools
School District
Arlington ISD
Elementary School
Crow
Middle School
Bailey
High School
Sam Houston
Listing courtesy of LC Timms of Timms Realty llctimms@yahoo.com


© 2020 North Texas Real Estate Information Systems. All rights reserved. Information is deemed reliable but is not guaranteed accurate by the MLS or NTREIS. The information being provided is for the consumer's personal, non-commercial use, and may not be reproduced, redistributed, or used for any purpose other than to identify prospective properties consumers may be interested in purchasing.
Last checked: 2026-09-26 11:54 PM CDT

Neighborhood & Commute
Source: Walkscore
Disclosure: Community information and market data powered by Constellation Data Labs. Information is deemed reliable but not guaranteed.
Save
Ask
Tour
Hide
Share