

1530 Aldra DriveFort Worth, TX 76120
Due to the health concerns created by Coronavirus we are offering personal 1-1 online video walkthough tours where possible.
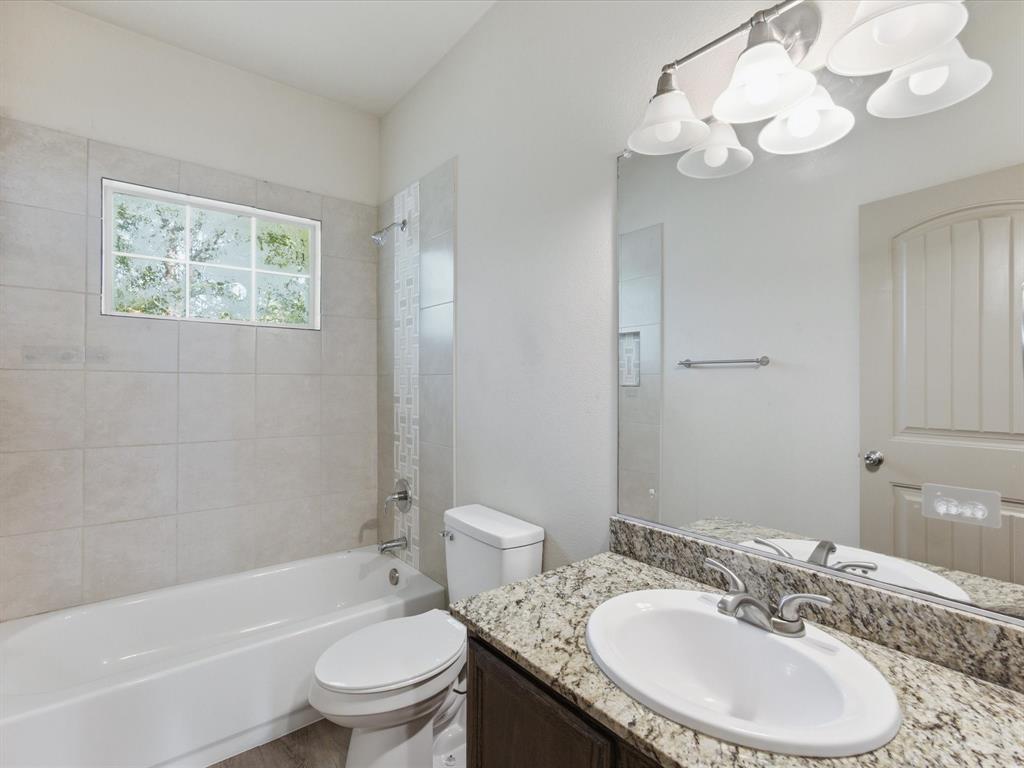
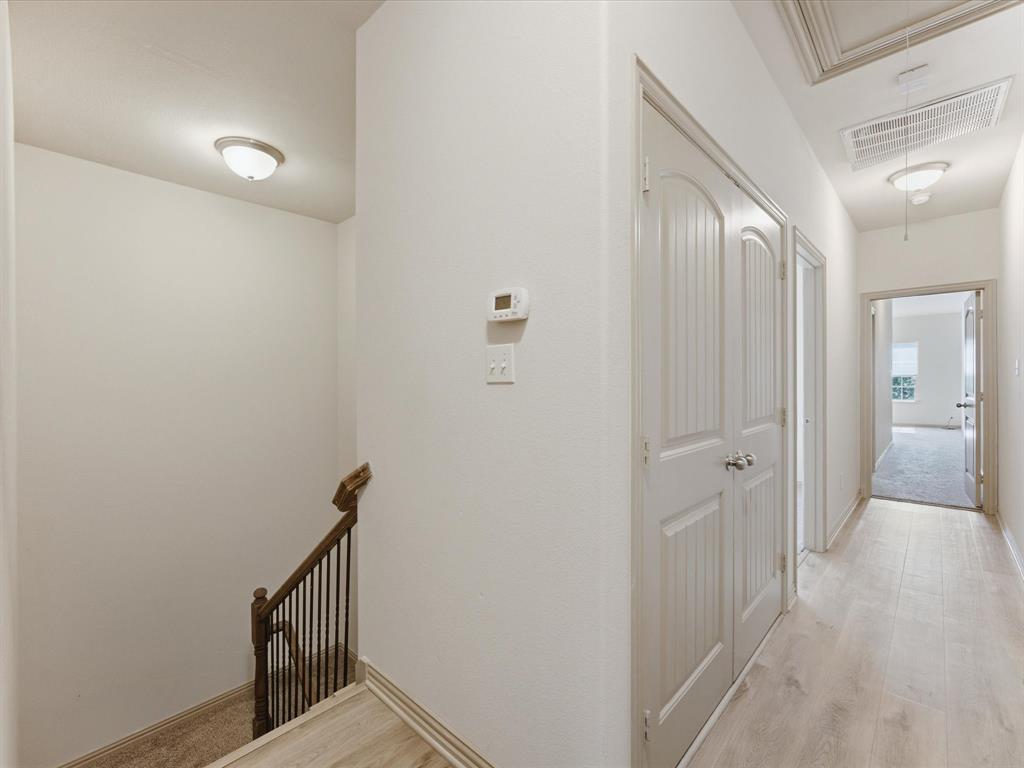
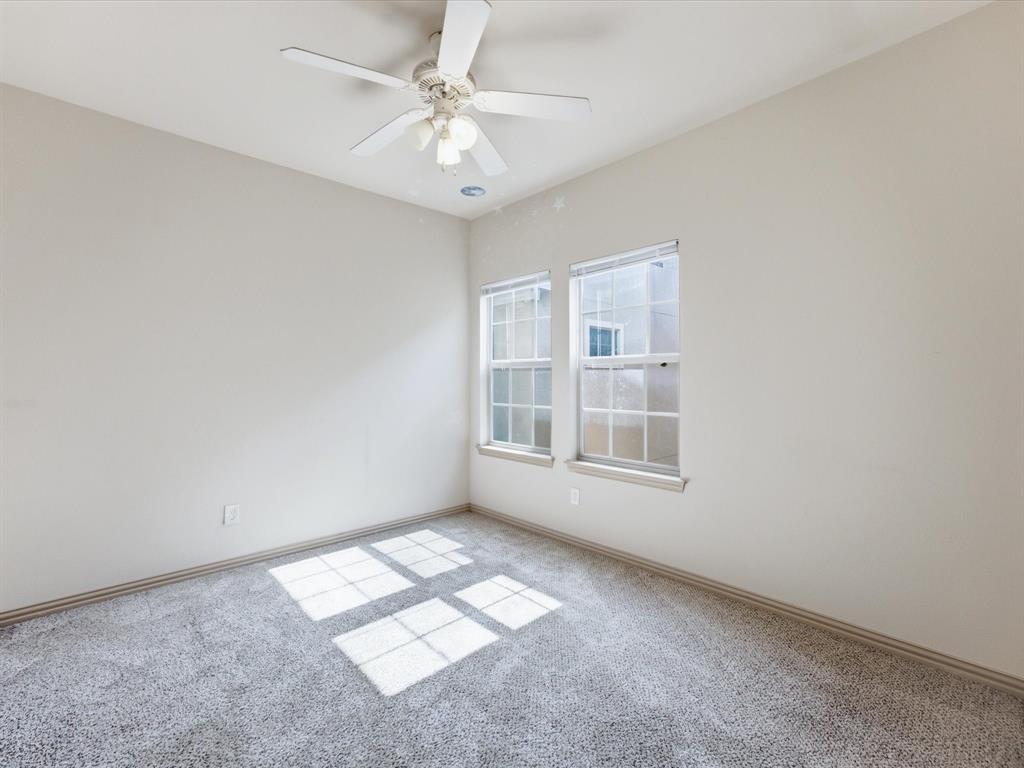
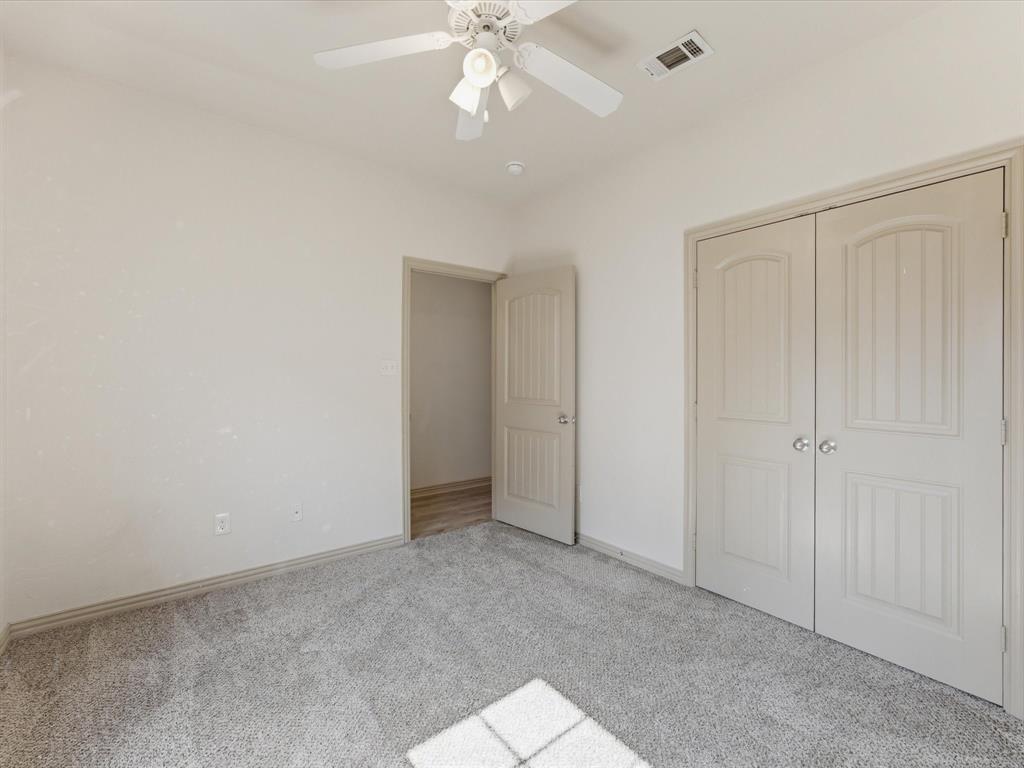
Welcome to a move-in-ready home offering a great combination of value, space, and flexibility in a private gated community. Priced below comparable properties and backed by a strong rental history with consistently low vacancy, this spacious 3-bedroom, 2.5-bath home is a great opportunity whether you're looking for a place to call home or your next investment property. The versatile floor plan features two primary suites, including one on the main level with a private half bath and a second full primary suite upstairs, making it ideal for multi-generational living, roommates, guests, or simply extra privacy. Recent updates include new flooring, carpet, and appliances, giving the home a fresh, move-in-ready feel. The attached two-car garage offers plenty of parking and storage, while the low HOA keeps ownership simple by covering lawn maintenance, common-area upkeep, and trash service. FHA and VA financing eligible. Location is another big plus, with UTA approximately 7 miles away and Arlington's Entertainment District just minutes from your door, offering easy access to AT&T Stadium, Globe Life Field, Six Flags, shopping, dining, entertainment, and major commuter routes. Whether you're a first-time buyer, looking for more space, or searching for an income-producing rental with attractive cash flow potential, this property offers a lot of value for the price. Schedule your private showing today!
| yesterday | Listing updated with changes from the MLS® | |
| 2 days ago | Listing first seen on site |

© 2020 North Texas Real Estate Information Systems. All rights reserved. Information is deemed reliable but is not guaranteed accurate by the MLS or NTREIS. The information being provided is for the consumer's personal, non-commercial use, and may not be reproduced, redistributed, or used for any purpose other than to identify prospective properties consumers may be interested in purchasing.
Last checked: 2026-09-27 12:55 AM CDT

Did you know? You can invite friends and family to your search. They can join your search, rate and discuss listings with you.