Let's find home.

Save
Ask
Tour
Hide
Share
$350,000
2 Days On Site

3724 Chapin Court
Fort Worth, TX 76116

For Sale|Single Family Residence|Active
4
Beds
2
Total Baths
2
Full Baths
1,927
SqFt
$182
/SqFt
2004
Built
Subdivision:
Chapin Court Add
County:
Tarrant

Due to the health concerns created by Coronavirus we are offering personal 1-1 online video walkthough tours where possible.
Call Now: 817-550-5394
Is this the listing for you? We can help make it yours.
817-550-5394
3724 Chapin Court3724 Chapin Court3724 Chapin Court3724 Chapin Court
Save
Ask
Tour
Hide
Share

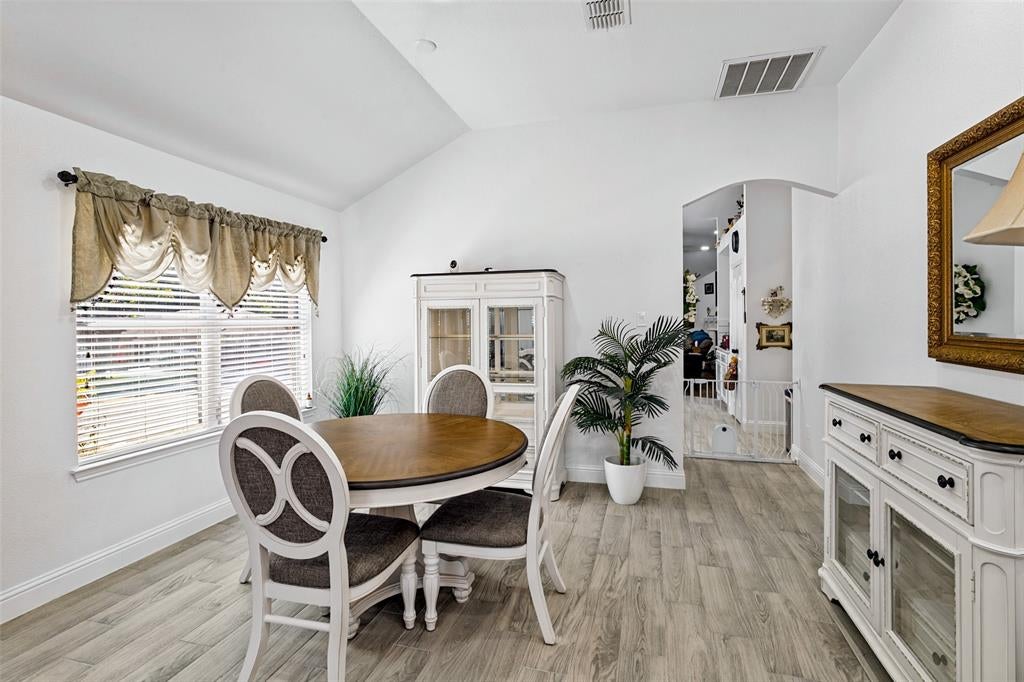
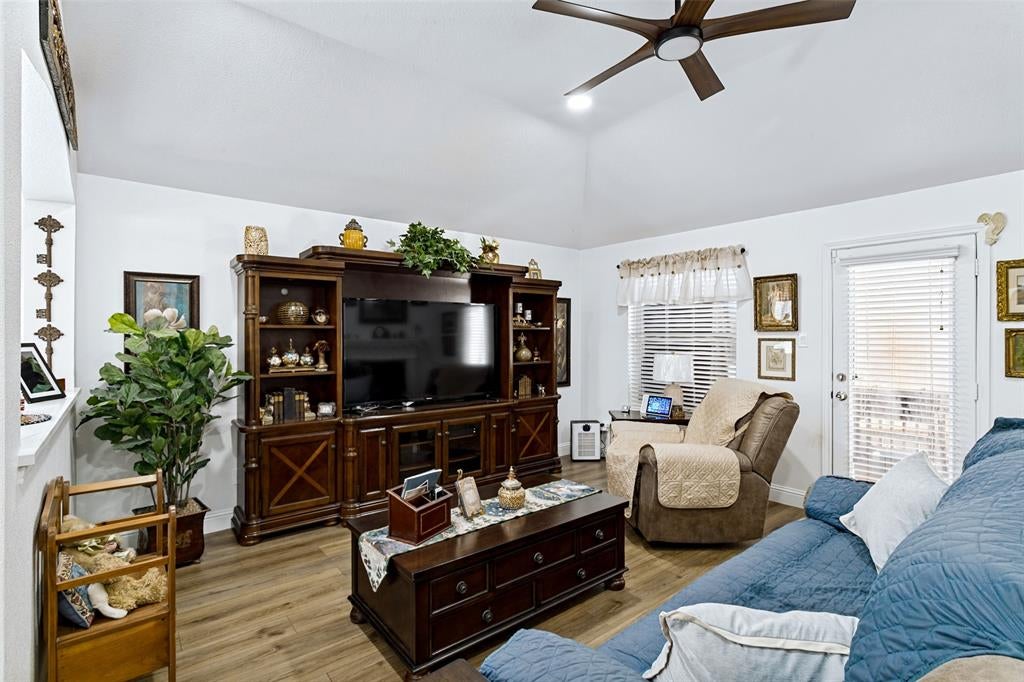
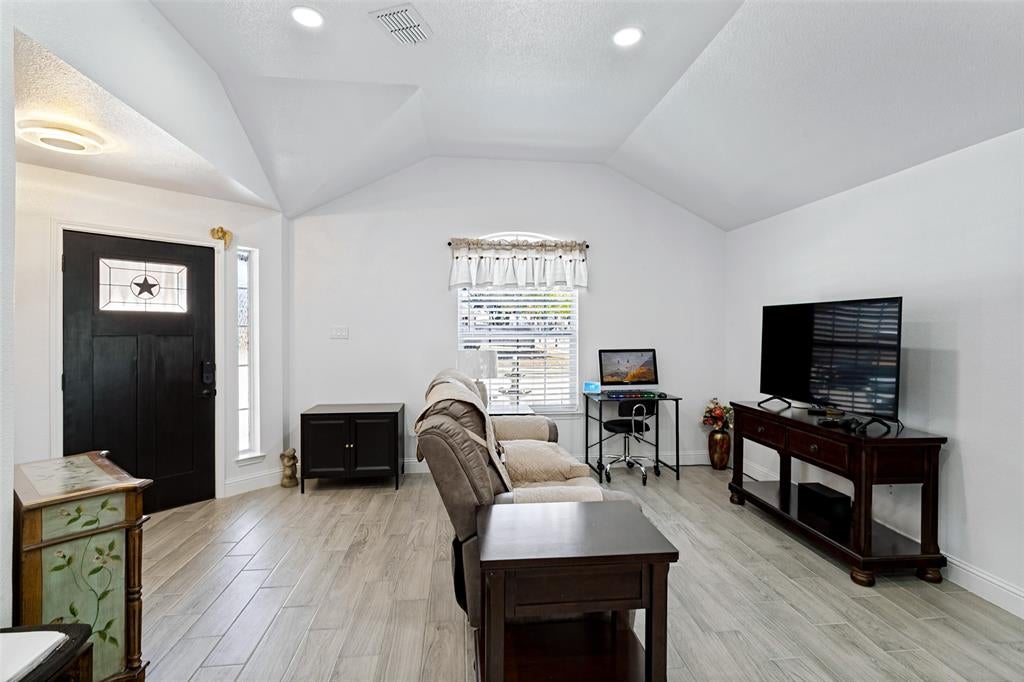
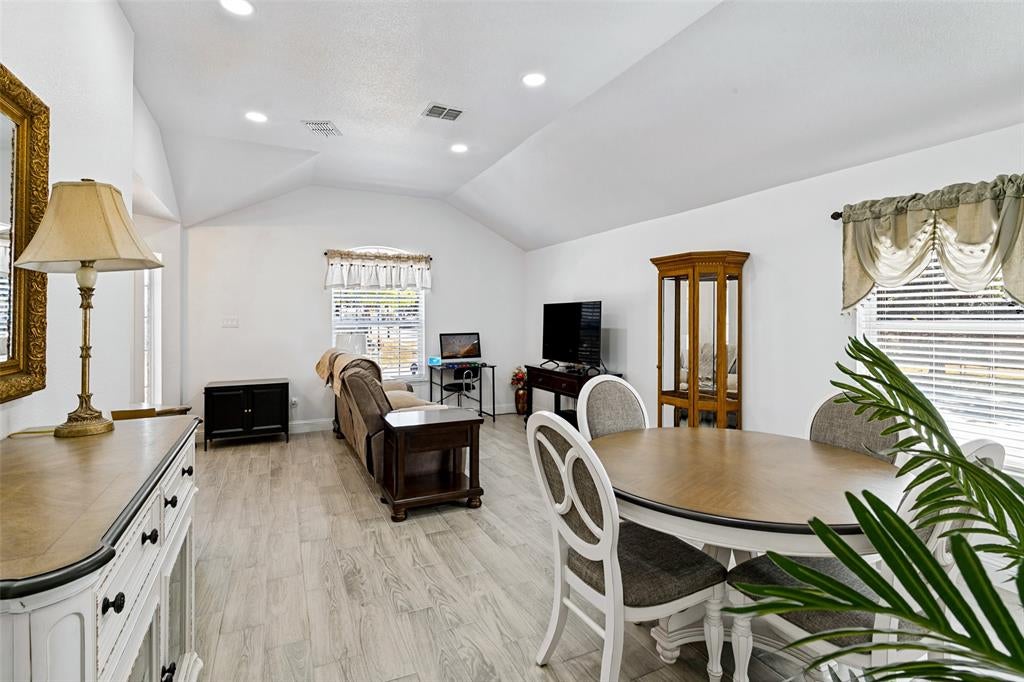
MOVE-IN READY & LOADED WITH UPGRADES! Welcome to 3724 Chapin Ct, where modern updates meet incredible functionality. Enjoy NO CARPET with new LVT flooring throughout, a new roof, gutters with leaf guards, new 8-foot-stained privacy fence, and new front door with smart lock. The updated kitchen features new stainless-steel appliances, faucet, and disposal, while both bathrooms offer upgraded faucets and shower heads, including a luxurious rain shower and new shower door in the secondary bath. The backyard is made for relaxing and entertaining with a new wood deck, gazebo, new sod, and full-glass pet door. Need extra space? The 200-square-foot finished workshop with HVAC is a fantastic bonus for a home office, hobby room, gym, or workshop. Additional upgrades include a water purification system, smart switches, new gas logs, garage LED lighting, additional garage outlets, primary closet shelving, exterior lighting, and wiring for a backup generator. This home has been thoughtfully upgraded from top to bottom and is ready for its next owner. Come see it before it’s gone!

Save
Ask
Tour
Hide
Share
Listing Snapshot
Price 
$350,000
Days On Site 
2 Days
Bedrooms 
4
Inside Area (SqFt) 
1,927 sqft
Total Baths 
2
Full Baths 
2
Partial Baths 
N/A
Lot Size 
0.149 Acres
Year Built 
2004
MLS® Number 
21395708
Status 
Active
Property Tax 
$6,130
HOA/Condo/Coop Fees 
N/A
Sq Ft Source 
N/A
Friends & Family
Recent Activity
yesterdayListing updated with changes from the MLS®
2 days agoListing first seen on site
General Features
Acres 
0.149
Attached Garage 
Yes
Foundation 
Slab
Garage 
Yes
Garage Spaces 
2
Levels 
One
Parking 
GarageGarage Faces FrontInside EntranceKitchen LevelSide By SideAttached
Property Sub Type 
Single Family Residence
Security 
Security SystemSmoke Detector(s)
Sewer 
Public Sewer
Special Circumstances 
Standard
Style 
Traditional
Utilities 
Cable AvailableElectricity ConnectedNatural Gas AvailablePhone Available
Water Source 
Public
Interior Features
Appliances 
DishwasherDisposalGas RangeMicrowaveVented Exhaust Fan
Cooling 
Ceiling Fan(s)Central AirElectric
Fireplace 
Yes
Fireplace Features 
GasGas StarterLiving RoomWood Burning
Fireplaces 
1
Flooring 
CarpetCeramic TileVinyl
Heating 
Exhaust FanCentralNatural Gas
Interior 
Double VanityKitchen IslandOpen FloorplanPantryVaulted Ceiling(s)Walk-In Closet(s)High Speed Internet
Laundry Features 
Electric Dryer HookupWasher Hookup
Window Features 
Window Coverings
Bedroom 
Dimensions - 11 x 10Level - First
Breakfast Room 
Dimensions - 8 x 6Level - First
Dining Room 
Dimensions - 11 x 12Level - First
Kitchen 
Dimensions - 12 x 11Level - FirstFeatures - Eat-in Kitchen, Kitchen Island, Pantry
Laundry 
Dimensions - 5 x 5Level - First
Living Room 
Dimensions - 14 x 13Level - First
Master Bedroom 
Dimensions - 14 x 13Level - FirstFeatures - Ceiling Fan(s), Walk-In Closet(s)
Save
Ask
Tour
Hide
Share
Exterior Features
Construction Details 
Brick
Fencing 
Back YardWood
Lot Features 
Corner LotFew TreesSubdivided
Patio And Porch 
CoveredFront PorchRear Porch
Roof 
Composition
Windows/Doors 
Window Coverings
Community Features
Community Features 
CurbsSidewalks
School District 
Fort Worth ISD
Financing Terms Available 
CashConventionalFHAVA Loan
Schools
School District
Fort Worth ISD
Elementary School
Waverlypar
Middle School
Leonard
High School
Westn Hill
Listing courtesy of Amber Purcell of Monument Realty amberpurcell@monumentstar.com


© 2020 North Texas Real Estate Information Systems. All rights reserved. Information is deemed reliable but is not guaranteed accurate by the MLS or NTREIS. The information being provided is for the consumer's personal, non-commercial use, and may not be reproduced, redistributed, or used for any purpose other than to identify prospective properties consumers may be interested in purchasing.
Last checked: 2026-09-27 12:55 AM CDT

Neighborhood & Commute
Source: Walkscore
Disclosure: Community information and market data powered by Constellation Data Labs. Information is deemed reliable but not guaranteed.
Save
Ask
Tour
Hide
Share