

6445 Rosemont AvenueFort Worth, TX 76116
Due to the health concerns created by Coronavirus we are offering personal 1-1 online video walkthough tours where possible.
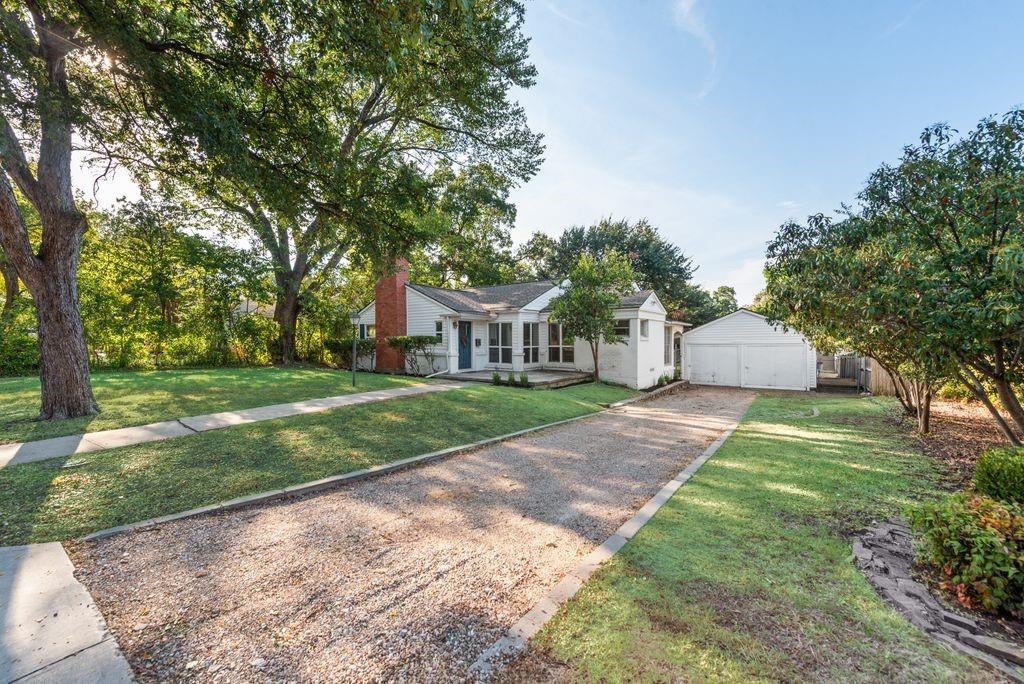
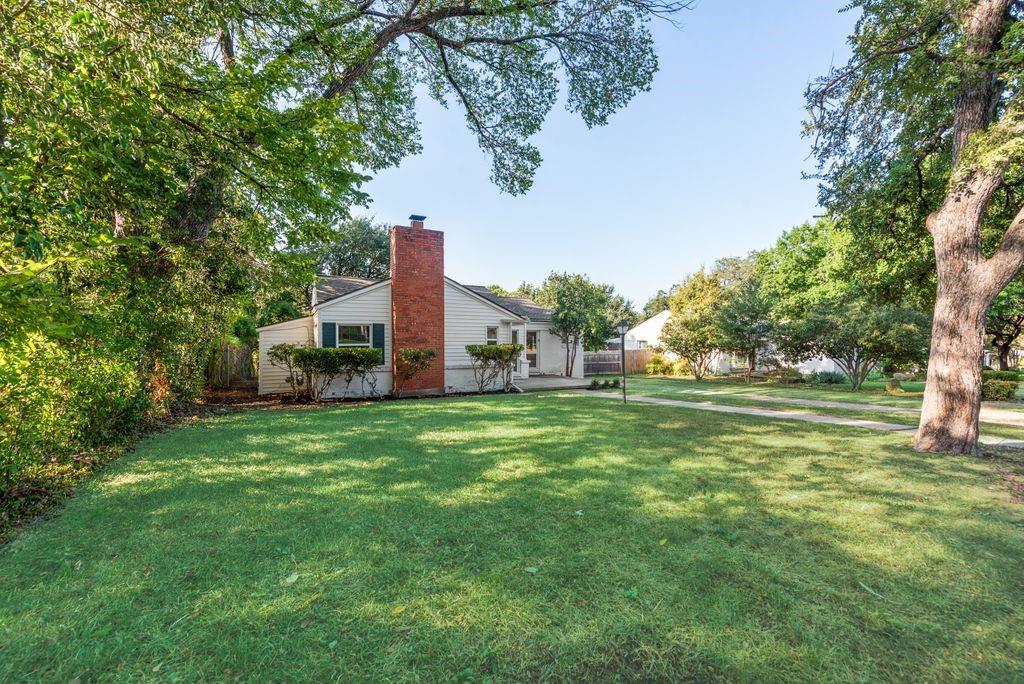
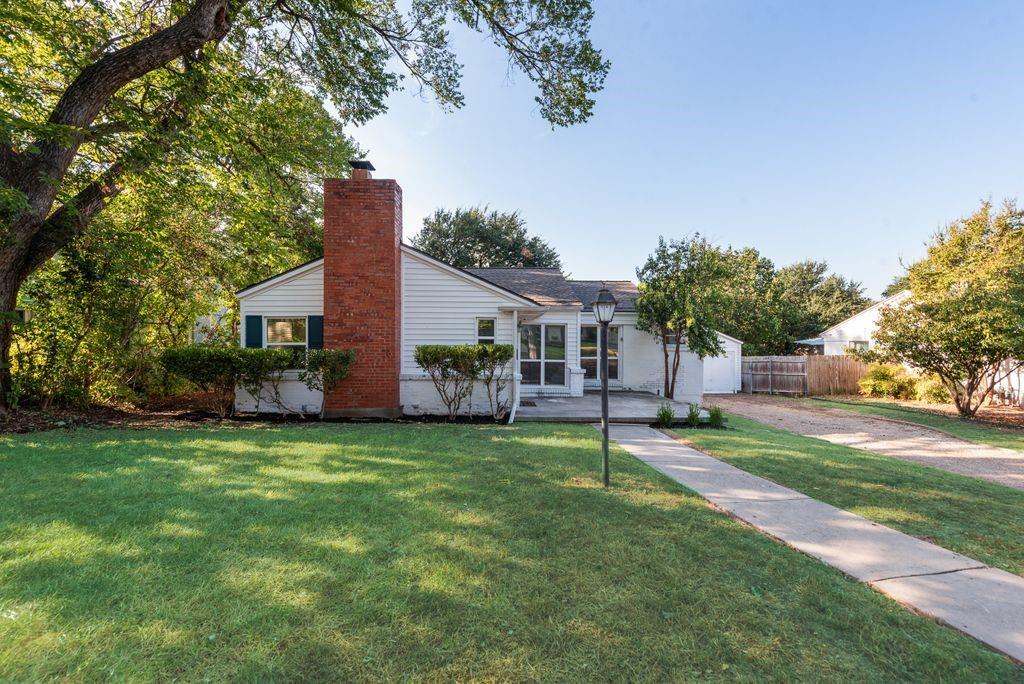
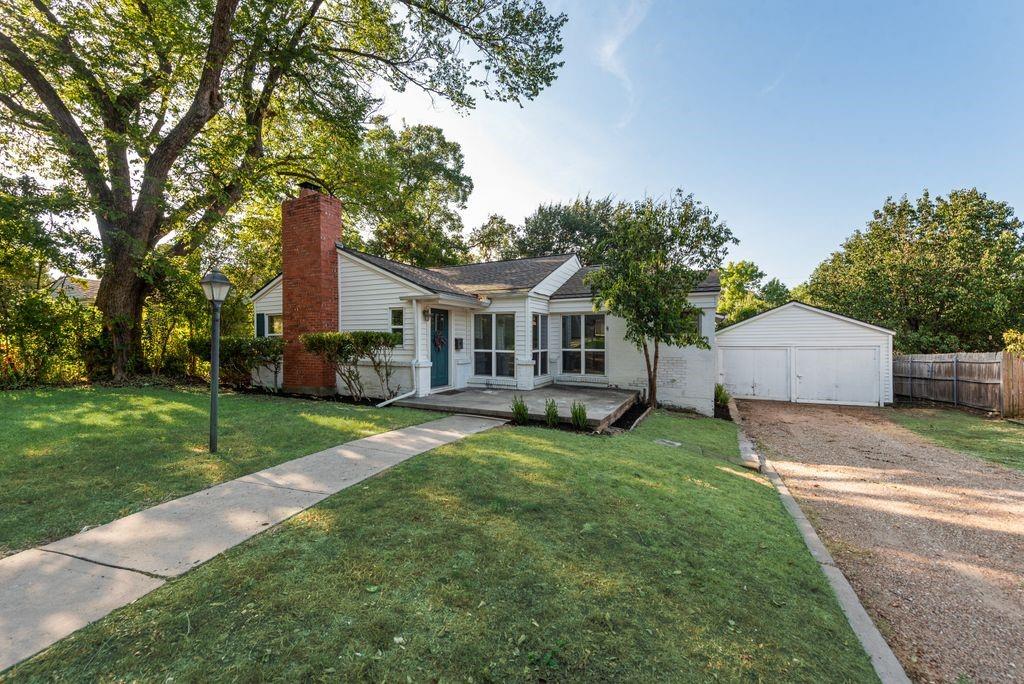
***MULTIPLE OFFERS! HIGHEST AND BEST DUE BY SUNDAY SEPTEMBER 27TH at 6PM!*** 1943 Ridglea Cottage with Detached Guest House - Original Hardwoods, Updated Kitchen, Two Homes on One Lot Turn off Ridglea Avenue onto Rosemont and the street goes quiet. The front yards are deep, the trees are eighty years old, and 6445 sits back behind a wide lawn. It's a white cottage with a red brick chimney, a teal front door, and a long driveway running back to a detached garage that's been converted to a guest suite. People buy into Ridglea and don't leave. The brick-paved stretch of Camp Bowie, the Ridglea Theater, and local restaurants and shops are minutes away. The Kimbell, the Modern, and Dickies Arena are just beyond that, and downtown is about ten minutes down I-30. Inside, original hardwoods run through a bright living room with crown molding and into a dining area under a lantern chandelier. The kitchen has been redone but kept its character. The 1940s cabinetry with its scalloped trim now sits alongside quartz counters, subway tile, double wall ovens, and a window over the sink that looks out to the yard. The bedrooms are quiet and generously sized, with more closet space than a house of this era usually offers. Then walk out back to a fully detached mother-in-law suite with its own entrance. It has vaulted ceilings, a quartz kitchenette with a built-in cooktop and full-size refrigerator, a full bath, and its own washer and dryer. It can house parents who want to be close but not under the same roof, serve as a guest house, or be a home office with a forty-foot commute. Or lease it out and let the rental income offset your mortgage. It's a complete second home on the same lot. The perfect home to raise a family in, with the guest quarters for those who want to visit or help. Book a showing today!
| 11 hours ago | Listing updated with changes from the MLS® | |
| yesterday | Listing first seen on site |

© 2020 North Texas Real Estate Information Systems. All rights reserved. Information is deemed reliable but is not guaranteed accurate by the MLS or NTREIS. The information being provided is for the consumer's personal, non-commercial use, and may not be reproduced, redistributed, or used for any purpose other than to identify prospective properties consumers may be interested in purchasing.
Last checked: 2026-09-27 12:00 AM CDT

Did you know? You can invite friends and family to your search. They can join your search, rate and discuss listings with you.