Let's find home.

Save
Ask
Tour
Hide
Share
$758,000
2 Days On Site

710 San Ysidro Trail
Mansfield, TX 76063

For Sale|Single Family Residence|Active
5
Beds
4
Total Baths
4
Full Baths
4,798
SqFt
$158
/SqFt
2016
Built
Subdivision:
Bower Ranch Add
County:
Tarrant

Due to the health concerns created by Coronavirus we are offering personal 1-1 online video walkthough tours where possible.
Call Now: 817-550-5394
Is this the listing for you? We can help make it yours.
817-550-5394
710 San Ysidro Trail710 San Ysidro Trail710 San Ysidro Trail710 San Ysidro Trail
Save
Ask
Tour
Hide
Share

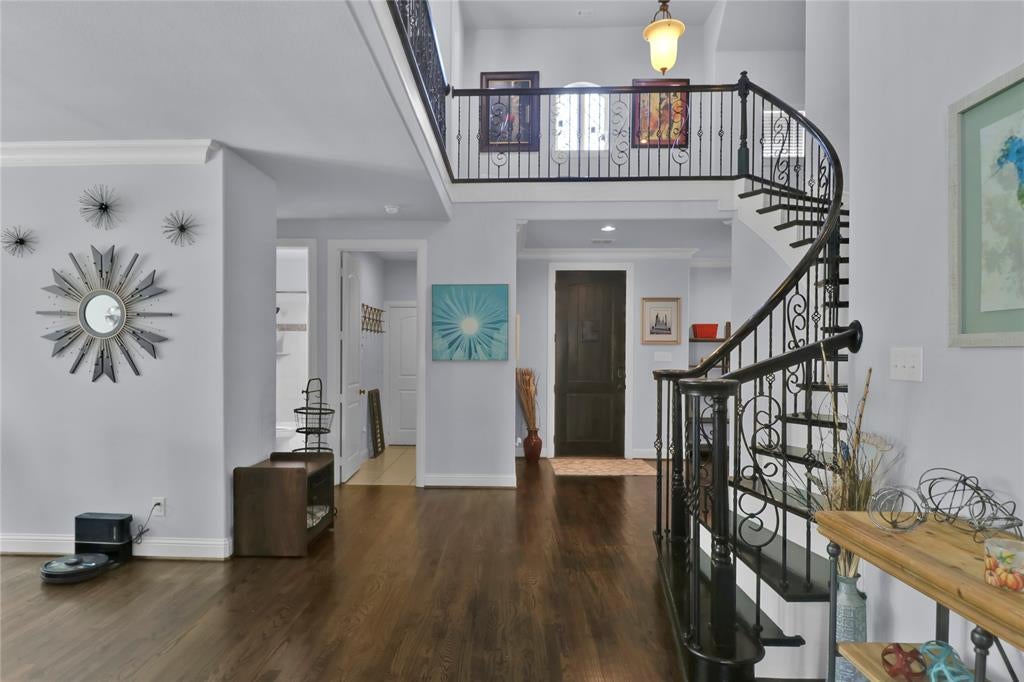
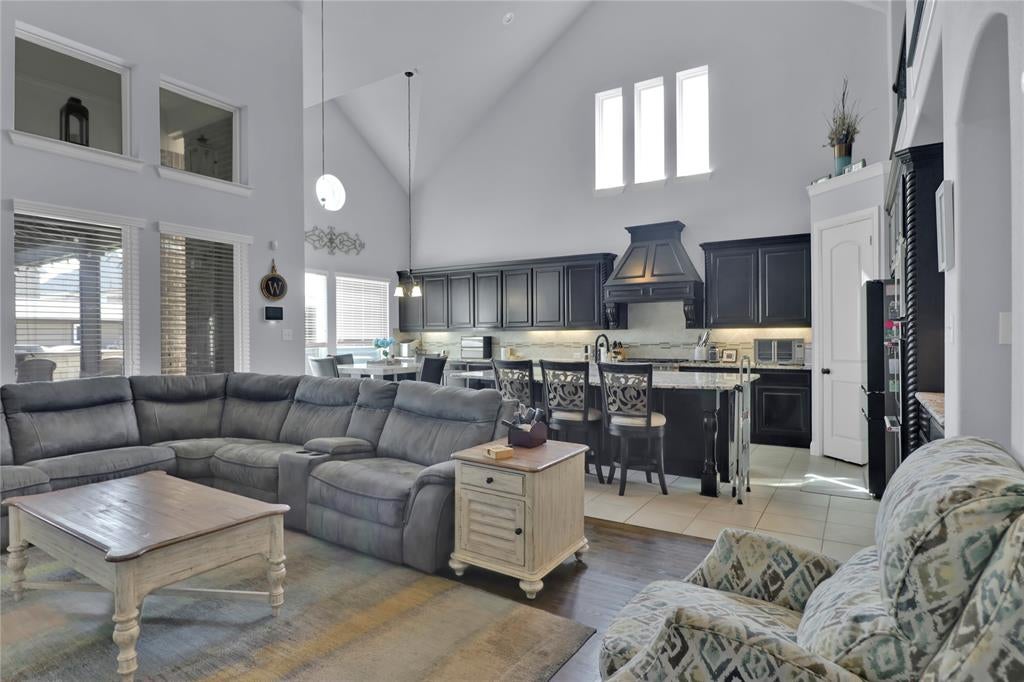
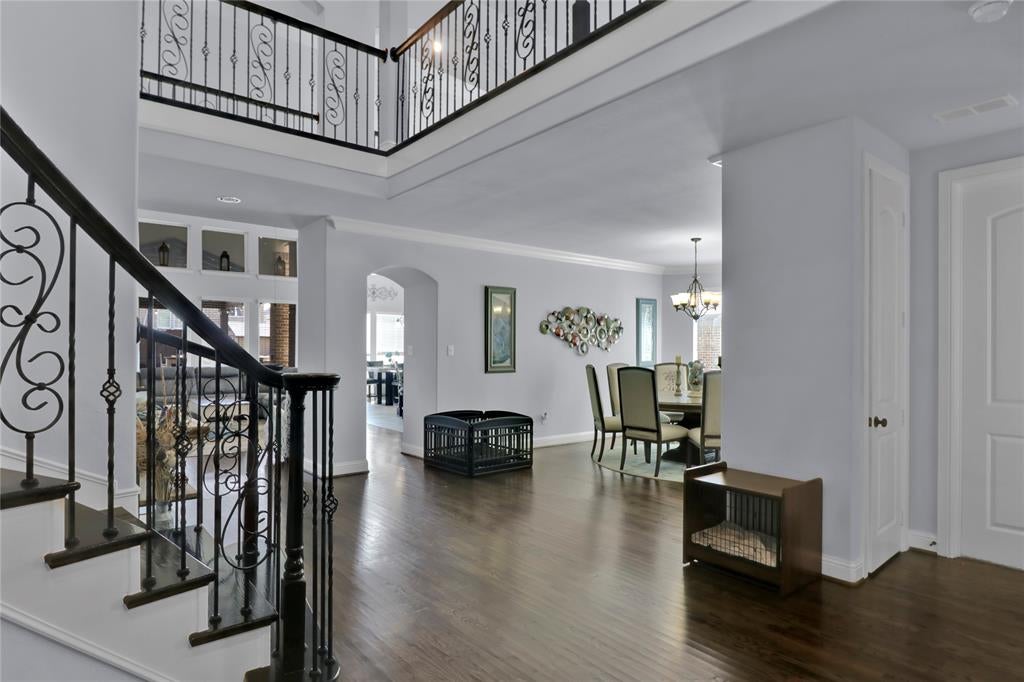
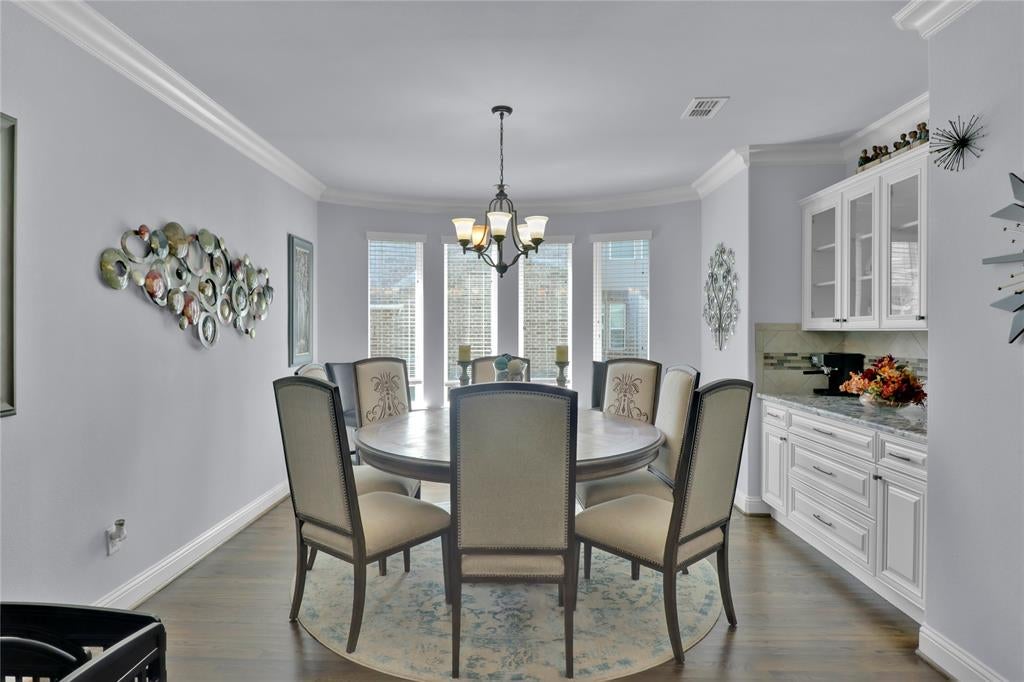
This exceptional five-bedroom, four-bathroom corner lot residence has been thoughtfully designed to accommodate the needs of contemporary families and is situated within the Bower Ranch community, served by Mansfield Independent School District. The residence features soaring vaulted ceilings and an abundance of windows that flood the open-concept kitchen, living area, and dining space with natural light. The lower level includes a a bedroom and bathroom ideal for guest or mother in law, a dedicated home office positioned conveniently near the main entrance. The sophisticated master suite is equipped with dual vanities, a garden soaking tub, an oversized walk-in shower, an expansive walk-in closet, and direct access to the laundry facilities. The kitchen has a level granite countertop with breakfast bar seating, a gas cooktop, double oven, and and added counter prep space within the breakfast nook, providing an ideal environment for culinary enthusiasts and foodies. The upper level encompasses a lofted family area ideal for keeping the kids and adults entertained, a dedicated media room, and a versatile bonus space that may serve as a secondary office, recreation area, gaming space, library, or home gym. Three additional bedrooms and two full bathrooms complete the upper floor. The exterior features a large covered patio with food preparation space, room for your grill, a fireplace, television wiring, and a detached storage building.

Save
Ask
Tour
Hide
Share
Listing Snapshot
Price 
$758,000
Days On Site 
2 Days
Bedrooms 
5
Inside Area (SqFt) 
4,798 sqft
Total Baths 
4
Full Baths 
4
Partial Baths 
N/A
Lot Size 
0.355 Acres
Year Built 
2016
MLS® Number 
21395684
Status 
Active
Property Tax 
$18,692
HOA/Condo/Coop Fees 
$58.33 monthly
Sq Ft Source 
N/A
Friends & Family
Recent Activity
yesterdayListing updated with changes from the MLS®
2 days agoListing first seen on site
General Features
Acres 
0.355
Attached Garage 
Yes
Garage 
Yes
Garage Spaces 
3
Levels 
Two
Parking 
Garage Door OpenerGarage Faces FrontAttached
Property Sub Type 
Single Family Residence
Sewer 
Public Sewer
Special Circumstances 
Standard
Style 
Traditional
Water Source 
Public
Interior Features
Appliances 
DishwasherDisposalElectric OvenGas CooktopMicrowaveDouble Oven
Cooling 
Ceiling Fan(s)Central AirElectric
Fireplace 
Yes
Fireplace Features 
Living RoomOutside
Fireplaces 
2
Flooring 
CarpetCeramic TileHardwood
Heating 
CentralFireplace(s)Natural Gas
Interior 
Eat-in KitchenGranite CountersOpen FloorplanWalk-In Closet(s)High Speed Internet
Laundry Features 
Electric Dryer HookupWasher Hookup
Window Features 
Window Coverings
Bedroom 
Dimensions - 13 x 12Level - Second
Bonus Room 
Dimensions - 13 x 11Level - Second
Breakfast Room 
Dimensions - 12 x 11Level - First
Dining Room 
Dimensions - 17 x 11Level - First
Family Room 
Dimensions - 27 x 20Level - Second
Kitchen 
Dimensions - 15 x 14Level - FirstFeatures - Breakfast Bar
Laundry 
Dimensions - 7 x 5Level - First
Living Room 
Dimensions - 18 x 16Level - FirstFeatures - Ceiling Fan(s)
Master Bedroom 
Dimensions - 16 x 16Level - FirstFeatures - Ceiling Fan(s), Walk-In Closet(s)
Media Room 
Dimensions - 19 x 18Level - Second
Mud Room 
Dimensions - 8 x 5Level - First
Office 
Dimensions - 12 x 12Level - First
Save
Ask
Tour
Hide
Share
Exterior Features
Construction Details 
BrickStone
Exterior 
Rain GuttersStorage
Fencing 
Wood
Lot Features 
Corner LotInterior LotSubdivided
Patio And Porch 
CoveredFront PorchPatio
Roof 
Composition
Windows/Doors 
Window Coverings
Community Features
Association Fee 
$700.0
Association Fee Frequency 
Annually
School District 
Mansfield ISD
Financing Terms Available 
CashConventionalFHAVA Loan
Schools
School District
Mansfield ISD
Elementary School
Judy Miller
Middle School
Jones
High School
Mansfield Lake Ridge
Listing courtesy of Melissa Fain of Regent Realty, LLC melissafain6@aol.com


© 2020 North Texas Real Estate Information Systems. All rights reserved. Information is deemed reliable but is not guaranteed accurate by the MLS or NTREIS. The information being provided is for the consumer's personal, non-commercial use, and may not be reproduced, redistributed, or used for any purpose other than to identify prospective properties consumers may be interested in purchasing.
Last checked: 2026-09-27 12:55 AM CDT

Neighborhood & Commute
Source: Walkscore
Disclosure: Community information and market data powered by Constellation Data Labs. Information is deemed reliable but not guaranteed.
Save
Ask
Tour
Hide
Share