Let's find home.

Save
Ask
Tour
Hide
Share
$280,000
New Listing

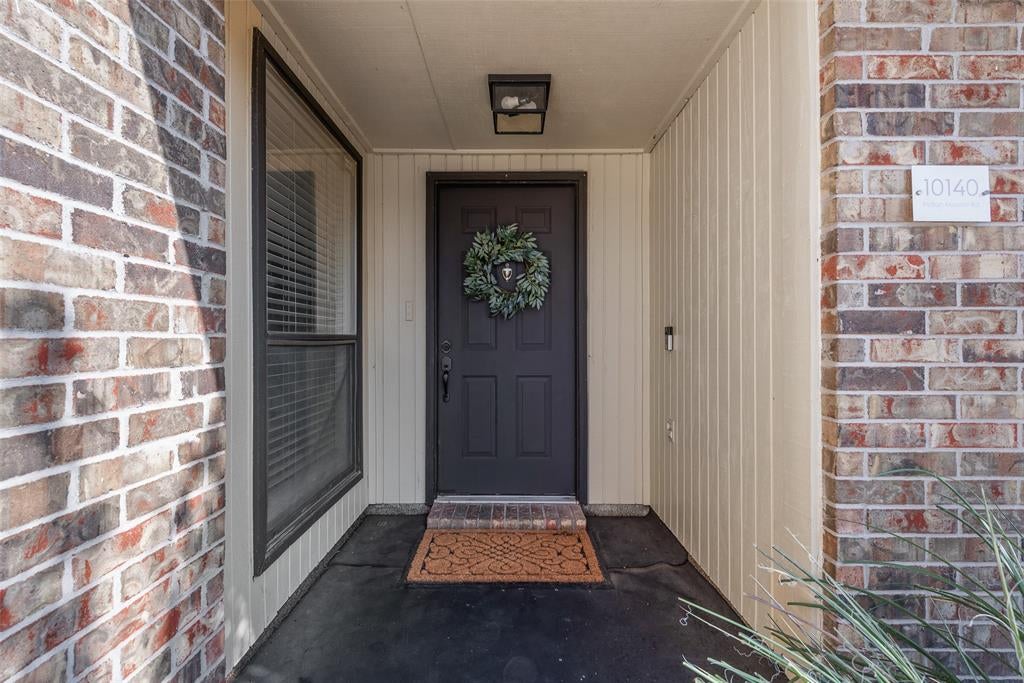
10140 Indian Mound Road
Fort Worth, TX 76108

For Sale|Single Family Residence|Active
3
Beds
2
Total Baths
2
Full Baths
1,556
SqFt
$180
/SqFt
1986
Built
Subdivision:
Westpoint Add
County:
Tarrant

Due to the health concerns created by Coronavirus we are offering personal 1-1 online video walkthough tours where possible.
Call Now: 817-550-5394
Is this the listing for you? We can help make it yours.
817-550-5394
10140 Indian Mound Road10140 Indian Mound Road10140 Indian Mound Road10140 Indian Mound Road
Save
Ask
Tour
Hide
Share

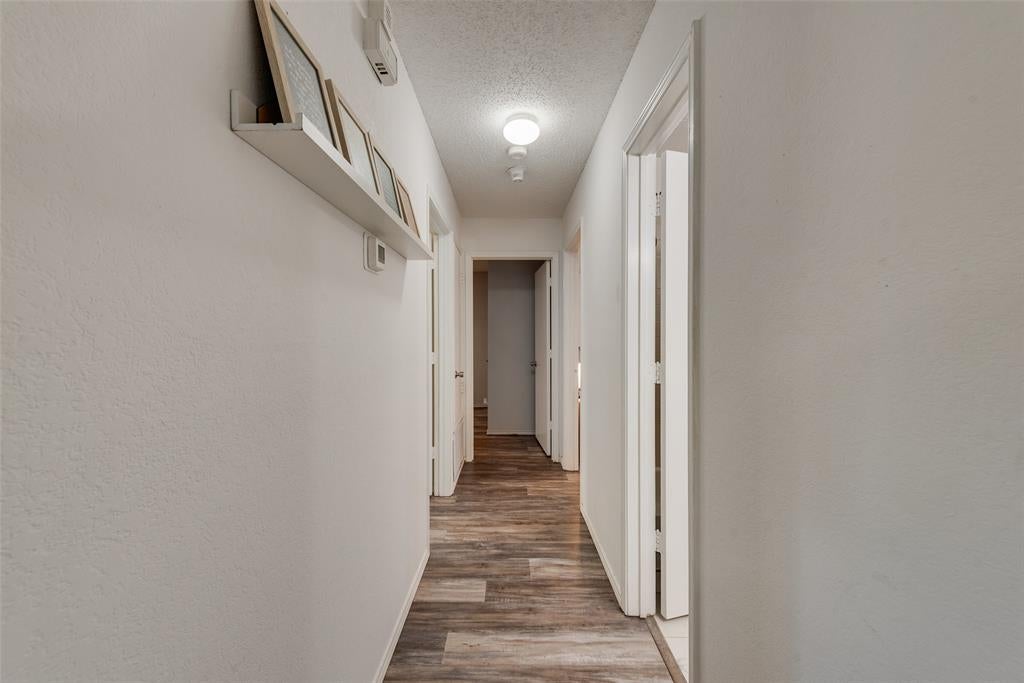
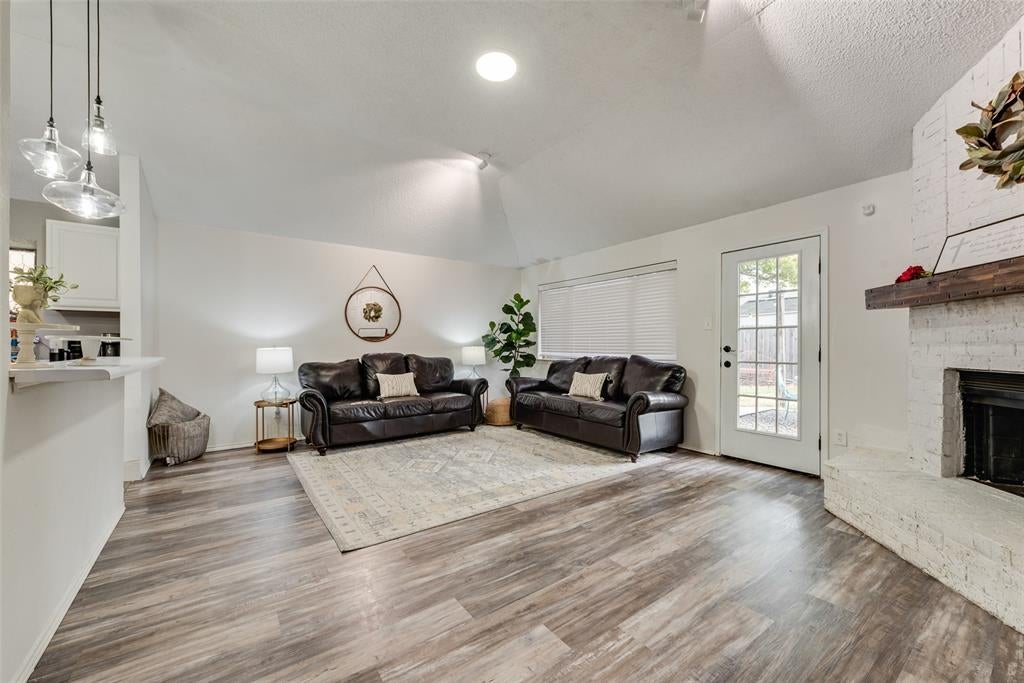
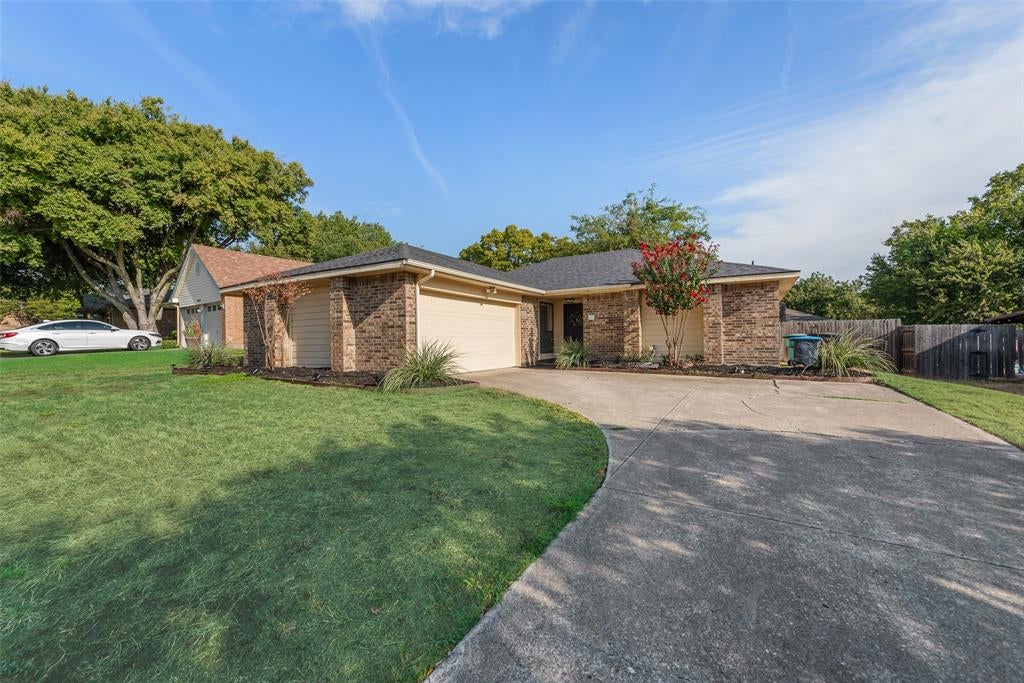
This lovely three bedroom house with a full crepe myrtle in the front has flowerbeds that have been readied for the new owners to design their preferred look. As one steps into the bright interior, the dining area welcomes diners in to eat without infringing upon the living areas. As one steps into the living area they are met with warm Luxury Plank Vinyl that balances and warms the room with the white interior and windows that allow the sun to filter through. The wood burning fireplace sits ready to warm the toes on a cold winter day. The ample kitchen overlooks the living area with bright white cabinets and allows for easy conversation between the rooms. There is plenty of counter space for appliances and cooking needs. A hallway connects the bedrooms which have nice-sized closets and ceiling fans. The spacious primary bedroom boasts ensuite bathroom complete with a large mirror perfect for dressing. The patio provides a comfortable area for chairs, table, etc. and overlooks a generous lawn complete with raised garden beds. This home is a must-see!

Save
Ask
Tour
Hide
Share
Listing Snapshot
Price 
$280,000
Days On Site 
0 Days
Bedrooms 
3
Inside Area (SqFt) 
1,556 sqft
Total Baths 
2
Full Baths 
2
Partial Baths 
N/A
Lot Size 
0.186 Acres
Year Built 
1986
MLS® Number 
21395676
Status 
Active
Property Tax 
$5,179
HOA/Condo/Coop Fees 
N/A
Sq Ft Source 
N/A
Friends & Family
Recent Activity
7 hours agoListing updated with changes from the MLS®
8 hours agoListing first seen on site
General Features
Acres 
0.186
Attached Garage 
Yes
Foundation 
Slab
Garage 
Yes
Garage Spaces 
2
Levels 
One
Parking 
GarageGarage Door OpenerAttached
Property Sub Type 
Single Family Residence
Security 
Fire AlarmSmoke Detector(s)
Sewer 
Public Sewer
Special Circumstances 
Standard
Style 
Traditional
Water Source 
Public
Interior Features
Appliances 
DishwasherDisposalDryerElectric RangeElectric Water HeaterMicrowaveRefrigeratorWasher
Cooling 
Ceiling Fan(s)Central AirElectric
Fireplace 
Yes
Fireplace Features 
Wood Burning
Fireplaces 
1
Flooring 
TileVinyl
Heating 
CentralElectricFireplace(s)
Interior 
Eat-in KitchenPantryHigh Speed Internet
Laundry Features 
Electric Dryer Hookup
Window Features 
Window Coverings
Bedroom 
Dimensions - 10 x 14Level - First
Dining Room 
Dimensions - 10 x 12Level - First
Living Room 
Dimensions - 20 x 15Level - First
Master Bedroom 
Dimensions - 13 x 14Level - FirstFeatures - Ceiling Fan(s), Walk-In Closet(s)
Save
Ask
Tour
Hide
Share
Exterior Features
Construction Details 
Brick
Fencing 
Wood
Lot Features 
Interior LotLandscapedSubdivided
Patio And Porch 
Deck
Roof 
Composition
Windows/Doors 
Window Coverings
Community Features
School District 
White Settlement ISD
Financing Terms Available 
CashConventionalFHAVA Loan
Schools
School District
White Settlement ISD
Elementary School
Bluehaze
Middle School
Brewer
High School
Brewer
Listing courtesy of Phillip Smith of Dalton Wade, Inc. p.pcsmithteam@gmail.com


© 2020 North Texas Real Estate Information Systems. All rights reserved. Information is deemed reliable but is not guaranteed accurate by the MLS or NTREIS. The information being provided is for the consumer's personal, non-commercial use, and may not be reproduced, redistributed, or used for any purpose other than to identify prospective properties consumers may be interested in purchasing.
Last checked: 2026-09-27 12:55 AM CDT

Neighborhood & Commute
Source: Walkscore
Disclosure: Community information and market data powered by Constellation Data Labs. Information is deemed reliable but not guaranteed.
Save
Ask
Tour
Hide
Share