

Save
Ask
Tour
Hide
$349,500
2 Days On Site
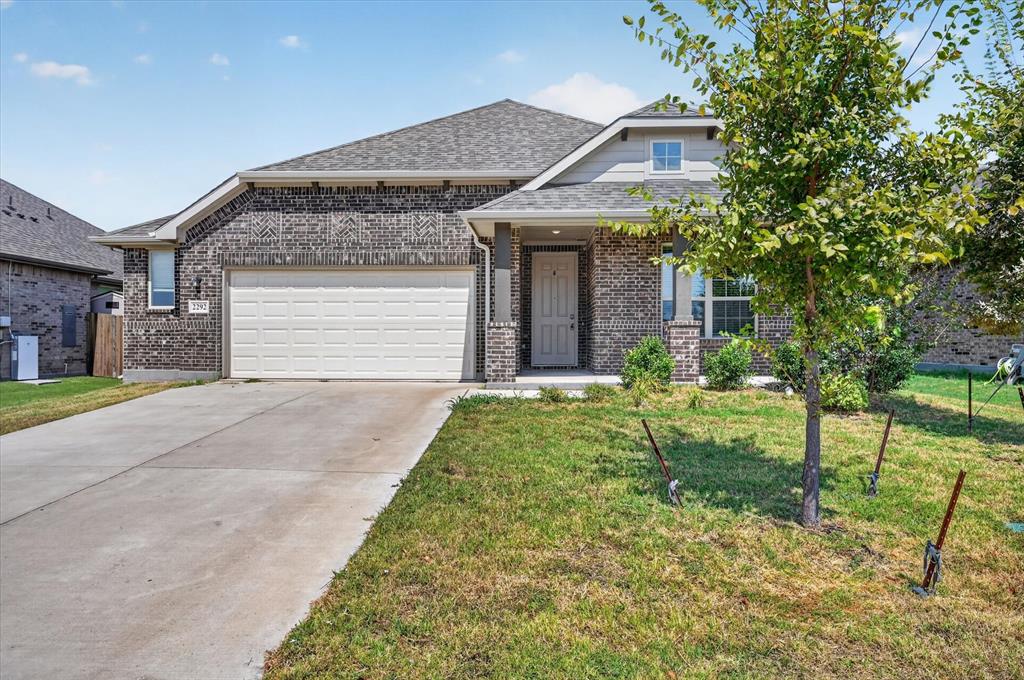
2292 High Plain LaneWaxahachie, TX 75167
For Sale|Single Family Residence|Active
4
Beds
3
Total Baths
3
Full Baths
1,812
SqFt
$193
/SqFt
2022
Built
Subdivision:
Sheppard's Place
County:
Ellis
Due to the health concerns created by Coronavirus we are offering personal 1-1 online video walkthough tours where possible.
Call Now: 817-550-5394
Is this the listing for you? We can help make it yours.
817-550-5394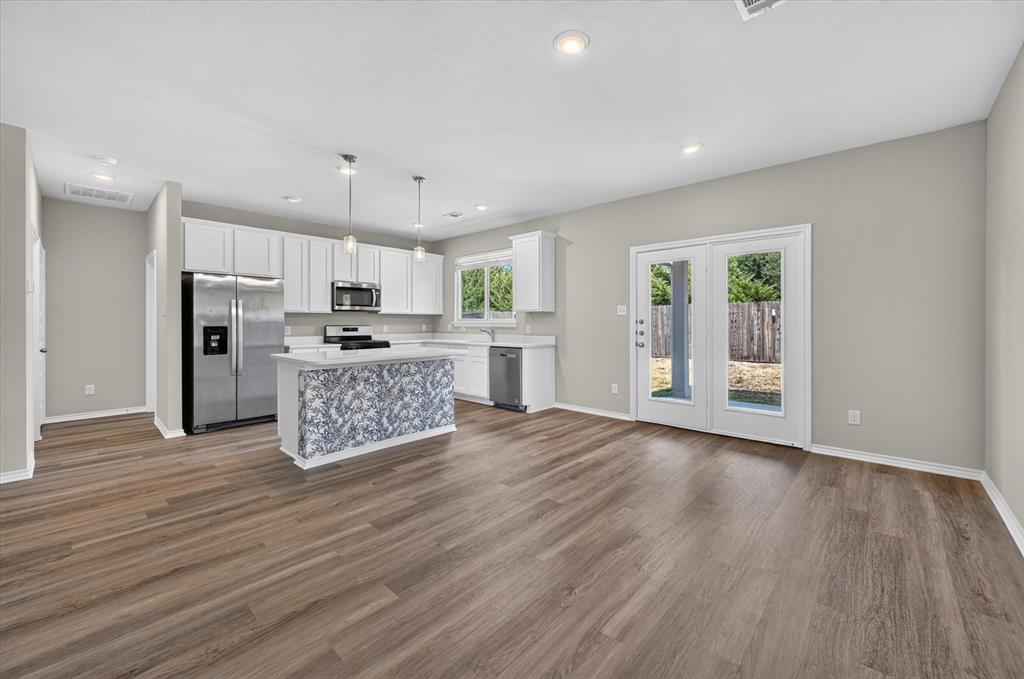
Save
Ask
Tour
Hide
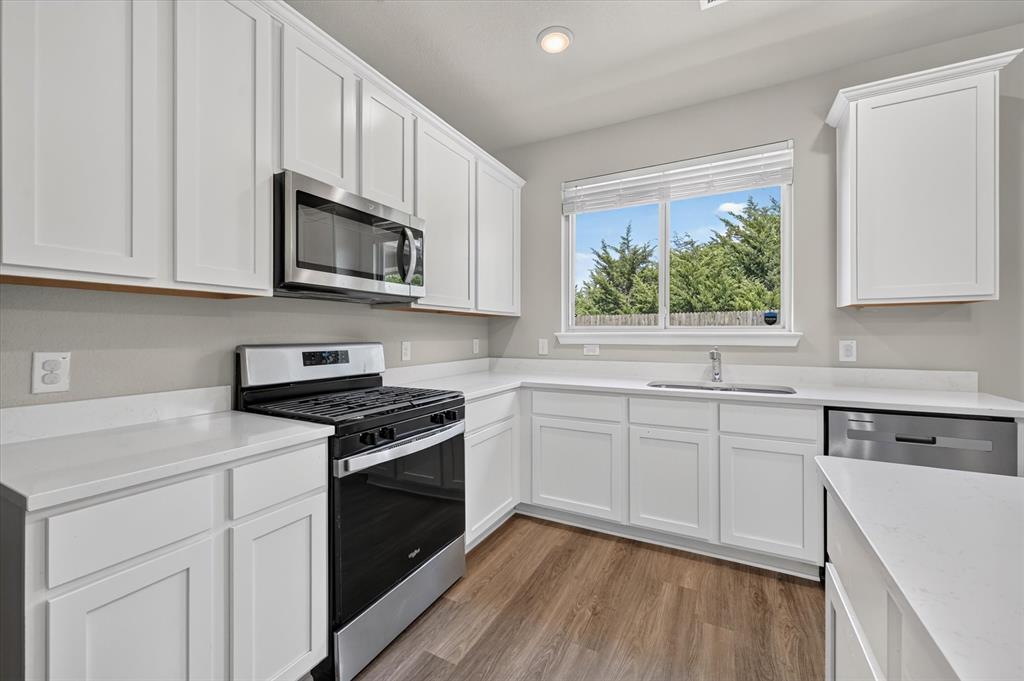
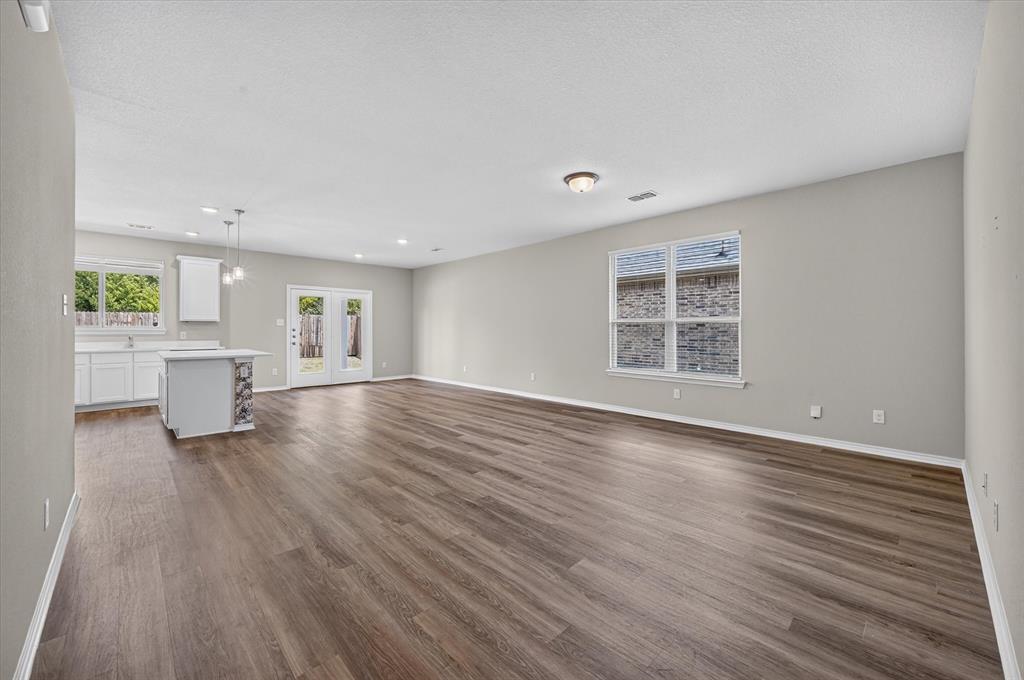
Built in 2022, this 4-bedroom, 3-full-bath home at 2292 High Plain Lane offers a bright interior and room to spread out. The kitchen features white cabinetry, stainless steel appliances, generous counter space, and an island that opens to the living area. Tile finishes add a polished touch to the bathrooms, including a glass-enclosed shower. Outside, enjoy a covered patio overlooking the fenced backyard. A two-car garage completes the home. Schedule your showing and see it for yourself!
Save
Ask
Tour
Hide
Listing Snapshot
Price
$349,500
Days On Site
2 Days
Bedrooms
4
Inside Area (SqFt)
1,812 sqft
Total Baths
3
Full Baths
3
Partial Baths
N/A
Lot Size
0.165 Acres
Year Built
2022
MLS® Number
21395647
Status
Active
Property Tax
$7,496
HOA/Condo/Coop Fees
$27.5 monthly
Sq Ft Source
N/A
Friends & Family
Recent Activity
| yesterday | Listing updated with changes from the MLS® | |
| 2 days ago | Listing first seen on site |
General Features
Acres
0.165
Attached Garage
Yes
Foundation
Slab
Garage
Yes
Garage Spaces
2
Levels
One
Parking
GarageGarage Faces FrontAttached
Property Sub Type
Single Family Residence
Sewer
Public Sewer
Special Circumstances
Standard
Water Source
Public
Interior Features
Appliances
DishwasherDisposalGas CooktopMicrowaveRefrigerator
Flooring
CarpetCeramic Tile
Interior
Eat-in KitchenKitchen IslandOpen Floorplan
Bath-Full
Dimensions - 5 x 7Level - First
Bedroom
Dimensions - 11 x 10Level - First
Dining Room
Dimensions - 12 x 16Level - First
Kitchen
Dimensions - 14 x 16Level - First
Living Room
Dimensions - 18 x 14Level - First
Master Bathroom
Dimensions - 11 x 8Level - First
Master Bedroom
Dimensions - 15 x 12Level - First
Save
Ask
Tour
Hide
Community Features
Association Fee
$330.0
Association Fee Frequency
Annually
School District
Waxahachie ISD
Financing Terms Available
1031 ExchangeCashConventionalFHAVA Loan
Schools
School District
Waxahachie ISD
Elementary School
Wedgeworth
Middle School
Evelyn Love Coleman
High School
Waxahachie
Listing courtesy of Melanie Steele of McCaw Properties mel.steele@mccawpm.com

© 2020 North Texas Real Estate Information Systems. All rights reserved. Information is deemed reliable but is not guaranteed accurate by the MLS or NTREIS. The information being provided is for the consumer's personal, non-commercial use, and may not be reproduced, redistributed, or used for any purpose other than to identify prospective properties consumers may be interested in purchasing.
Last checked: 2026-09-27 12:55 AM CDT
© 2020 North Texas Real Estate Information Systems. All rights reserved. Information is deemed reliable but is not guaranteed accurate by the MLS or NTREIS. The information being provided is for the consumer's personal, non-commercial use, and may not be reproduced, redistributed, or used for any purpose other than to identify prospective properties consumers may be interested in purchasing.
Last checked: 2026-09-27 12:55 AM CDT
Neighborhood & Commute
Source: Walkscore
Disclosure: Community information and market data powered by Constellation Data Labs. Information is deemed reliable but not guaranteed.
Save
Ask
Tour
Hide

Did you know? You can invite friends and family to your search. They can join your search, rate and discuss listings with you.