

4404 Rain Forest DriveArlington, TX 76017
Due to the health concerns created by Coronavirus we are offering personal 1-1 online video walkthough tours where possible.
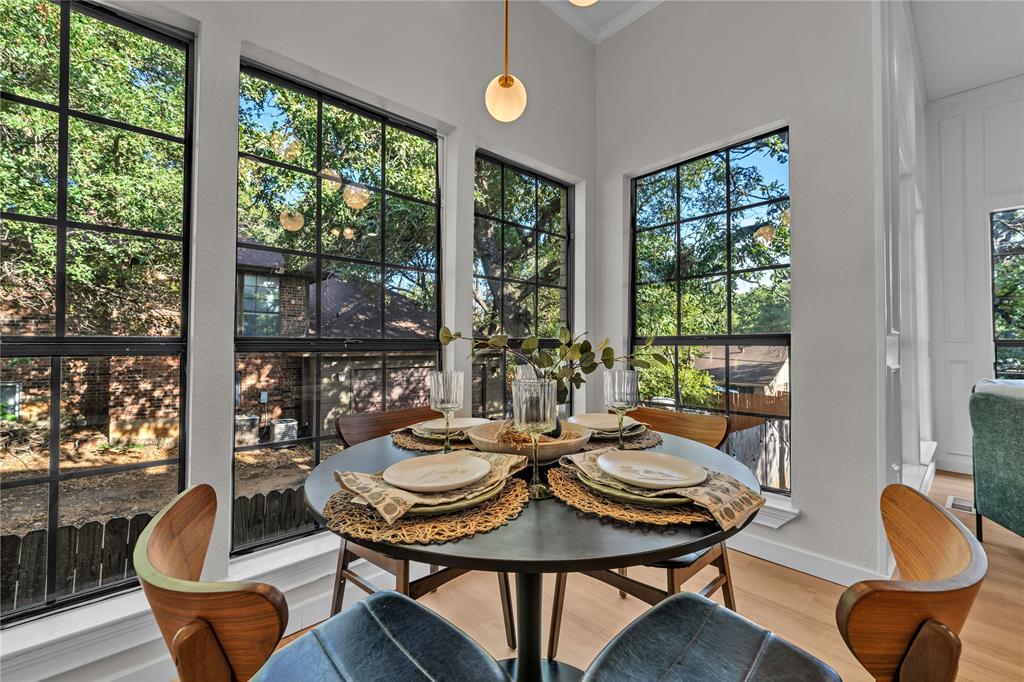
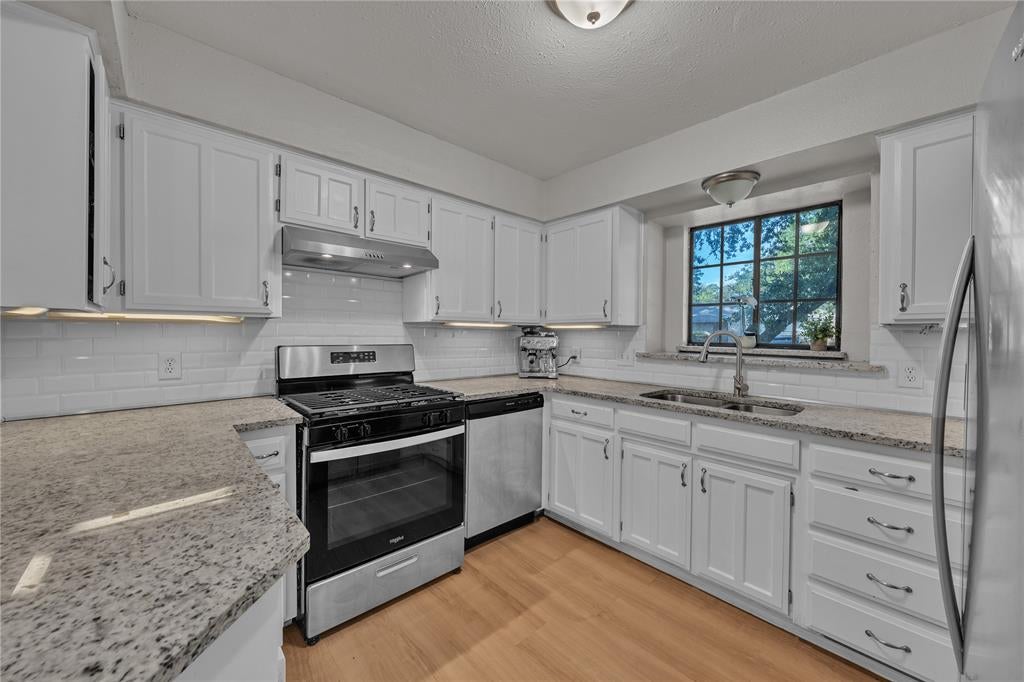
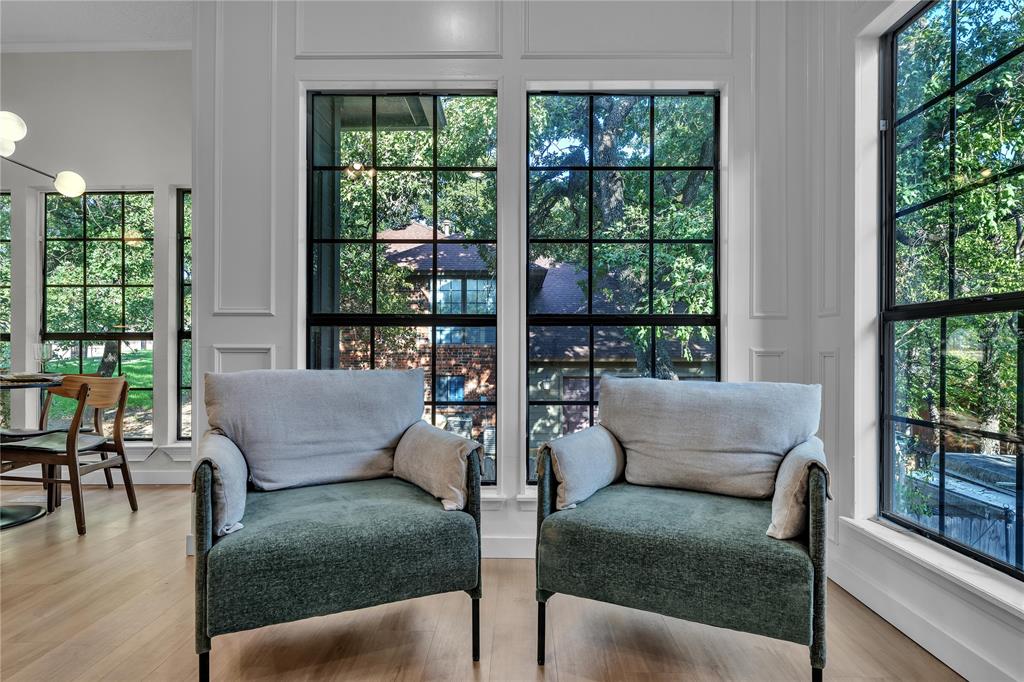
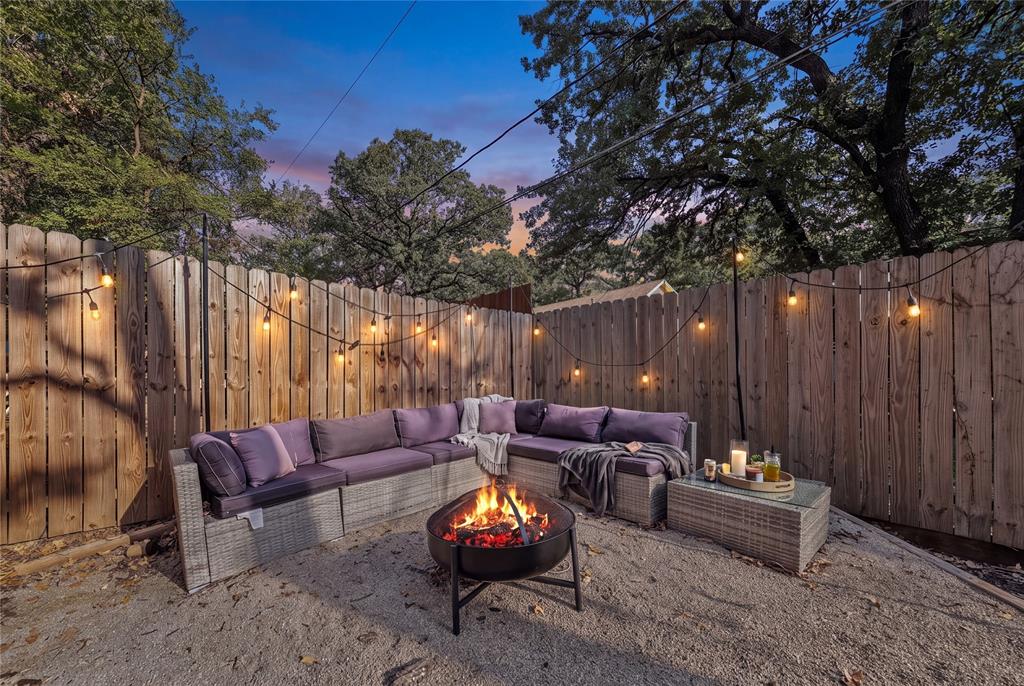
Beautifully updated split-level home featuring a walkout basement, second primary suite, expansive living spaces and a large backyard surrounded by mature trees. Stunning views from the main living and dining areas are framed by oversized black-framed windows, filling the home with natural light and creating a wonderful connection to the outdoors. The walkout basement opens directly to the backyard and fire pit, offering an exceptional setting for everyday living and entertaining. The versatile walkout basement is one of the home’s standout features, with a spacious second primary bedroom and private en suite bath, an oversized laundry area with additional space for storage, organization or crafting, and a large recreation area with room for multiple uses. Create an additional living room, game area, dining space or entertainment room. A wet bar completes the space and makes the lower level especially well suited for gatherings and entertaining. On the main level, thoughtful updates and architectural details give the home a warm, distinctive feel. Wainscoting, upgraded decorative lighting and mid-century modern touches add character throughout the living and dining areas. Expansive black-framed windows showcase the surrounding views while bringing abundant natural light into the home. The kitchen features beautiful white cabinetry, a gas range and a bright, inviting design that flows naturally into the surrounding living and dining spaces. Outside, the large backyard feels private and established beneath a canopy of mature trees. The walkout design creates an easy transition from the lower-level living space to the outdoor entertaining area, where the fire pit offers the perfect place to gather on cool evenings. With two primary suite options, multiple living and entertaining spaces, a walkout basement and beautiful indoor-outdoor connection, this home offers a flexible floor plan with character, thoughtful updates and room to make the space your own.
| 8 hours ago | Listing updated with changes from the MLS® | |
| 2 days ago | Listing first seen on site |

© 2020 North Texas Real Estate Information Systems. All rights reserved. Information is deemed reliable but is not guaranteed accurate by the MLS or NTREIS. The information being provided is for the consumer's personal, non-commercial use, and may not be reproduced, redistributed, or used for any purpose other than to identify prospective properties consumers may be interested in purchasing.
Last checked: 2026-09-27 12:55 AM CDT

Did you know? You can invite friends and family to your search. They can join your search, rate and discuss listings with you.