Let's find home.

Save
Ask
Tour
Hide
Share
$749,990
2 Days On Site

3502 Burdock Lane
Venus, TX 76084

For Sale|Single Family Residence|Active
5
Beds
4
Total Baths
4
Full Baths
3,130
SqFt
$240
/SqFt
2025
Built
Subdivision:
Prairie Rdg Ph 5
County:
Ellis

Due to the health concerns created by Coronavirus we are offering personal 1-1 online video walkthough tours where possible.
Call Now: 817-550-5394
Is this the listing for you? We can help make it yours.
817-550-5394
3502 Burdock Lane3502 Burdock Lane3502 Burdock Lane3502 Burdock Lane
Save
Ask
Tour
Hide
Share

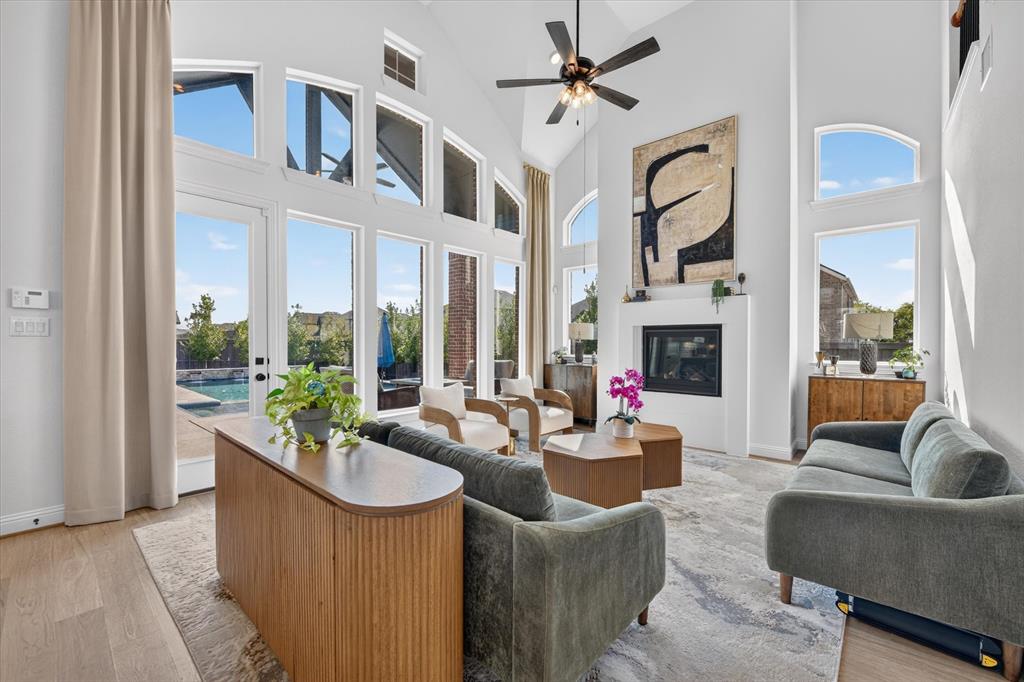
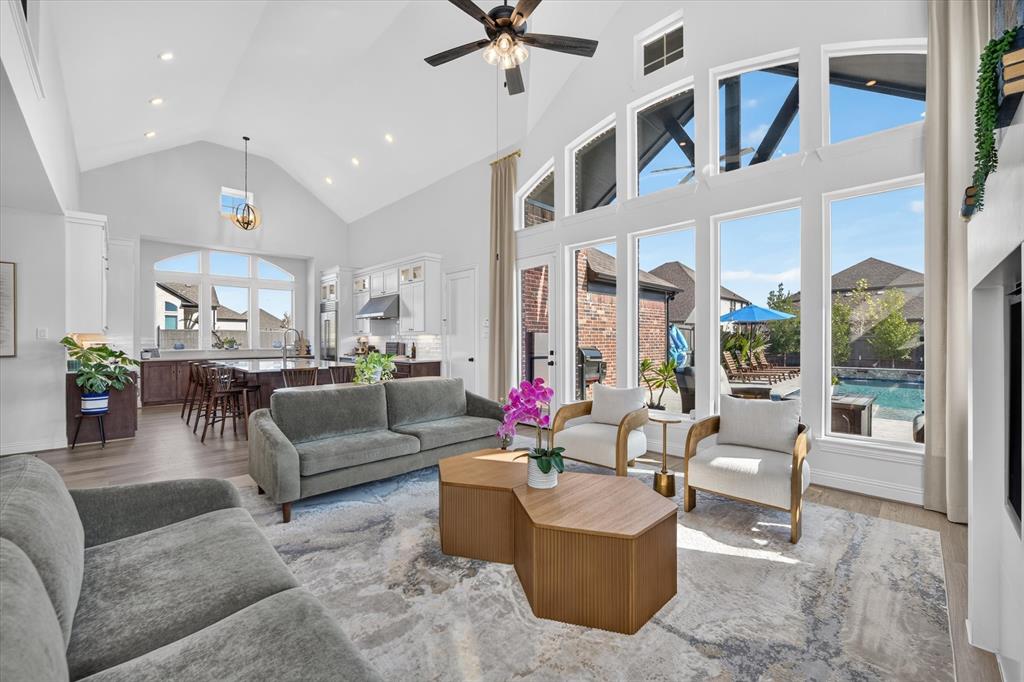
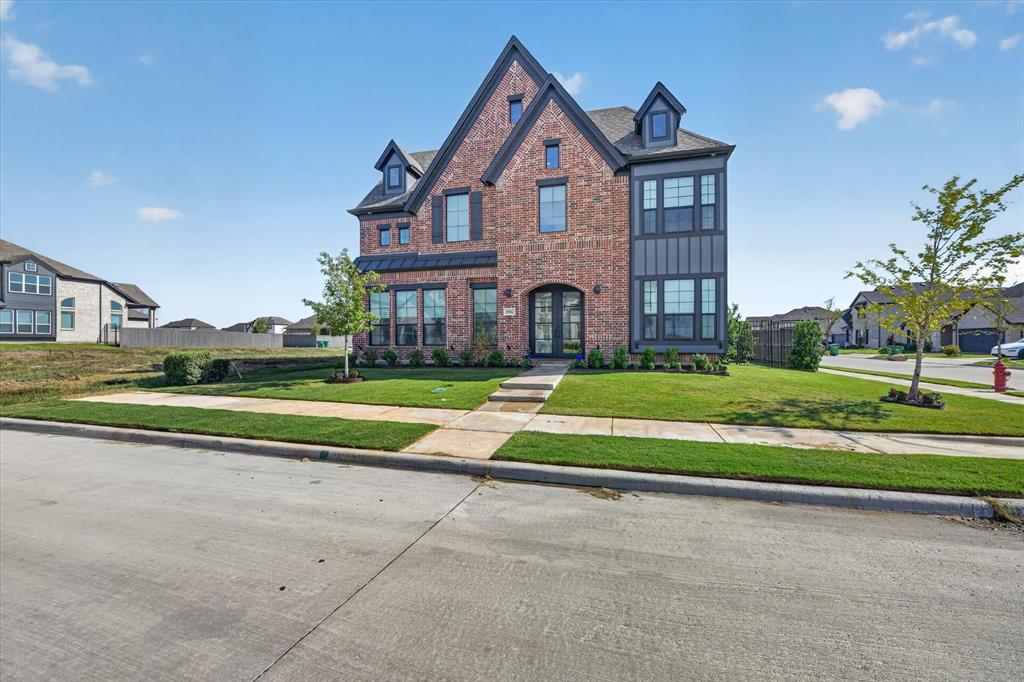
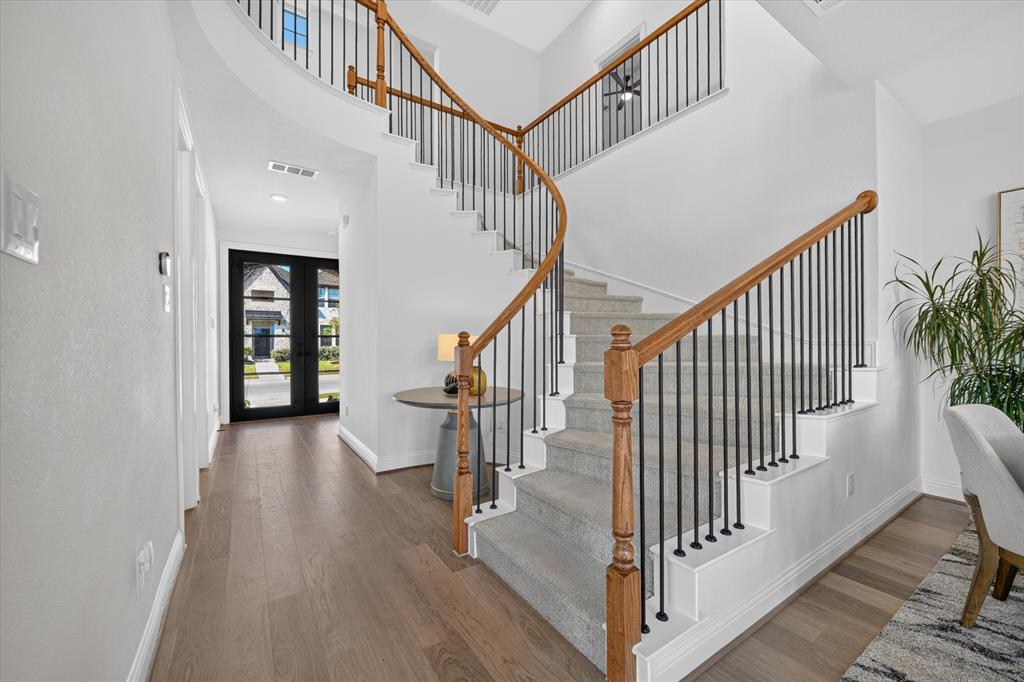
Experience elevated living in this exceptional 2025 built home offering 3,130 square feet, 5 bedrooms, 4 bathrooms, and a resort style backyard that truly sets it apart. One of the few homes in the surrounding area with a private pool, it features a Glacier Pool Chiller for Texas summers, gas heater, full WiFi controls, and 16 evergreen trees along the fence for added privacy all while maintaining plenty of grassy yard space for pets, play, or entertaining. Inside, soaring ceilings and a beautiful staircase create an impressive first impression. Upgrades include quartz surfaces throughout, distinctive kitchen cabinetry, a statement 48-inch professional range, motorized blackout blinds in the primary bedroom and bathroom, blackout shades in all secondary bedrooms, and an EV charger. Located in a growing HOA community with a pool and playground already in place, plus planned pickleball courts and a fitness facility. Convenient access to Highway 287 connects you to Mansfield, Fort Worth, and the greater DFW area, with continued growth, schools, shopping, and dining nearby. With its spacious layout, standout finishes, extensive upgrades, and private pool retreat, this home offers a combination of luxury, functionality, and outdoor living that is difficult to find in the area.

Save
Ask
Tour
Hide
Share
Listing Snapshot
Price 
$749,990
Days On Site 
2 Days
Bedrooms 
5
Inside Area (SqFt) 
3,130 sqft
Total Baths 
4
Full Baths 
4
Partial Baths 
N/A
Lot Size 
0.173 Acres
Year Built 
2025
MLS® Number 
21395508
Status 
Active
Property Tax 
$14,231
HOA/Condo/Coop Fees 
$114.58 monthly
Sq Ft Source 
N/A
Friends & Family
Recent Activity
yesterdayListing updated with changes from the MLS®
2 days agoListing first seen on site
General Features
Acres 
0.173
Attached Garage 
Yes
Carport 
4
Foundation 
Slab
Garage 
Yes
Garage Spaces 
2
Levels 
Two
Parking 
Additional ParkingAlley AccessConcreteDirect AccessOn StreetAttached
Property Sub Type 
Single Family Residence
Special Circumstances 
Standard
Utilities 
Cable AvailableElectricity AvailableElectricity ConnectedSewer Available
Water Source 
Public
Interior Features
Appliances 
DishwasherElectric OvenElectric RangeGas CooktopGas RangeMicrowave
Cooling 
Central Air
Fireplace 
Yes
Fireplace Features 
Gas
Fireplaces 
1
Heating 
Central
Interior 
Cathedral Ceiling(s)Eat-in KitchenGranite CountersKitchen IslandOpen FloorplanOtherPantryHigh Speed Internet
Laundry Features 
Electric Dryer HookupWasher Hookup
Living Room 
Dimensions - 19 x 15Level - First
Master Bedroom 
Dimensions - 13 x 14Level - FirstFeatures - Ceiling Fan(s)
Save
Ask
Tour
Hide
Share
Exterior Features
Construction Details 
Brick
Exterior 
Rain Gutters
Fencing 
Back YardWood
Lot Features 
Corner LotFew TreesLevel
Patio And Porch 
CoveredEnclosedPatioOther
Pool Features 
HeatedIn GroundPrivateOther
Private Pool 
Yes
Roof 
Shingle
Community Features
Association Fee 
$1375.0
Association Fee Frequency 
Annually
Community Features 
PoolCurbsFitness CenterPlaygroundSidewalks
School District 
Midlothian ISD
Financing Terms Available 
CashConventionalFHAVA Loan
Schools
School District
Midlothian ISD
Elementary School
Vitovsky
Middle School
Frank Seale
High School
Midlothian
Listing courtesy of Diego Esparza of Real Broker, LLC esparzadiego00@gmail.com


© 2020 North Texas Real Estate Information Systems. All rights reserved. Information is deemed reliable but is not guaranteed accurate by the MLS or NTREIS. The information being provided is for the consumer's personal, non-commercial use, and may not be reproduced, redistributed, or used for any purpose other than to identify prospective properties consumers may be interested in purchasing.
Last checked: 2026-09-27 12:55 AM CDT

Neighborhood & Commute
Source: Walkscore
Disclosure: Community information and market data powered by Constellation Data Labs. Information is deemed reliable but not guaranteed.
Save
Ask
Tour
Hide
Share