

Save
Ask
Tour
Hide
$485,000
2 Days On Site
5220 Sonata TrailFort Worth, TX 76126
For Sale|Single Family Residence|Active
4
Beds
3
Total Baths
3
Full Baths
2,283
SqFt
$212
/SqFt
2019
Built
Subdivision:
Skyline Ranch Ph 4 Sec 1
County:
Tarrant
Due to the health concerns created by Coronavirus we are offering personal 1-1 online video walkthough tours where possible.
Call Now: 817-550-5394
Is this the listing for you? We can help make it yours.
817-550-5394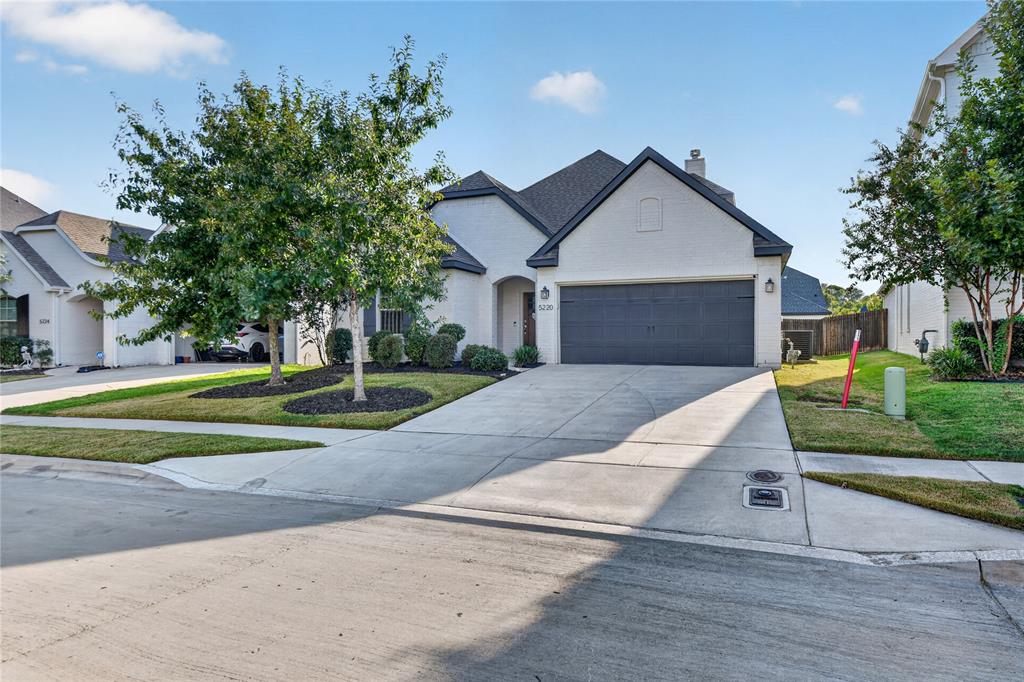
Save
Ask
Tour
Hide
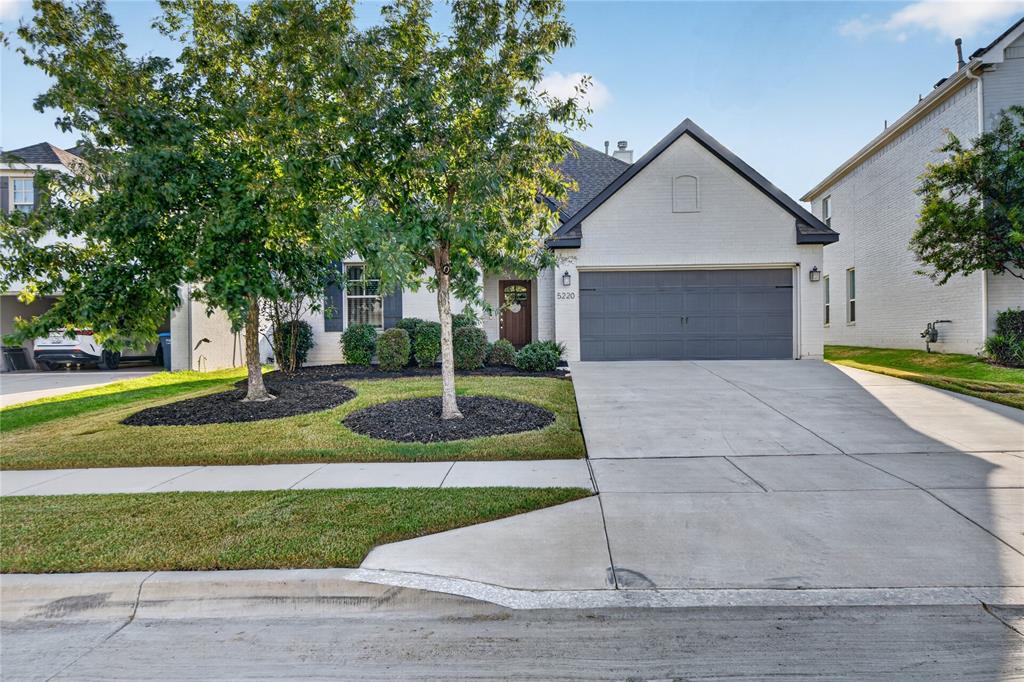
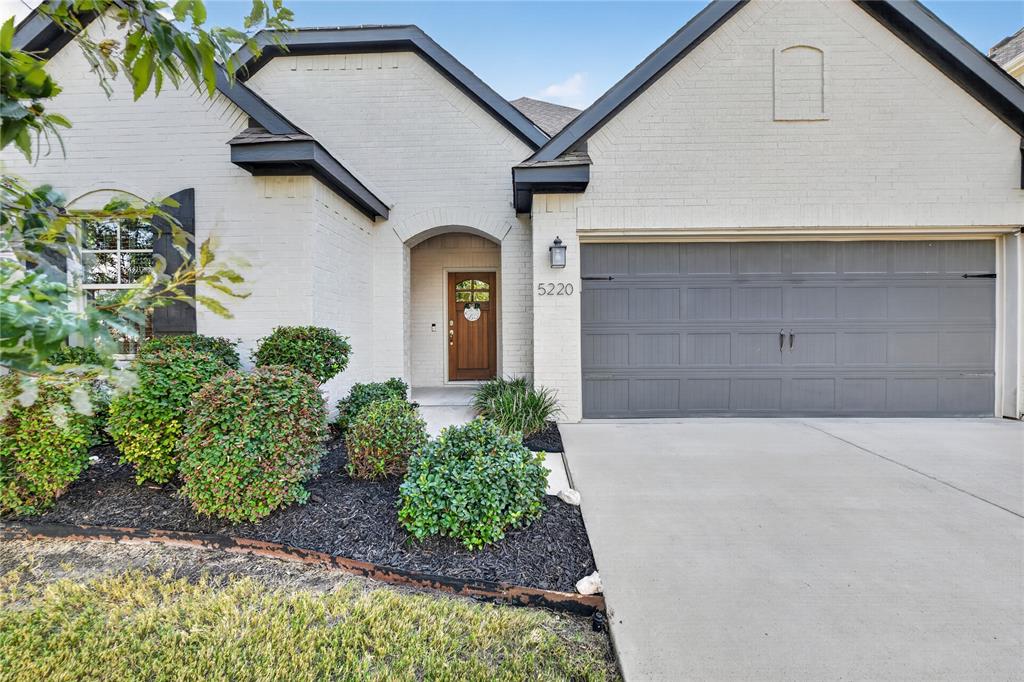
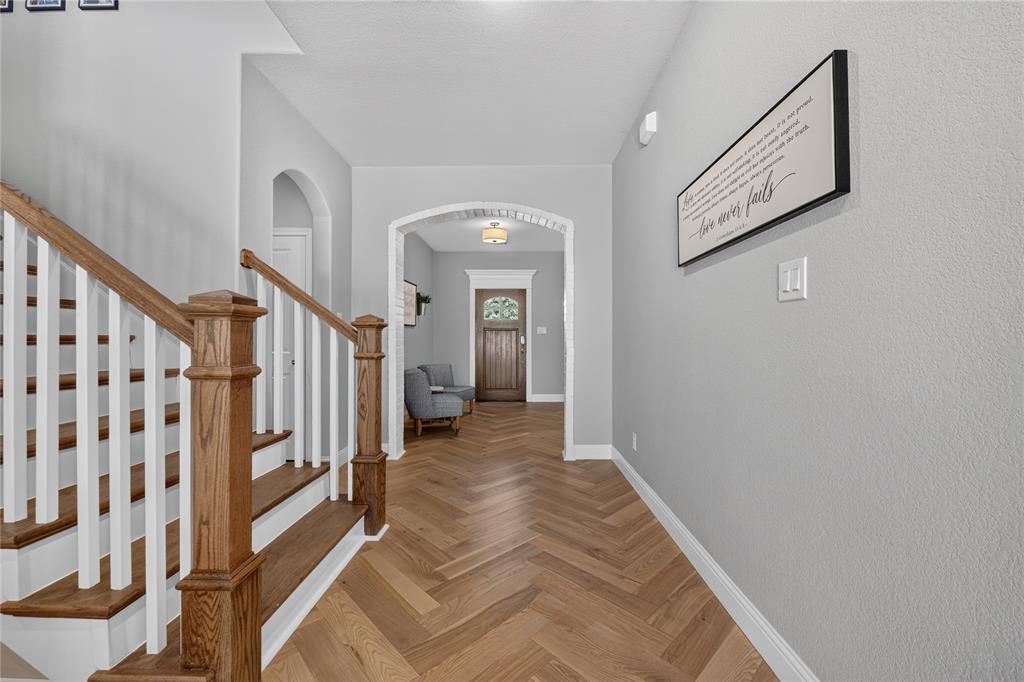
Beautiful 4 bedroom, 3 bath home located in the desirable Skyline Ranch community of Fort Worth. Built in 2019 with 2,283 sq. ft., this home offers an open layout, a spacious living area, updated solid .75 inch ash hardwood floors in a herringbone pattern, and modern finishes throughout. The home is also pre-wired for generator backup, providing added peace of mind during power outages. A great opportunity to own a well-maintained home in a convenient Fort Worth location.
Save
Ask
Tour
Hide
Listing Snapshot
Price
$485,000
Days On Site
2 Days
Bedrooms
4
Inside Area (SqFt)
2,283 sqft
Total Baths
3
Full Baths
3
Partial Baths
N/A
Lot Size
0.14 Acres
Year Built
2019
MLS® Number
21395250
Status
Active
Property Tax
$9,306
HOA/Condo/Coop Fees
$231 Semi-Annually
Sq Ft Source
N/A
Friends & Family
Recent Activity
| 13 hours ago | Listing updated with changes from the MLS® | |
| 2 days ago | Listing first seen on site |
General Features
Acres
0.14
Attached Garage
Yes
Foundation
Slab
Garage
Yes
Garage Spaces
2
Levels
Two
Parking
Additional ParkingDrivewayGarageGarage Door OpenerOn StreetPavedAttached
Property Sub Type
Single Family Residence
Security
Fire AlarmSecurity LightsSecurity Service
Sewer
Public Sewer
Special Circumstances
Standard
Utilities
Electricity AvailableNatural Gas AvailableSee Remarks
Water Source
Public
Interior Features
Appliances
Gas CooktopGas OvenGas RangeMicrowaveVented Exhaust FanWasher
Cooling
Ceiling Fan(s)Central AirElectric
Fireplace
Yes
Fireplaces
1
Flooring
CombinationHardwoodWood
Heating
Exhaust FanCentralFireplace(s)
Interior
Eat-in KitchenGranite CountersKitchen IslandNatural WoodworkOpen FloorplanPantryWalk-In Closet(s)High Speed InternetSmart Home
Laundry Features
Electric Dryer HookupWasher Hookup
Window Features
Window Coverings
Bedroom
Dimensions - 1 x 1Level - Second
Living Room
Dimensions - 1 x 1Level - First
Master Bedroom
Dimensions - 1 x 1Level - First
Save
Ask
Tour
Hide
Exterior Features
Construction Details
Brick
Fencing
FencedWoodPrivacy
Lot Features
ClearedFew Trees
Patio And Porch
CoveredRear PorchSee Remarks
Roof
Composition
Windows/Doors
Window Coverings
Community Features
Accessibility Features
Accessible Entrance
Association Fee
$231.0
Association Fee Frequency
Semi-Annually
Community Features
CurbsPlayground
School District
Fort Worth ISD
Schools
School District
Fort Worth ISD
Elementary School
Rolling Hills
Middle School
Benbrook
High School
Benbrook
Listing courtesy of Zack Coffman of Coffman Real Estate Zackcoffmanrealtor@gmail.com

© 2020 North Texas Real Estate Information Systems. All rights reserved. Information is deemed reliable but is not guaranteed accurate by the MLS or NTREIS. The information being provided is for the consumer's personal, non-commercial use, and may not be reproduced, redistributed, or used for any purpose other than to identify prospective properties consumers may be interested in purchasing.
Last checked: 2026-09-27 12:55 AM CDT
© 2020 North Texas Real Estate Information Systems. All rights reserved. Information is deemed reliable but is not guaranteed accurate by the MLS or NTREIS. The information being provided is for the consumer's personal, non-commercial use, and may not be reproduced, redistributed, or used for any purpose other than to identify prospective properties consumers may be interested in purchasing.
Last checked: 2026-09-27 12:55 AM CDT
Neighborhood & Commute
Source: Walkscore
Disclosure: Community information and market data powered by Constellation Data Labs. Information is deemed reliable but not guaranteed.
Save
Ask
Tour
Hide

Did you know? You can invite friends and family to your search. They can join your search, rate and discuss listings with you.