Let's find home.

Save
Ask
Tour
Hide
Share
$375,000
2 Days On Site

2313 Sheppards Lane
Waxahachie, TX 75167

For Sale|Single Family Residence|Active
4
Beds
3
Total Baths
3
Full Baths
2,016
SqFt
$186
/SqFt
2022
Built
Subdivision:
Sheppards Place Ph 2
County:
Ellis

Due to the health concerns created by Coronavirus we are offering personal 1-1 online video walkthough tours where possible.
Call Now: 817-550-5394
Is this the listing for you? We can help make it yours.
817-550-5394
2313 Sheppards Lane2313 Sheppards Lane2313 Sheppards Lane2313 Sheppards Lane
Save
Ask
Tour
Hide
Share

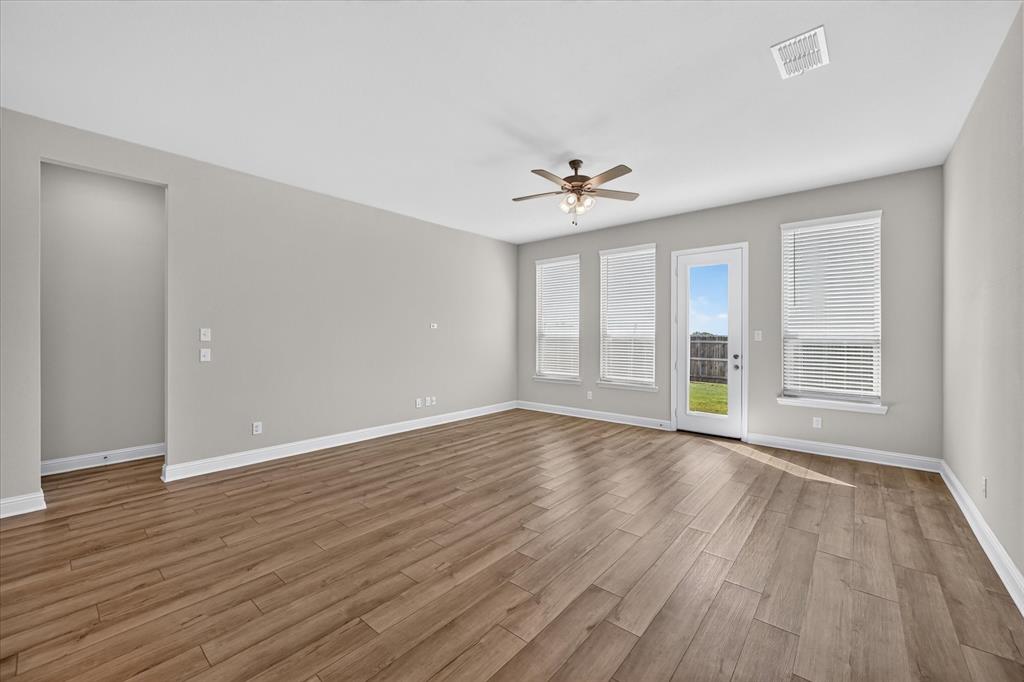
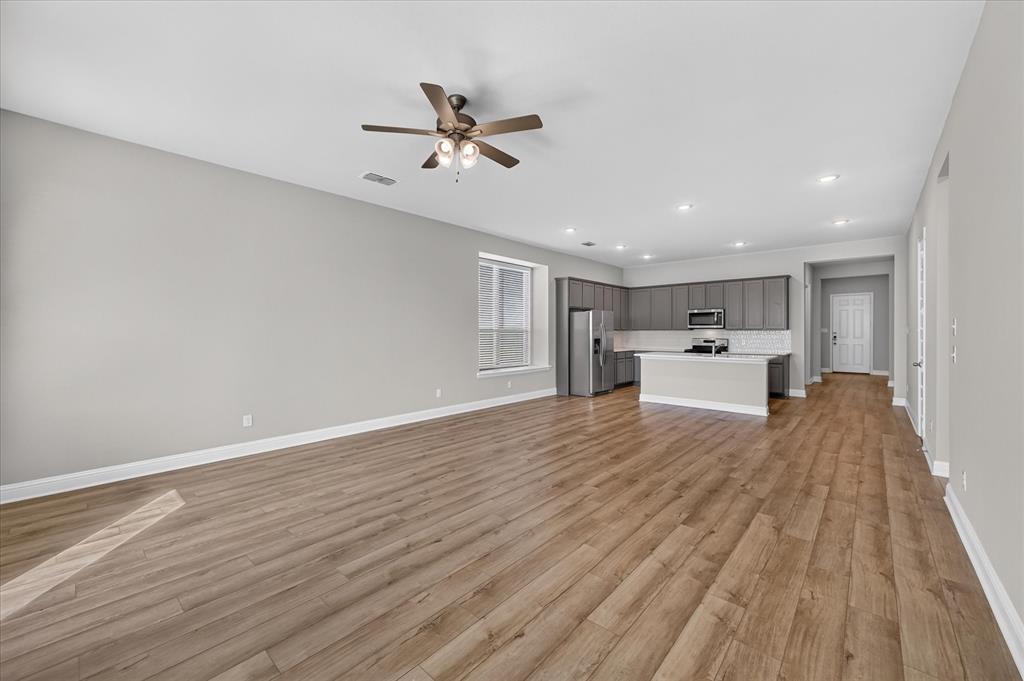
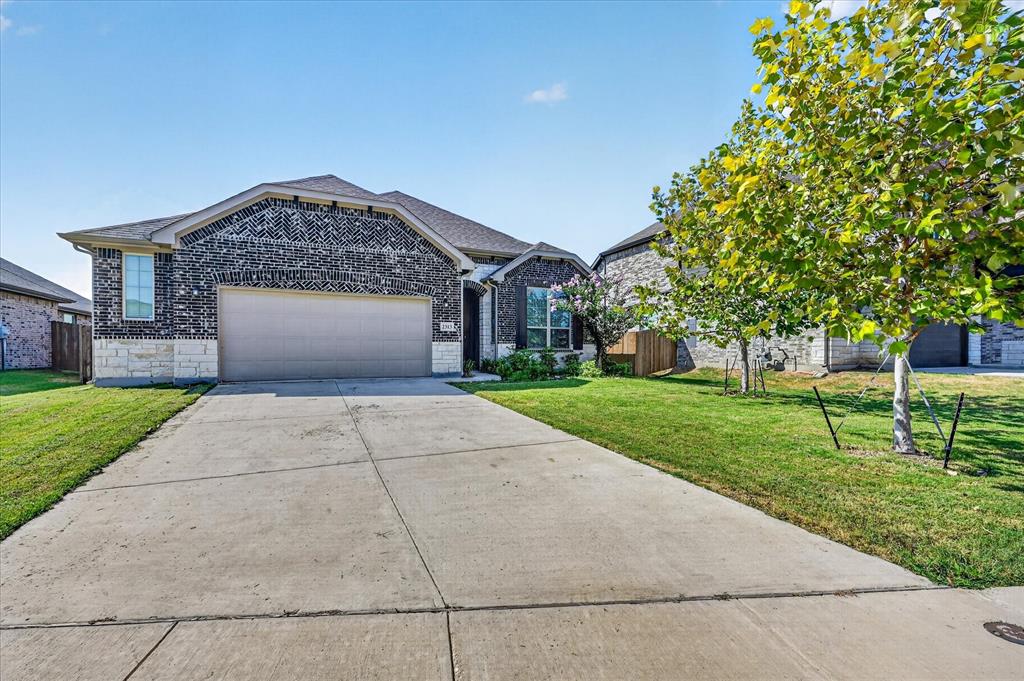
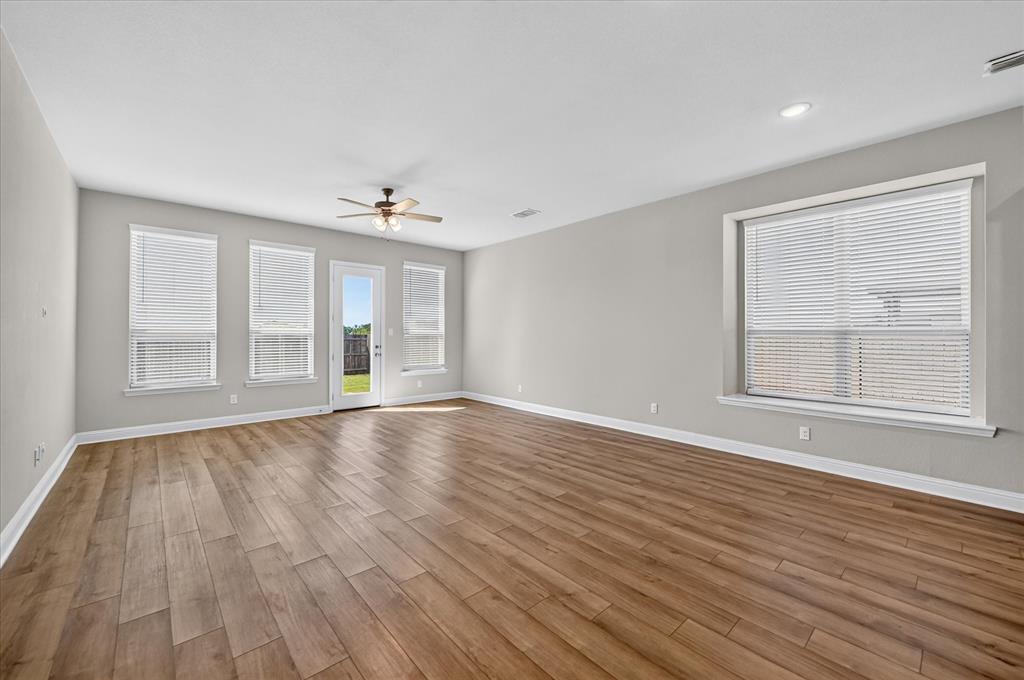
Four bedrooms, three full baths, a dedicated office, and room to enjoy the outdoors—2313 Sheppards Lane delivers the space buyers are looking for in a single-story home. The open living area connects to a kitchen with a large island, stainless steel appliances, and generous cabinet space, making everyday meals and gatherings easy. French doors give the office privacy, while the primary suite offers dual sinks, a soaking tub, separate shower, and walk-in closet. Out back, a covered patio overlooks the fenced yard, with space to play, garden, or entertain. Located in Sheppard’s Place with convenient access to I-35E and Highway 287, the home puts Waxahachie shopping, dining, and local attractions within reach.

Save
Ask
Tour
Hide
Share
Listing Snapshot
Price 
$375,000
Days On Site 
2 Days
Bedrooms 
4
Inside Area (SqFt) 
2,016 sqft
Total Baths 
3
Full Baths 
3
Partial Baths 
N/A
Lot Size 
0.193 Acres
Year Built 
2022
MLS® Number 
21395242
Status 
Active
Property Tax 
$7,222
HOA/Condo/Coop Fees 
$27.5 monthly
Sq Ft Source 
N/A
Friends & Family
Recent Activity
13 hours agoListing updated with changes from the MLS®
2 days agoListing first seen on site
General Features
Acres 
0.193
Attached Garage 
Yes
Foundation 
Slab
Garage 
Yes
Garage Spaces 
2
Levels 
One
Parking 
DrivewayGarage Faces FrontAttached
Property Sub Type 
Single Family Residence
Sewer 
Public Sewer
Special Circumstances 
Standard
Water Source 
Public
Interior Features
Appliances 
DishwasherDisposalGas CooktopGas OvenGas RangeMicrowaveRefrigerator
Cooling 
Ceiling Fan(s)Central AirElectric
Flooring 
CarpetVinyl
Interior 
Eat-in KitchenKitchen IslandOpen Floorplan
Bath-Full 
Dimensions - 5 x 8Level - First
Bedroom 
Dimensions - 9 x 11Level - First
Dining Room 
Dimensions - 9 x 17Level - First
Kitchen 
Dimensions - 8 x 17Level - First
Living Room 
Dimensions - 15 x 17Level - First
Master Bathroom 
Dimensions - 9 x 13Level - First
Master Bedroom 
Dimensions - 15 x 12Level - First
Office 
Dimensions - 11 x 12Level - First
Utility Room 
Dimensions - 7 x 8Level - First
Save
Ask
Tour
Hide
Share
Exterior Features
Fencing 
Wood
Community Features
Association Fee 
$330.0
Association Fee Frequency 
Annually
School District 
Waxahachie ISD
Financing Terms Available 
1031 ExchangeCashConventionalFHAVA Loan
Schools
School District
Waxahachie ISD
Elementary School
Wedgeworth
Middle School
Evelyn Love Coleman
High School
Waxahachie
Listing courtesy of Melanie Steele of McCaw Properties mel.steele@mccawpm.com


© 2020 North Texas Real Estate Information Systems. All rights reserved. Information is deemed reliable but is not guaranteed accurate by the MLS or NTREIS. The information being provided is for the consumer's personal, non-commercial use, and may not be reproduced, redistributed, or used for any purpose other than to identify prospective properties consumers may be interested in purchasing.
Last checked: 2026-09-27 12:55 AM CDT

Neighborhood & Commute
Source: Walkscore
Disclosure: Community information and market data powered by Constellation Data Labs. Information is deemed reliable but not guaranteed.
Save
Ask
Tour
Hide
Share