Let's find home.

Save
Ask
Tour
Hide
Share
$297,490
1 Day On Site

816 ARCHER Street
Godley, TX 76044

For Sale|Single Family Residence|Active
3
Beds
2
Total Baths
2
Full Baths
1,588
SqFt
$187
/SqFt
2026
Built
Subdivision:
Hadley Farms
County:
Johnson

Due to the health concerns created by Coronavirus we are offering personal 1-1 online video walkthough tours where possible.
Call Now: 817-550-5394
Is this the listing for you? We can help make it yours.
817-550-5394
816 ARCHER Street816 ARCHER Street816 ARCHER Street816 ARCHER Street
Save
Ask
Tour
Hide
Share

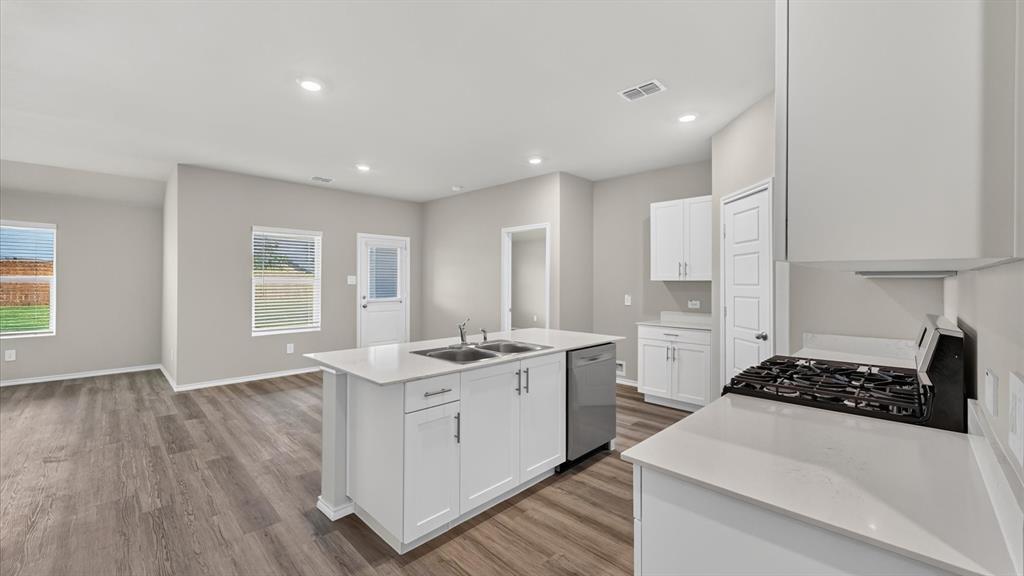
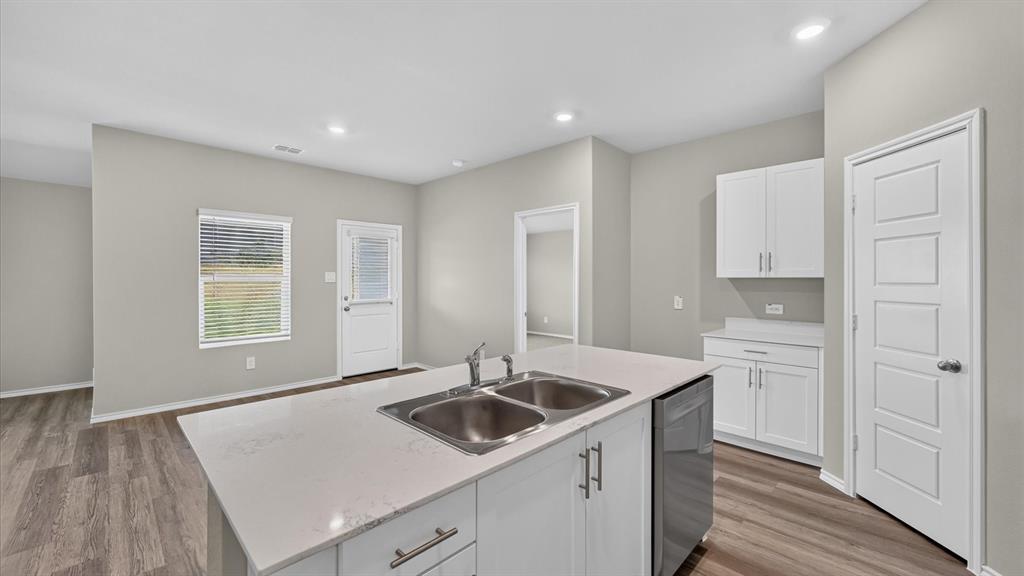
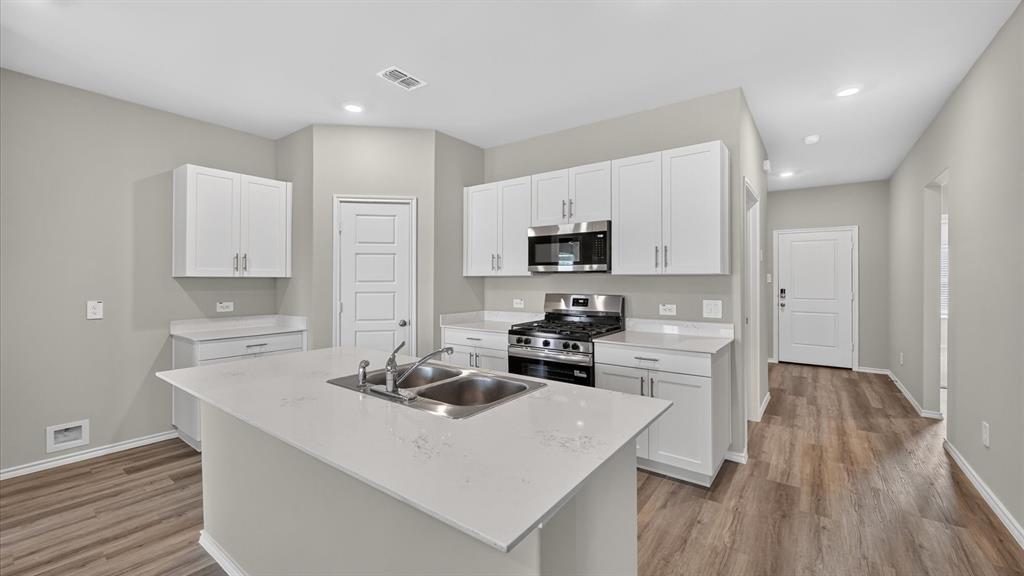
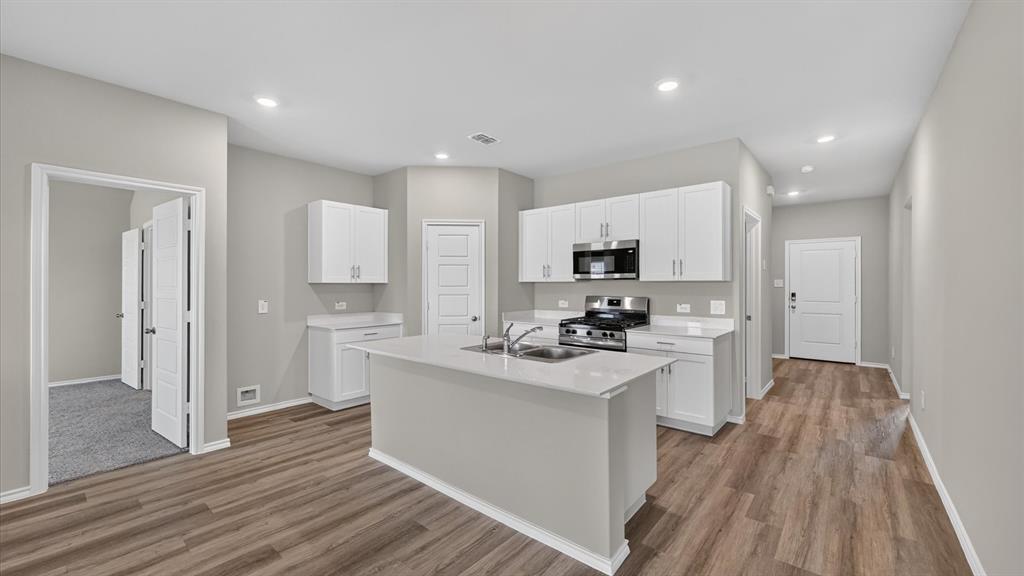
Stunning new D.R. Horton home in the Hadley Farms community, located in Godley and within highly regarded Godley ISD! The single-story Denton floor plan, Elevation Z, with an estimated Winter completion, offers 3 bedrooms, 2 bathrooms, and a 2-car garage with an open and inviting layout designed for modern living. The spacious living room flows effortlessly into the dining area and well-equipped kitchen, creating a comfortable setting for entertaining and everyday activities. The kitchen features 36-inch upper cabinets with hardware, stainless steel appliances, an electric range, ample countertop space, and a pantry for convenient storage. The private primary suite serves as a peaceful retreat and includes an en-suite bath and a spacious primary closet. Two secondary bedrooms and a full bathroom provide versatile space for guests, a home office, hobbies, or additional living needs. Thoughtfully crafted with modern finishes and everyday functionality in mind, this home offers comfort, style, and convenience. Exterior features include a full landscaping package, a sprinkler system with a rain sensor, and attractive curb appeal. Residents of Hadley Farms enjoy the charm of small-town living while remaining conveniently close to shopping, dining, recreation, and everyday essentials. Experience exceptional value and quality craftsmanship in one of Godley's newest communities.

Save
Ask
Tour
Hide
Share
Listing Snapshot
Price 
$297,490
Days On Site 
1 Day
Bedrooms 
3
Inside Area (SqFt) 
1,588 sqft
Total Baths 
2
Full Baths 
2
Partial Baths 
N/A
Lot Size 
0.19 Acres
Year Built 
2026
MLS® Number 
21395113
Status 
Active
Property Tax 
N/A
HOA/Condo/Coop Fees 
N/A
Sq Ft Source 
N/A
Friends & Family
Recent Activity
yesterdayListing updated with changes from the MLS®
yesterdayListing first seen on site
General Features
Acres 
0.19
Attached Garage 
Yes
Foundation 
Slab
Garage 
Yes
Garage Spaces 
2
Levels 
One
Parking 
GarageGarage Faces FrontAttached
Property Condition 
New Construction
Property Sub Type 
Single Family Residence
Security 
Smoke Detector(s)
Sewer 
Public Sewer
Style 
Traditional
Utilities 
Cable AvailableElectricity ConnectedPhone AvailableSewer AvailableUnderground Utilities
Water Source 
Public
Interior Features
Appliances 
DishwasherDisposalElectric RangeElectric Water HeaterMicrowaveVented Exhaust Fan
Cooling 
Central AirElectric
Fireplace Features 
None
Flooring 
CarpetVinyl
Heating 
Exhaust FanCentralElectric
Interior 
Eat-in KitchenGranite CountersKitchen IslandOpen FloorplanPantryHigh Speed InternetSmart Home
Laundry Features 
Electric Dryer HookupWasher Hookup
Bedroom 
Dimensions - 12 x 11Level - First
Dining Room 
Dimensions - 11 x 10Level - First
Kitchen 
Dimensions - 13 x 11Level - FirstFeatures - Kitchen Island, Pantry
Laundry 
Dimensions - 7 x 6Level - First
Living Room 
Dimensions - 16 x 14Level - First
Master Bedroom 
Dimensions - 16 x 13Level - FirstFeatures - Walk-In Closet(s)
Save
Ask
Tour
Hide
Share
Exterior Features
Construction Details 
BrickFiber CementFrameStone
Exterior 
Rain Gutters
Fencing 
Back YardWood
Lot Features 
Few TreesInterior LotLandscapedSubdivided
Patio And Porch 
CoveredRear Porch
Roof 
Composition
Community Features
Community Features 
CurbsSidewalks
School District 
Godley ISD
Financing Terms Available 
CashConventionalFHAVA Loan
Schools
School District
Godley ISD
Elementary School
Pleasant View
Middle School
Godley
High School
Godley
Listing courtesy of Stephen Kahn of Century 21 Mike Bowman, Inc. steve.kahn@c21bowman.com


© 2020 North Texas Real Estate Information Systems. All rights reserved. Information is deemed reliable but is not guaranteed accurate by the MLS or NTREIS. The information being provided is for the consumer's personal, non-commercial use, and may not be reproduced, redistributed, or used for any purpose other than to identify prospective properties consumers may be interested in purchasing.
Last checked: 2026-09-26 11:54 PM CDT

Neighborhood & Commute
Source: Walkscore
Disclosure: Community information and market data powered by Constellation Data Labs. Information is deemed reliable but not guaranteed.
Save
Ask
Tour
Hide
Share