Let's find home.

Save
Ask
Tour
Hide
Share
$510,000
New Listing

5104 Blue Sage Road
Fort Worth, TX 76132

For Sale|Single Family Residence|Active
4
Beds
3
Total Baths
2
Full Baths
1
Partial Bath
2,517
SqFt
$203
/SqFt
1975
Built
Subdivision:
Overton South Add
County:
Tarrant

Due to the health concerns created by Coronavirus we are offering personal 1-1 online video walkthough tours where possible.
Call Now: 817-550-5394
Is this the listing for you? We can help make it yours.
817-550-5394
Upcoming Open Houses
Due to COVID-19, we recommend you verify Open Houses before attending.
Sun, Sep 27, 2:00 PM - 4:00 PM
5104 Blue Sage Road5104 Blue Sage Road5104 Blue Sage Road5104 Blue Sage Road
Save
Ask
Tour
Hide
Share

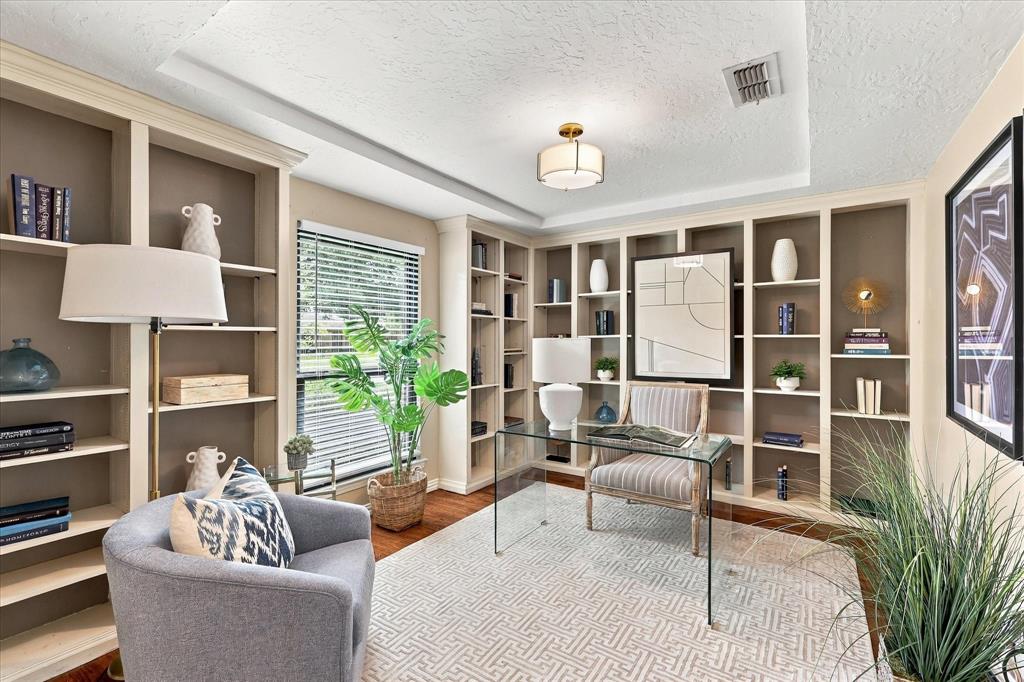
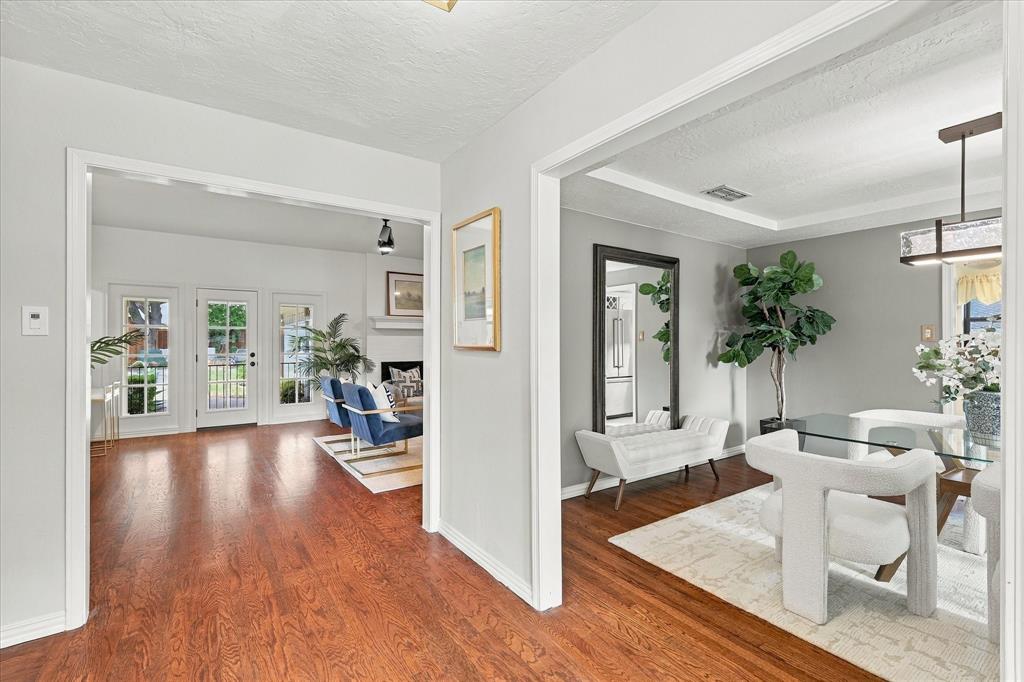
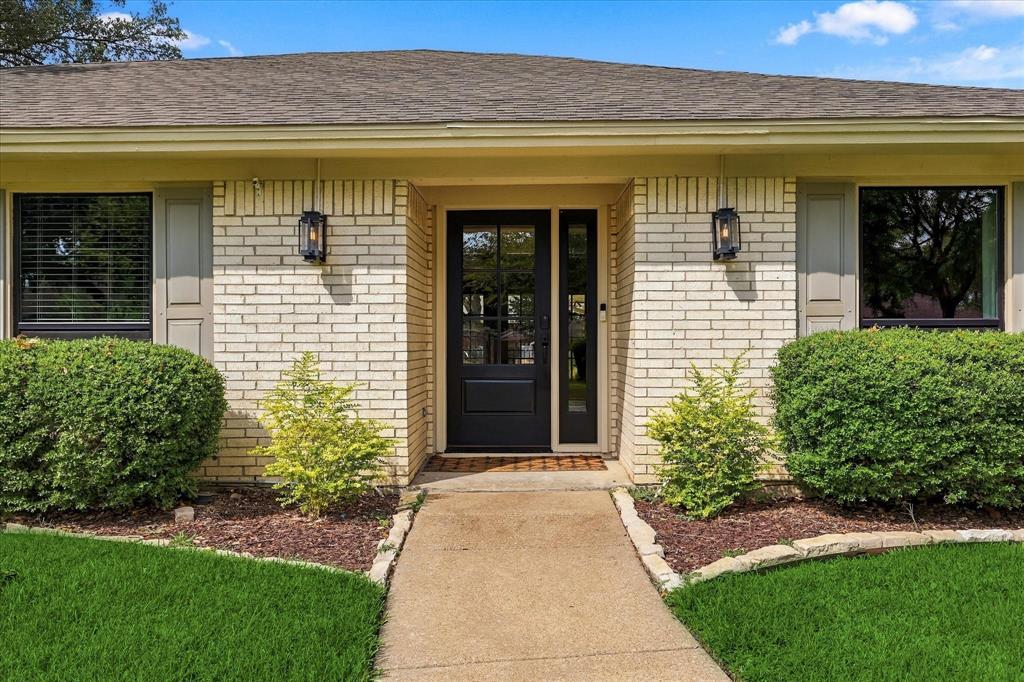
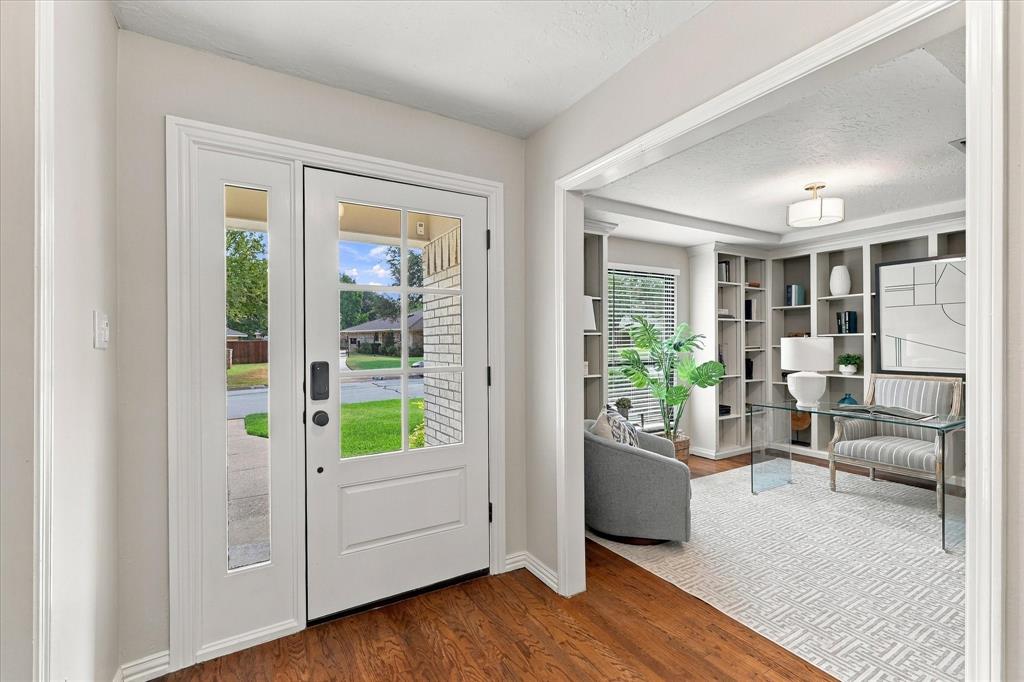
Beautifully updated 4 bedroom, 2.1 bath home situated on an expansive .35 acre lot in Overton South. Designed for comfortable living and entertaining, this property offers an impressive blend of updated features, generous indoor spaces, and exceptional outdoor amenities. The floor plan includes a separate study, formal dining room, and an inviting eat-in kitchen, along with a cozy living area featuring a wood-burning fireplace and wet bar. The primary suite offers new french doors opening to the backyard, his-and-her closets, a relaxing soaking tub, and a separate shower. Extensive updates include all new doors and windows, a newer roof, foam insulation, newer HVAC system, driveway, and a tall privacy fence. Outside, the fully landscaped yard is an entertainer’s dream, featuring a sparkling pool and spa, large covered patio, play set, newly planted trees, and plenty of space to enjoy the outdoors. One of the largest lots in Overton South. With its combination of thoughtful updates, spacious living areas, and resort style backyard, this Overton South home offers a rare opportunity to enjoy both everyday comfort and convenience. Centrally located near Hulen shops & easy access to the interstate. It is a must see!

Save
Ask
Tour
Hide
Share
Listing Snapshot
Price 
$510,000
Days On Site 
0 Days
Bedrooms 
4
Inside Area (SqFt) 
2,517 sqft
Total Baths 
3
Full Baths 
2
Partial Baths 
1
Lot Size 
0.356 Acres
Year Built 
1975
MLS® Number 
21395042
Status 
Active
Property Tax 
$10,296
HOA/Condo/Coop Fees 
N/A
Sq Ft Source 
N/A
Friends & Family
Recent Activity
6 hours agoListing updated with changes from the MLS®
8 hours agoListing first seen on site
General Features
Acres 
0.356
Attached Garage 
Yes
Carport 
2
Foundation 
Slab
Garage 
Yes
Garage Spaces 
2
Green Energy Efficient 
InsulationThermostatWater HeaterWindows
Levels 
One
Parking 
DrivewayGarageGarage Faces SideKitchen LevelAttached
Property Sub Type 
Single Family Residence
Security 
Carbon Monoxide Detector(s)Fire Sprinkler SystemSecurity LightsSecurity SystemSmoke Detector(s)
Sewer 
Public Sewer
Special Circumstances 
Standard
Style 
RanchTraditional
Utilities 
Cable AvailableElectricity AvailableElectricity Connected
Water Source 
Public
Interior Features
Appliances 
DishwasherDisposalElectric CooktopElectric RangeMicrowaveDouble OvenRefrigeratorOther
Cooling 
Ceiling Fan(s)Central AirElectric
Fireplace 
Yes
Fireplace Features 
Gas StarterLiving RoomStoneWood Burning
Fireplaces 
1
Flooring 
CarpetTileWood
Heating 
CentralFireplace(s)
Interior 
Eat-in KitchenGranite CountersKitchen IslandWalk-In Closet(s)Wet Bar
Laundry Features 
Washer Hookup
Window Features 
Window Coverings
Save
Ask
Tour
Hide
Share
Exterior Features
Construction Details 
Brick
Exterior 
Fire PitLightingPlaygroundPrivate Yard
Fencing 
Back YardWoodPrivacy
Lot Features 
Interior LotMany TreesLandscapedSubdivided
Other Structures 
Storage
Patio And Porch 
CoveredPatio
Pool Features 
GuniteIn GroundPool Sweep
Roof 
Composition
Windows/Doors 
Window Coverings
Community Features
School District 
Crowley ISD
Financing Terms Available 
CashConventionalVA Loan
Schools
School District
Crowley ISD
Elementary School
Oakmont
Middle School
Summer Creek
High School
North Crowley
Listing courtesy of Sarah Hardy of Engel & Volkers Fort Worth sarah.hardy@evrealestate.com


© 2020 North Texas Real Estate Information Systems. All rights reserved. Information is deemed reliable but is not guaranteed accurate by the MLS or NTREIS. The information being provided is for the consumer's personal, non-commercial use, and may not be reproduced, redistributed, or used for any purpose other than to identify prospective properties consumers may be interested in purchasing.
Last checked: 2026-09-25 09:19 PM CDT

Neighborhood & Commute
Source: Walkscore
Disclosure: Community information and market data powered by Constellation Data Labs. Information is deemed reliable but not guaranteed.
Save
Ask
Tour
Hide
Share