Let's find home.

Save
Ask
Tour
Hide
Share
$399,000
2 Days On Site

2232 Trickle Creek Lane
Midlothian, TX 76065

For Sale|Single Family Residence|Active
3
Beds
2
Total Baths
2
Full Baths
1,720
SqFt
$232
/SqFt
2026
Built
Subdivision:
Bridgewater
County:
Ellis

Due to the health concerns created by Coronavirus we are offering personal 1-1 online video walkthough tours where possible.
Call Now: 817-550-5394
Is this the listing for you? We can help make it yours.
817-550-5394
2232 Trickle Creek Lane2232 Trickle Creek Lane
Save
Ask
Tour
Hide
Share

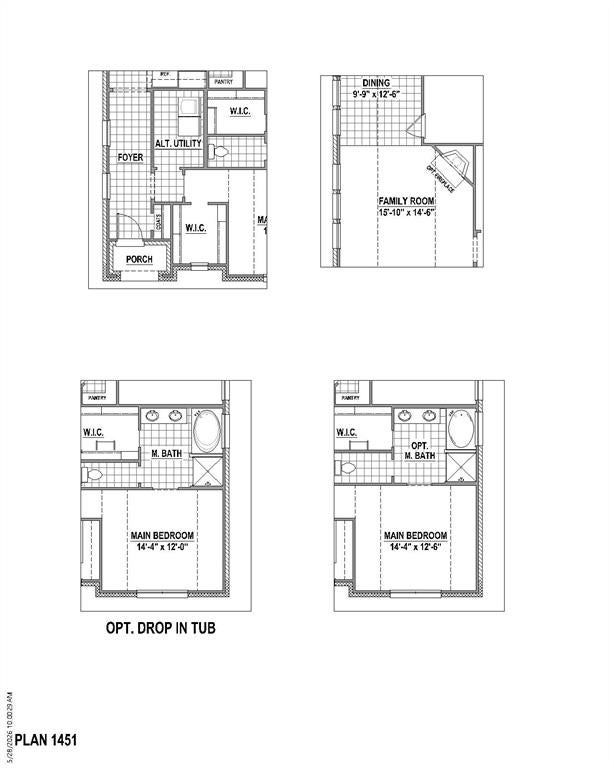
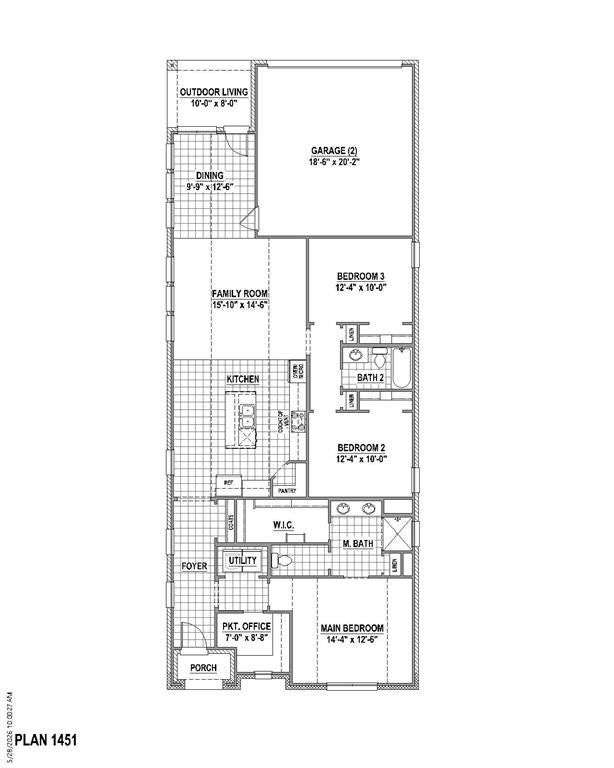
Welcome to 2232 Trickle Creek Lane in Midlothian, where thoughtful design and everyday comfort come together in this beautifully crafted single-story home. Offering 1,720 square feet of well-designed living space, this home features 3 bedrooms, 2 full bathrooms and an open-concept layout that maximizes both functionality and style. At the heart of the home, the spacious family room flows seamlessly into the kitchen and dining area, creating a welcoming setting for everyday living and effortless entertaining. A pocket office provides the perfect space for working from home, studying, managing daily tasks or staying organized without sacrificing valuable living space. The private primary suite offers a relaxing retreat, while the additional bedrooms provide flexibility for family, guests or hobbies. A spacious 2-car garage adds everyday convenience and practical storage. Every detail has been thoughtfully designed to create a home that is inviting, functional and perfectly suited for the way you live today.

Save
Ask
Tour
Hide
Share
Listing Snapshot
Price 
$399,000
Days On Site 
2 Days
Bedrooms 
3
Inside Area (SqFt) 
1,720 sqft
Total Baths 
2
Full Baths 
2
Partial Baths 
N/A
Lot Size 
0.1193 Acres
Year Built 
2026
MLS® Number 
21394771
Status 
Active
Property Tax 
N/A
HOA/Condo/Coop Fees 
$70.83 monthly
Sq Ft Source 
N/A
Friends & Family
Recent Activity
2 days agoListing updated with changes from the MLS®
3 days agoListing first seen on site
General Features
Acres 
0.1193
Attached Garage 
Yes
Foundation 
Slab
Garage 
Yes
Garage Spaces 
2
Green Energy Efficient 
AppliancesHVACInsulationRoofThermostatWater HeaterWindows
Levels 
One
Parking 
Alley AccessGarageGarage Door OpenerGarage Faces RearAttached
Property Condition 
New Construction
Property Sub Type 
Single Family Residence
Security 
Carbon Monoxide Detector(s)PrewiredSmoke Detector(s)
Sewer 
Public Sewer
Style 
Traditional
Utilities 
Underground Utilities
Water Source 
Public
Interior Features
Appliances 
DishwasherDisposalElectric OvenGas CooktopMicrowaveTankless Water Heater
Cooling 
Attic FanCeiling Fan(s)Central AirZoned
Fireplace Features 
Gas Log
Flooring 
CarpetCeramic TileLaminate
Heating 
CentralNatural Gas
Interior 
Kitchen IslandOpen FloorplanWalk-In Closet(s)High Speed Internet
Bedroom 
Dimensions - 12 x 10Level - FirstFeatures - Walk-In Closet(s)
Dining Room 
Dimensions - 13 x 10Level - First
Kitchen 
Dimensions - 16 x 12Level - FirstFeatures - Kitchen Island
Living Room 
Dimensions - 17 x 15Level - First
Master Bedroom 
Dimensions - 15 x 13Level - FirstFeatures - Walk-In Closet(s)
Utility Room 
Dimensions - 6 x 4Level - First
Save
Ask
Tour
Hide
Share
Exterior Features
Construction Details 
Brick
Exterior 
Rain Gutters
Fencing 
Wood
Lot Features 
Interior LotLandscaped
Roof 
Composition
Waterfront Features 
Lake Privileges
Community Features
Association Fee 
$850.0
Association Fee Frequency 
Annually
Community Features 
ClubhouseLakeParkPlaygroundPoolOther
School District 
Midlothian ISD
Financing Terms Available 
CashConventionalFHAVA Loan
Schools
School District
Midlothian ISD
Elementary School
Longbranch
Middle School
Walnut Grove
High School
Heritage
Listing courtesy of CCB Realty Stanley of American Legend Homes ameyer@alhltd.com


© 2020 North Texas Real Estate Information Systems. All rights reserved. Information is deemed reliable but is not guaranteed accurate by the MLS or NTREIS. The information being provided is for the consumer's personal, non-commercial use, and may not be reproduced, redistributed, or used for any purpose other than to identify prospective properties consumers may be interested in purchasing.
Last checked: 2026-09-27 01:55 AM CDT

Neighborhood & Commute
Source: Walkscore
Disclosure: Community information and market data powered by Constellation Data Labs. Information is deemed reliable but not guaranteed.
Save
Ask
Tour
Hide
Share
