Let's find home.

Save
Ask
Tour
Hide
Share
$340,000
2 Days On Site

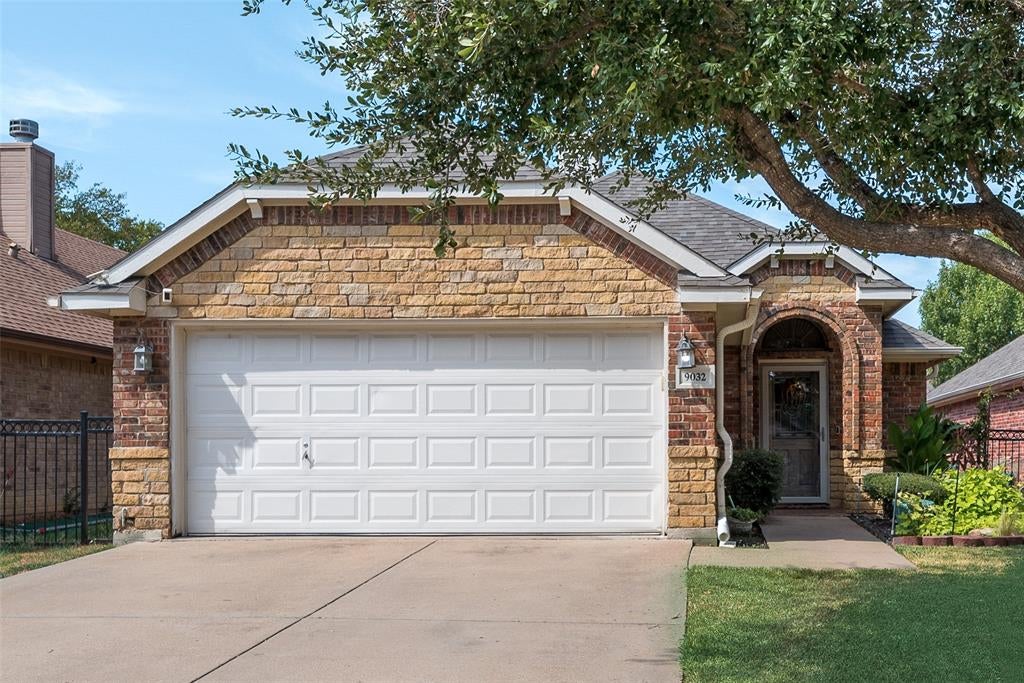
9032 Racquet Club Drive
Fort Worth, TX 76120

For Sale|Single Family Residence|Active
3
Beds
2
Total Baths
2
Full Baths
1,837
SqFt
$185
/SqFt
2004
Built
Subdivision:
Bentley Village Add
County:
Tarrant

Due to the health concerns created by Coronavirus we are offering personal 1-1 online video walkthough tours where possible.
Call Now: 817-550-5394
Is this the listing for you? We can help make it yours.
817-550-5394
9032 Racquet Club Drive9032 Racquet Club Drive9032 Racquet Club Drive9032 Racquet Club Drive
Save
Ask
Tour
Hide
Share

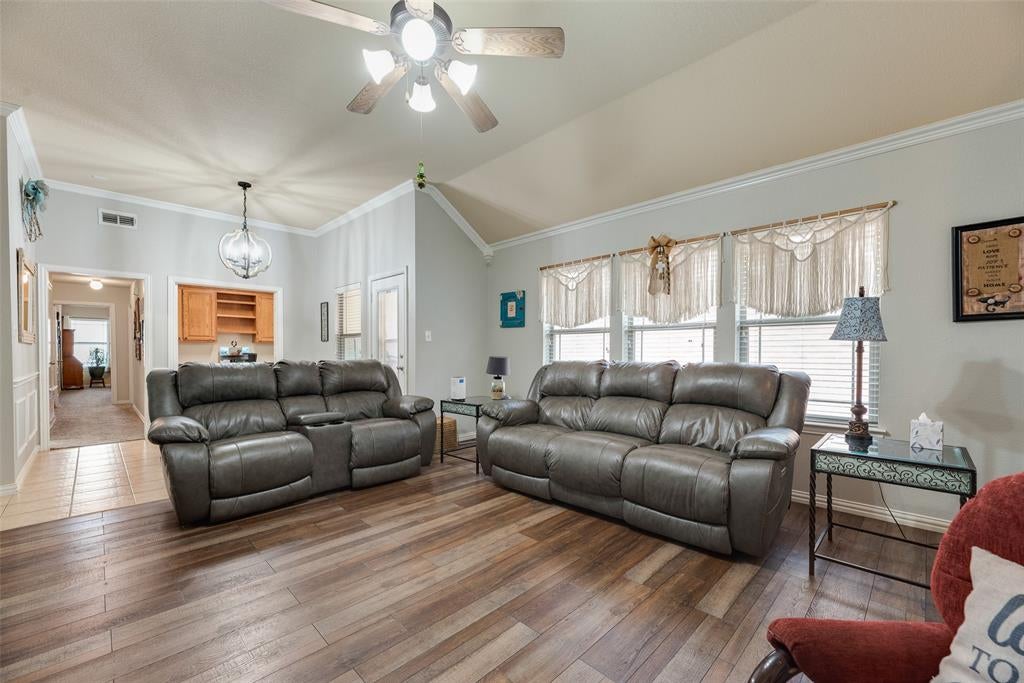
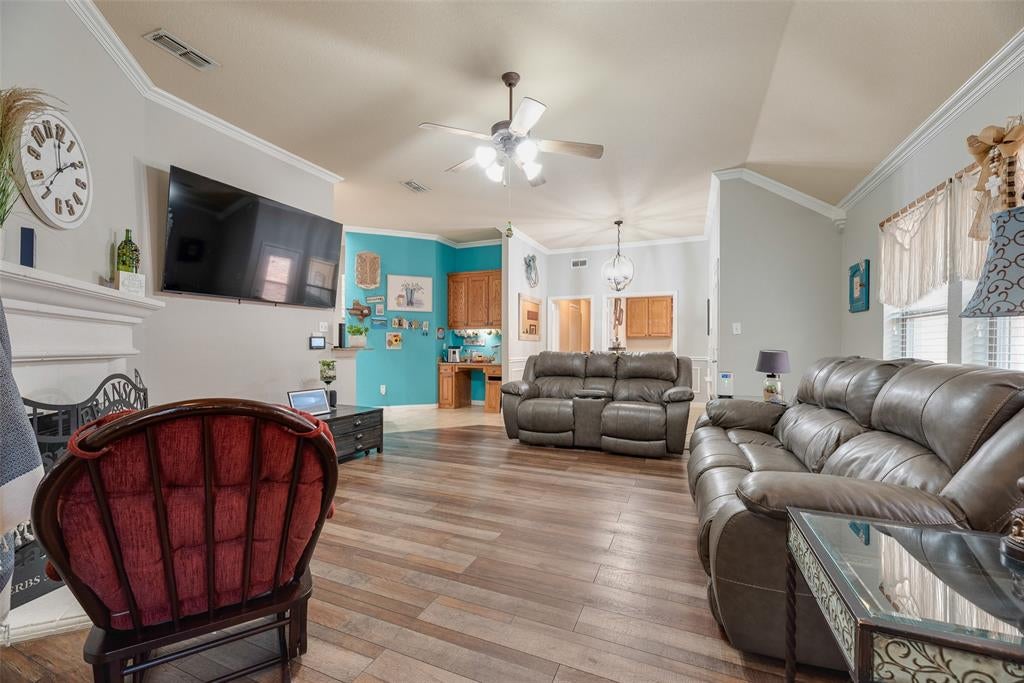
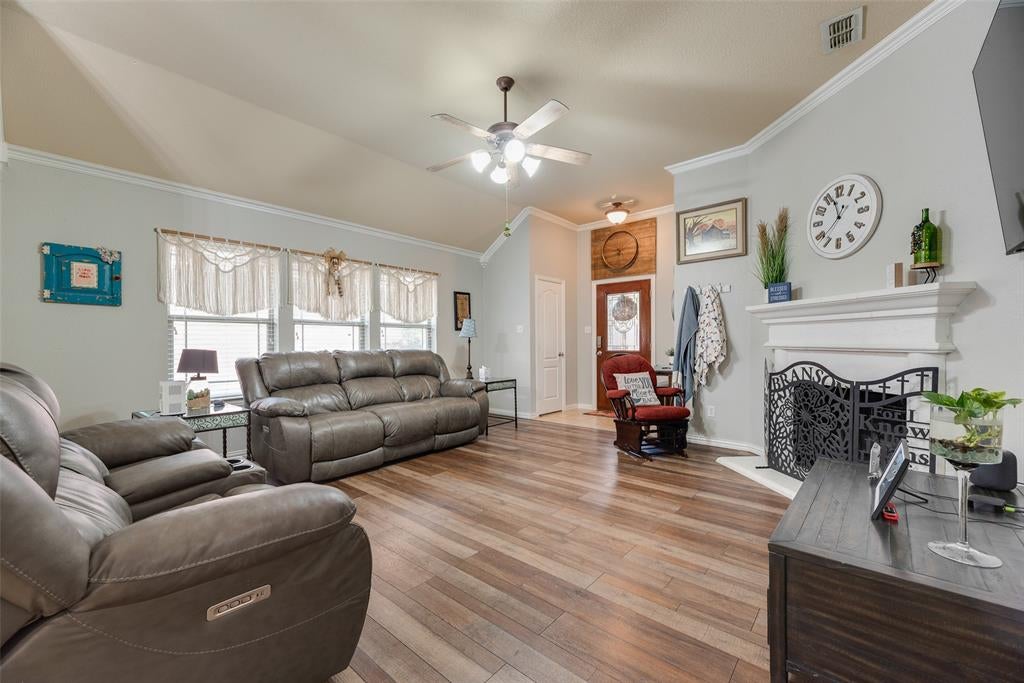
This charming, neat-as-a-pin listing exudes warmth and welcome to those walking in its doors. A visitor is first treated to a neatly manicured lawn and flower beds. The spacious living room invites one to enter and enjoy a relaxing conversation, a cozy fire in the fireplace or some entertaining television time. Ample glass doors and windows allow the outdoor light to illuminate the spaces. French doors open to a study with shelving and even room for musical instruments or library. The refrigerator will be staying with the property and can be used in the kitchen or as a second refrigerator in the garage. The back yard is an oasis waiting for someone to enjoy the relaxing pergola and swing. The secondary bedrooms boast walk-in closests and ample space. The large primary bedroom has plenty of space for a large bed and other furniture as well. The newly-remodeled primary shower is over-sized for a luxuriating shower. The double vanity and two separate closests and linen closet provide plenty of space for bathroom essentials. This home is just miles away from Arlington which boasts the homes of the Texas Rangers, Dallas Cowboys and Six Flags. Come take a look at it before it's gone.

Save
Ask
Tour
Hide
Share
Listing Snapshot
Price 
$340,000
Days On Site 
2 Days
Bedrooms 
3
Inside Area (SqFt) 
1,837 sqft
Total Baths 
2
Full Baths 
2
Partial Baths 
N/A
Lot Size 
0.124 Acres
Year Built 
2004
MLS® Number 
21394647
Status 
Active
Property Tax 
$6,458
HOA/Condo/Coop Fees 
N/A
Sq Ft Source 
N/A
Friends & Family
Recent Activity
yesterdayListing updated with changes from the MLS®
2 days agoListing first seen on site
General Features
Acres 
0.124
Attached Garage 
Yes
Foundation 
Slab
Garage 
Yes
Garage Spaces 
2
Levels 
One
Parking 
DrivewayGarageGarage Door OpenerGarage Faces FrontAttached
Property Sub Type 
Single Family Residence
Security 
Security LightsSmoke Detector(s)
Sewer 
Public Sewer
Special Circumstances 
Standard
Style 
Traditional
Water Source 
Public
Interior Features
Appliances 
DishwasherDisposalElectric OvenElectric Water HeaterMicrowaveRefrigerator
Cooling 
Ceiling Fan(s)Central AirElectric
Fireplace 
Yes
Fireplace Features 
Wood Burning
Fireplaces 
1
Flooring 
CarpetCeramic TileVinyl
Heating 
CentralElectricFireplace(s)
Interior 
Granite CountersHigh Speed Internet
Window Features 
Window Coverings
Bedroom 
Dimensions - 12 x 10Level - FirstFeatures - Walk-In Closet(s)
Living Room 
Dimensions - 18 x 16Level - FirstFeatures - Ceiling Fan(s)
Master Bedroom 
Dimensions - 14 x 18Level - FirstFeatures - Ceiling Fan(s), Walk-In Closet(s)
Office 
Dimensions - 10 x 12Level - First
Save
Ask
Tour
Hide
Share
Exterior Features
Construction Details 
Brick
Exterior 
Rain Gutters
Fencing 
WoodWrought Iron
Lot Features 
Subdivided
Other Structures 
Pergola
Patio And Porch 
Front Porch
Roof 
Composition
Windows/Doors 
Window Coverings
Community Features
School District 
Fort Worth ISD
Financing Terms Available 
CashConventionalFHAVA Loan
Schools
School District
Fort Worth ISD
Elementary School
Loweryrd
Middle School
Jean Mcclung
High School
Eastern Hills
Listing courtesy of Charre Smith of Dalton Wade, Inc. c.pcsmithteam@gmail.com


© 2020 North Texas Real Estate Information Systems. All rights reserved. Information is deemed reliable but is not guaranteed accurate by the MLS or NTREIS. The information being provided is for the consumer's personal, non-commercial use, and may not be reproduced, redistributed, or used for any purpose other than to identify prospective properties consumers may be interested in purchasing.
Last checked: 2026-09-27 12:55 AM CDT

Neighborhood & Commute
Source: Walkscore
Disclosure: Community information and market data powered by Constellation Data Labs. Information is deemed reliable but not guaranteed.
Save
Ask
Tour
Hide
Share