Let's find home.

Save
Ask
Tour
Hide
Share
$794,900
2 Days On Site

3601 Farm Land Court
Granbury, TX 76048

For Sale|Single Family Residence|Active
4
Beds
3
Total Baths
2
Full Baths
1
Partial Bath
2,632
SqFt
$302
/SqFt
2021
Built
Subdivision:
Blue Branch Ranch Sub
County:
Hood

Due to the health concerns created by Coronavirus we are offering personal 1-1 online video walkthough tours where possible.
Call Now: 817-550-5394
Is this the listing for you? We can help make it yours.
817-550-5394
3601 Farm Land Court3601 Farm Land Court3601 Farm Land Court3601 Farm Land Court
Save
Ask
Tour
Hide
Share

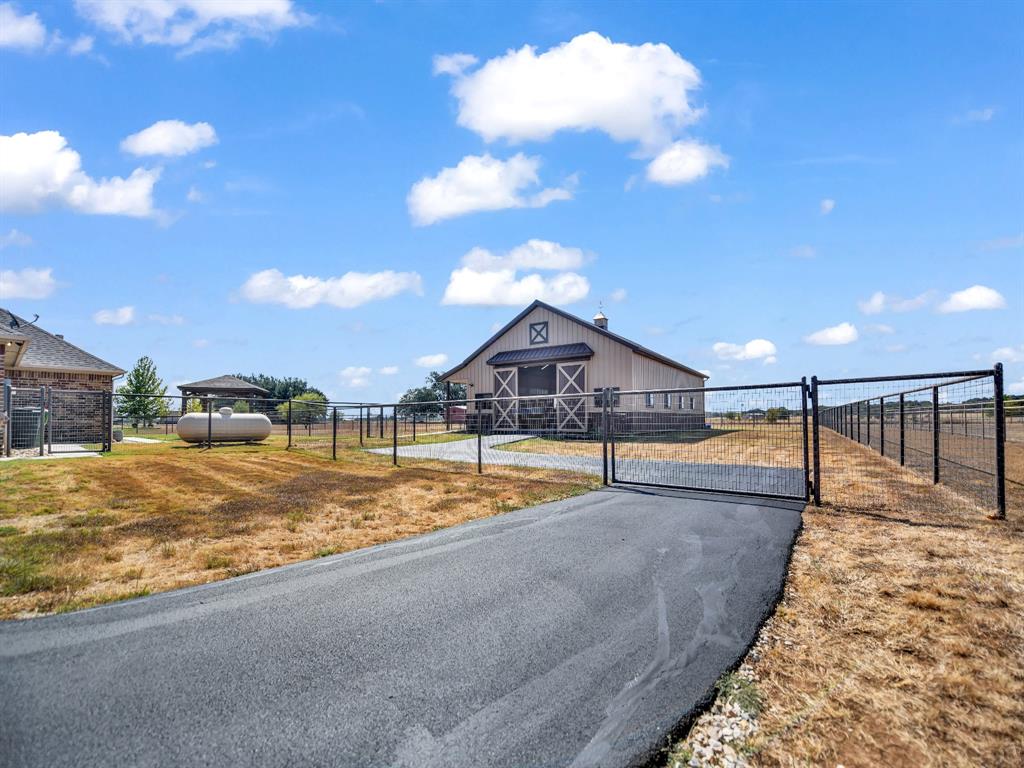
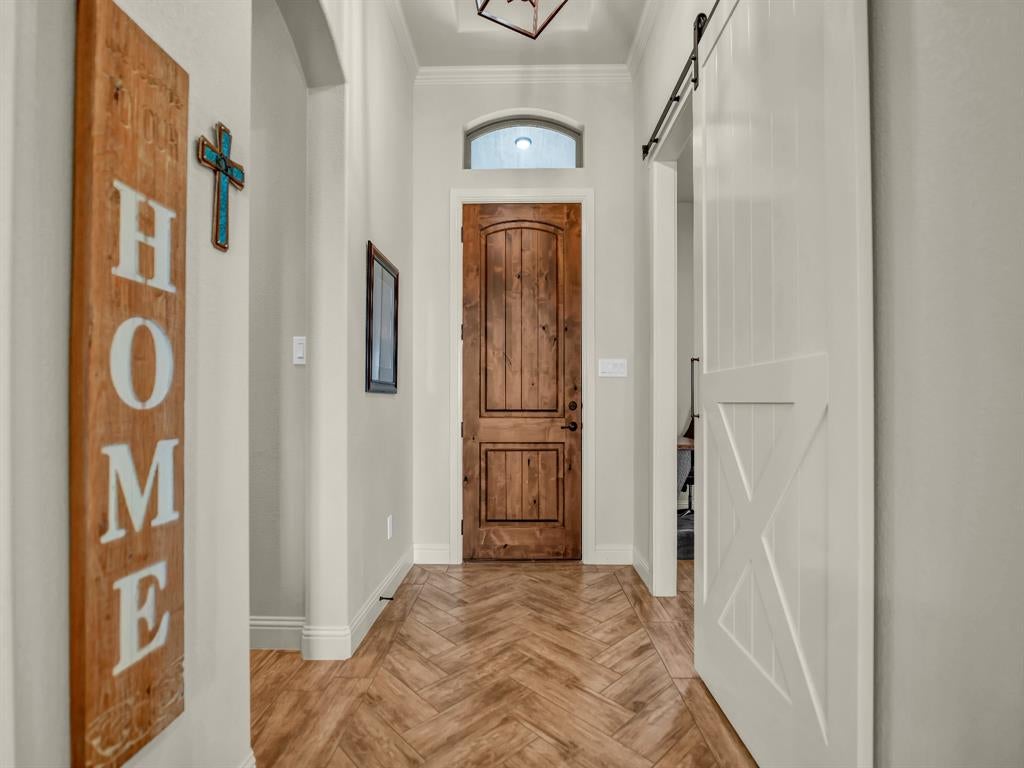
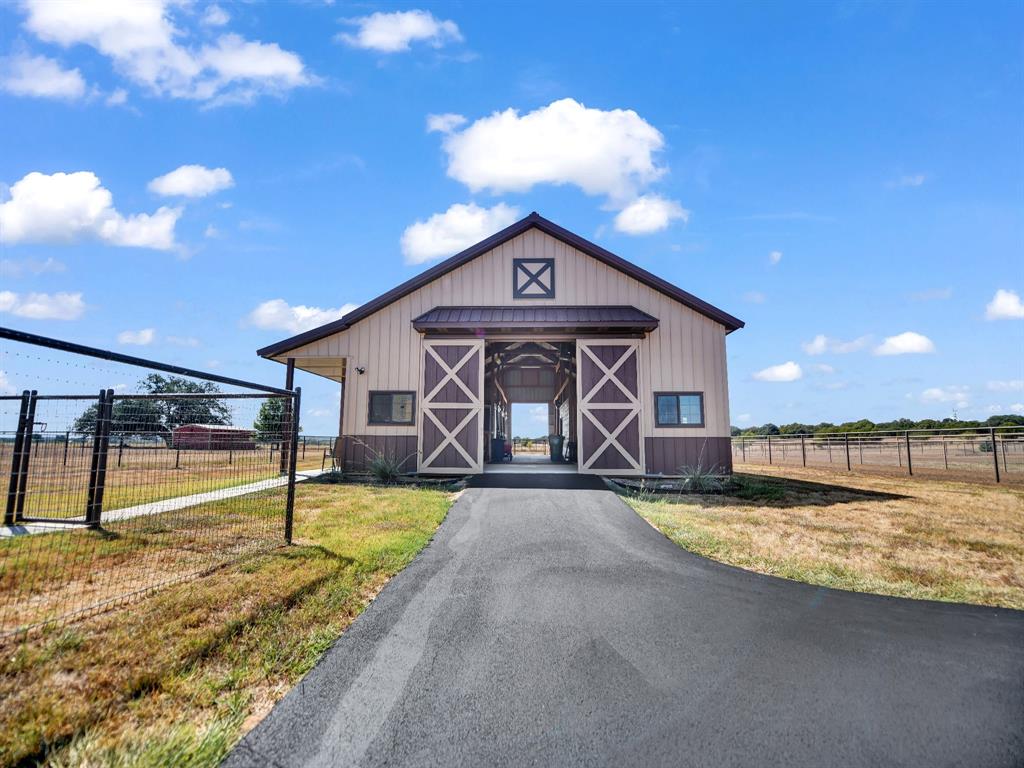
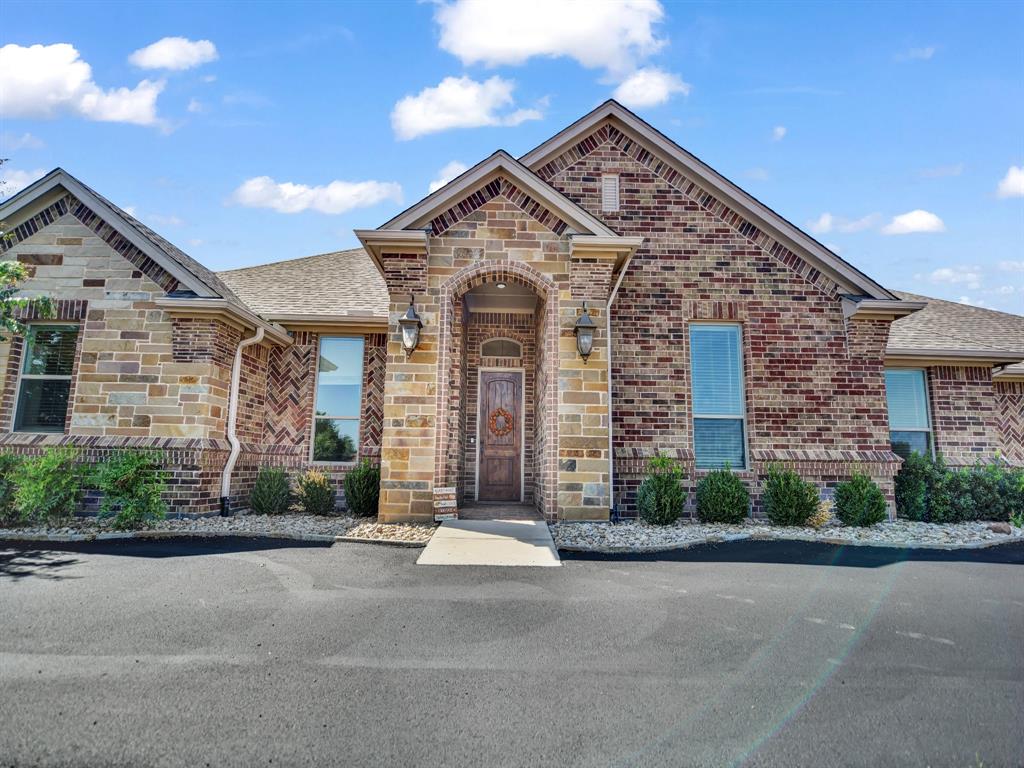
Welcome to Blue Branch Ranch, a gated equestrian community offering beautiful views, riding trails, a pond, and the perfect setting for an equestrian lifestyle. This amazing custom home, built in 2021, features designer finishes, thoughtful details, and accessibility-minded features throughout. The spacious open-concept family room showcases a propane fireplace and flows seamlessly into the beautiful gourmet kitchen, complete with custom soft-close cabinetry, double ovens, and a gas cooktop. Wood-look tile flooring extends consistently throughout the home, creating smooth transitions between living spaces. Additional accessible features include 3-foot interior doors, wide hallways, two walk-in showers, and easy transitions from the driveway to the porch. A dedicated home office (bedroom 4) with a mini-split, generous walk-in closets, and exceptional designer touches add to the home’s functionality and appeal. Additional features include encapsulated foam insulation and a water softener and filtration system. Enjoy breathtaking sunsets from the incredible covered patio, complete with an outdoor fireplace—perfect for entertaining or relaxing after a day on the ranch. The true working Morton barn is designed for your pampered equines and equipped with ceiling heaters, fly misters, automatic waterers, and walk-outs in every stall. Additional features include hot and cold water, a wash rack, fully equipped tack room, built-in cabinetry, large drive-through doors, a dedicated grooming stall, and refrigerator. The property also offers water to the pasture and no-climb fencing. This exceptional property offers the ideal combination of luxury, functionality, accessibility, and equestrian living. Conveniently located between Weatherford and Granbury, you’ll enjoy easy access to dining, shopping, historic charm, everyday amenities, and Lake Granbury recreation. Come experience the lifestyle you’ve been looking for at Blue Branch Ranch!

Save
Ask
Tour
Hide
Share
Listing Snapshot
Price 
$794,900
Days On Site 
2 Days
Bedrooms 
4
Inside Area (SqFt) 
2,632 sqft
Total Baths 
3
Full Baths 
2
Partial Baths 
1
Lot Size 
2.08 Acres
Year Built 
2021
MLS® Number 
21394630
Status 
Active
Property Tax 
N/A
HOA/Condo/Coop Fees 
$75 monthly
Sq Ft Source 
N/A
Friends & Family
Recent Activity
yesterdayListing updated with changes from the MLS®
3 days agoListing first seen on site
General Features
Acres 
2.08
Attached Garage 
Yes
Foundation 
Slab
Garage 
Yes
Garage Spaces 
3
Levels 
One
Parking 
AsphaltCircular DrivewayConcreteDrivewayGarageGarage Door OpenerGarage Faces SideParking PadGatedAttached
Property Sub Type 
Single Family Residence
Security 
Carbon Monoxide Detector(s)Gated Community
Sewer 
Septic Tank
Special Circumstances 
Standard
Style 
RanchTraditional
Utilities 
Propane
Water Source 
Well
Interior Features
Appliances 
Water PurifierDishwasherDisposalElectric OvenGas CooktopMicrowaveConvection OvenDouble OvenVented Exhaust FanWater SoftenerWine Cooler
Cooling 
Ceiling Fan(s)Central AirElectric
Fireplace 
Yes
Fireplace Features 
GasGas StarterPropaneWood BurningGas Log
Fireplaces 
2
Flooring 
Ceramic Tile
Heating 
Exhaust FanCentralElectricFireplace(s)Heat PumpPropane
Interior 
Double VanityGranite CountersKitchen IslandOpen FloorplanPantryWalk-In Closet(s)High Speed Internet
Laundry Features 
Electric Dryer HookupWasher Hookup
Window Features 
Window Coverings
Bedroom 
Dimensions - 11 x 13Level - FirstFeatures - Ceiling Fan(s), Walk-In Closet(s)
Dining Room 
Dimensions - 13 x 11Level - First
Game Room 
Dimensions - 16 x 14Level - FirstFeatures - Ceiling Fan(s)
Living Room 
Dimensions - 17 x 18Level - FirstFeatures - Ceiling Fan(s)
Master Bedroom 
Dimensions - 14 x 17Level - FirstFeatures - Ceiling Fan(s), Walk-In Closet(s)
Save
Ask
Tour
Hide
Share
Exterior Features
Construction Details 
StoneBrickStone Veneer
Exterior 
Rain GuttersMisting System
Fencing 
Cross FencedPipe
Lot Features 
LandscapedPastureSubdivided
Other Structures 
Barn(s)GazeboStable(s)
Patio And Porch 
Covered
Roof 
Composition
Waterfront Features 
Lake Privileges
Windows/Doors 
Window Coverings
Community Features
Accessibility Features 
Accessible BedroomAccessible DoorsAccessible Hallway(s)
Association Fee 
$900.0
Association Fee Frequency 
Annually
Community Features 
GatedFishingLake
School District 
Granbury ISD
Financing Terms Available 
CashConventionalFHAVA Loan
Horse Allowed 
Yes
Schools
School District
Granbury ISD
Elementary School
Nettie Baccus
Middle School
Granbury
High School
Granbury
Listing courtesy of Lori Ellis of Ellis Legacy Real Estate LLC lori@ellislegacy.com


© 2020 North Texas Real Estate Information Systems. All rights reserved. Information is deemed reliable but is not guaranteed accurate by the MLS or NTREIS. The information being provided is for the consumer's personal, non-commercial use, and may not be reproduced, redistributed, or used for any purpose other than to identify prospective properties consumers may be interested in purchasing.
Last checked: 2026-09-27 01:55 AM CDT

Neighborhood & Commute
Source: Walkscore
Disclosure: Community information and market data powered by Constellation Data Labs. Information is deemed reliable but not guaranteed.
Save
Ask
Tour
Hide
Share