Let's find home.

Save
Ask
Tour
Hide
Share
$429,000
2 Days On Site

3000 Steeplechase Trail
Arlington, TX 76016

For Sale|Single Family Residence|Active
4
Beds
3
Total Baths
3
Full Baths
2,668
SqFt
$161
/SqFt
1977
Built
Subdivision:
Huntwick Add
County:
Tarrant

Due to the health concerns created by Coronavirus we are offering personal 1-1 online video walkthough tours where possible.
Call Now: 817-550-5394
Is this the listing for you? We can help make it yours.
817-550-5394
Upcoming Open Houses
Due to COVID-19, we recommend you verify Open Houses before attending.
Sun, Sep 27, 2:00 PM - 4:00 PM
3000 Steeplechase Trail3000 Steeplechase Trail3000 Steeplechase Trail3000 Steeplechase Trail
Save
Ask
Tour
Hide
Share

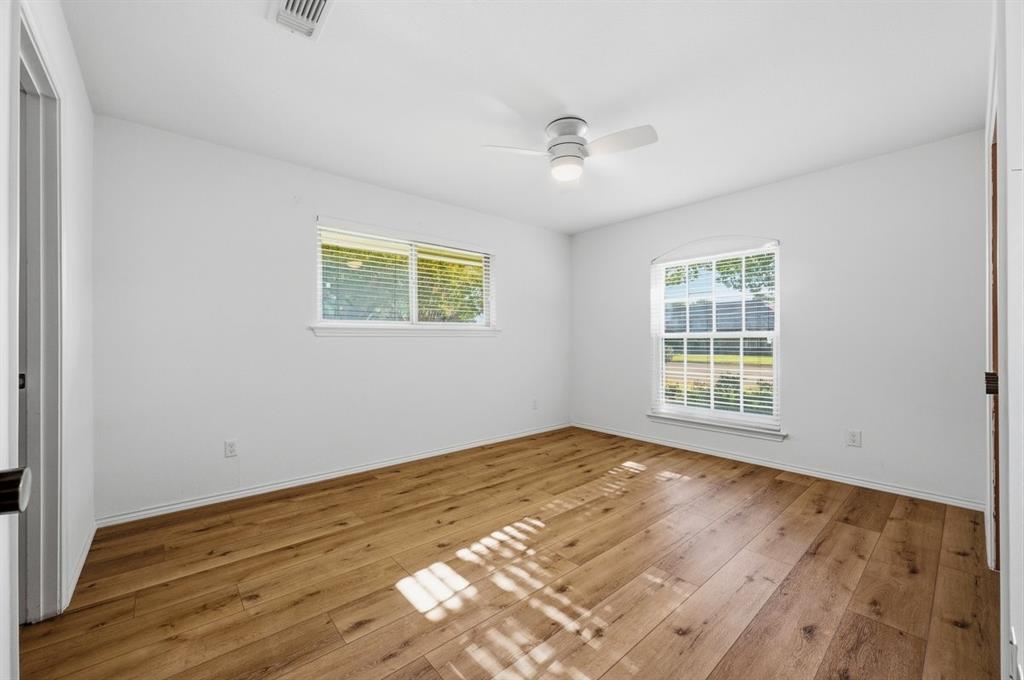
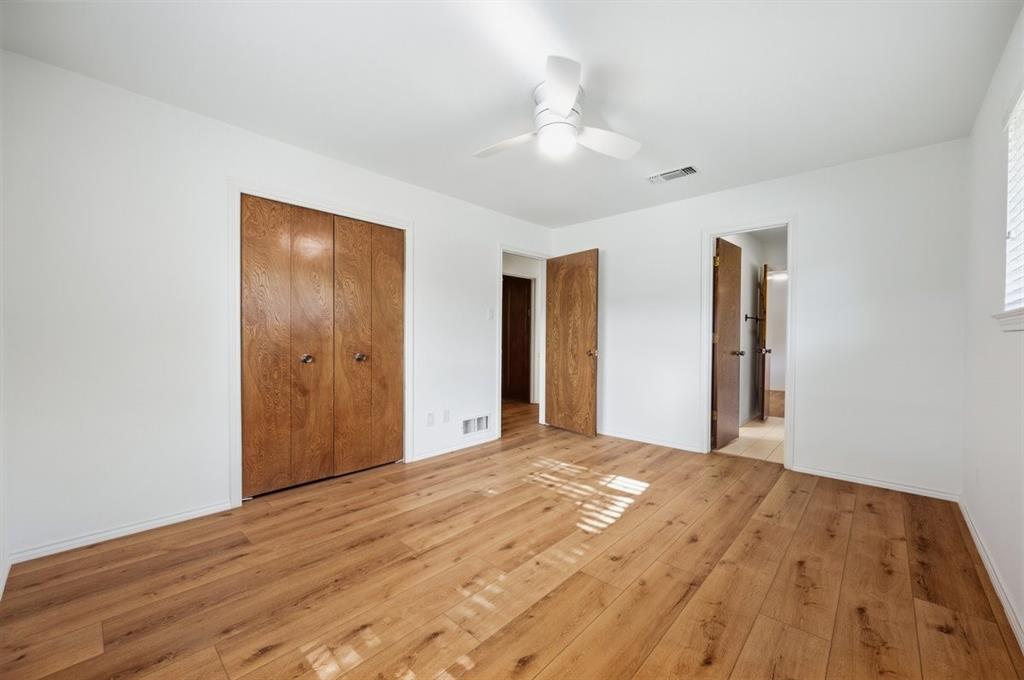
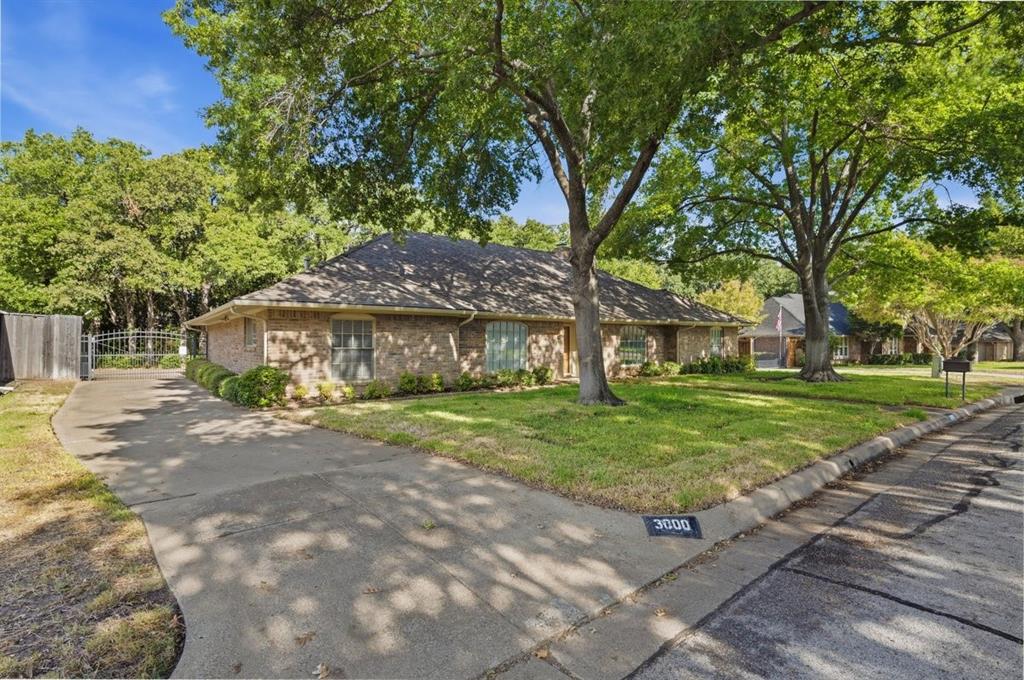
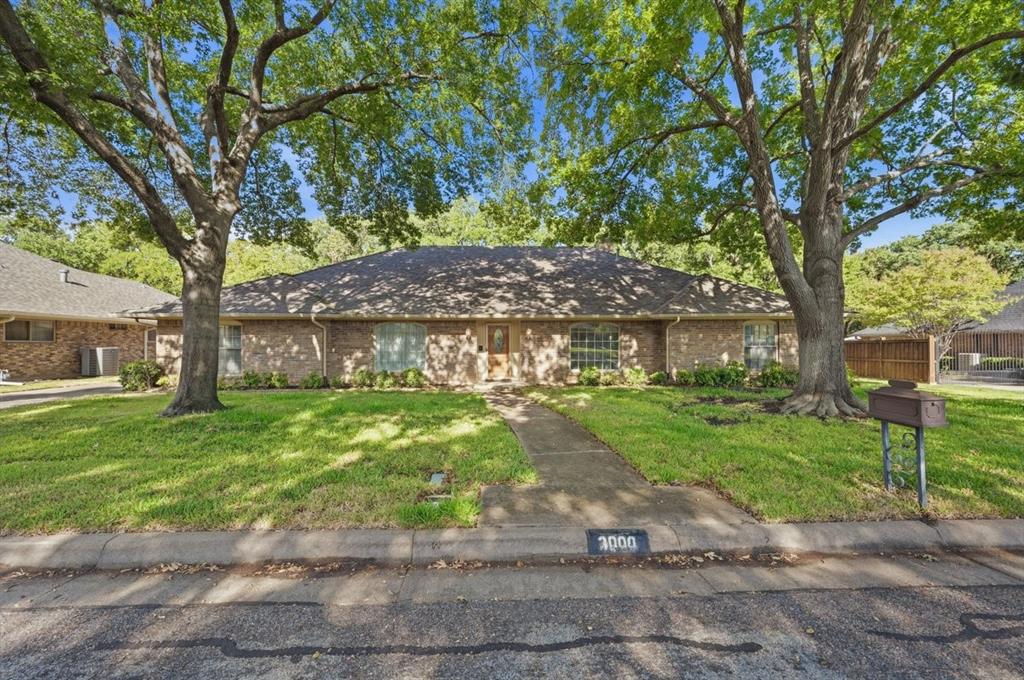
This must see, well maintained single story home is located in the desirable Huntwick addition in south Arlington. The home sits on a generously sized, tree filled lot which creates the feel of an escape into the woods, complete with walking paths and stone benches to enjoy some bird watching or just some peace and quiet. Step inside to discover a welcoming formal living and dining area, complemented by a spacious family room featuring soaring vaulted ceilings, built in cabinetry and a cozy fireplace. Expansive windows fill the home with natural light while showcasing picturesque views of the beautiful landscaped backyard. The kitchen features granite countertops, double ovens, ample storage and a cheerful breakfast nook overlooking the outdoors. The thoughtfully designed floor plan includes a spacious primary suite with walk in closets and a private access to the back patio. The fourth bedroom features built ins and an ensuite bathroom; ideal for a home office or a guest suite. Situated on approximately one third of an acre, the expansive backyard offers a peaceful, park like retreat with mature trees, lush landscaping and a covered patio perfect for entertaining or quiet relaxation. The washer, dryer, refrigerator and storage shed conveys with the property. Recent updates include wide wood plank flooring, replaced garage door (2026), removal of popcorn ceilings , energy efficient double pane windows and leaf guard on the gutters. The home also comes with a lifetime transferable warranty on the foundation work. Conveniently located near shopping, dining, parks and major highways, this home offers an exceptional opportunity to enjoy established neighborhood living in the heart of Arlington.

Save
Ask
Tour
Hide
Share
Listing Snapshot
Price 
$429,000
Days On Site 
2 Days
Bedrooms 
4
Inside Area (SqFt) 
2,668 sqft
Total Baths 
3
Full Baths 
3
Partial Baths 
N/A
Lot Size 
0.318 Acres
Year Built 
1977
MLS® Number 
21394543
Status 
Active
Property Tax 
$9,077
HOA/Condo/Coop Fees 
N/A
Sq Ft Source 
N/A
Friends & Family
Recent Activity
yesterdayListing updated with changes from the MLS®
2 days agoListing first seen on site
General Features
Acres 
0.318
Attached Garage 
Yes
Foundation 
Slab
Garage 
Yes
Garage Spaces 
2
Levels 
One
Parking 
ConcreteConverted GarageDirect AccessDrivewayElectric GateGarage Door OpenerGarage Faces RearKitchen LevelAttached
Property Sub Type 
Single Family Residence
Sewer 
Public Sewer
Special Circumstances 
Standard
Style 
Ranch
Utilities 
Cable AvailableElectricity AvailableElectricity ConnectedSewer AvailablePhone Available
Water Source 
Public
Interior Features
Appliances 
DishwasherDryerElectric CooktopElectric OvenMicrowaveDouble OvenWasher
Cooling 
Ceiling Fan(s)Central Air
Fireplace 
Yes
Fireplace Features 
Family RoomGasGas StarterGlass DoorsGas Log
Fireplaces 
1
Heating 
CentralFireplace(s)Natural Gas
Interior 
ChandelierEat-in KitchenGranite CountersNatural WoodworkWalk-In Closet(s)High Speed InternetIn-Law Floorplan
Laundry Features 
Electric Dryer HookupWasher Hookup
Window Features 
Window Coverings
Bedroom 
Dimensions - 14 x 11Level - FirstFeatures - Ceiling Fan(s), Walk-In Closet(s)
Dining Room 
Dimensions - 12 x 13Level - First
Family Room 
Dimensions - 21 x 19Level - FirstFeatures - Ceiling Fan(s)
Kitchen 
Dimensions - 16 x 7Level - FirstFeatures - Eat-in Kitchen, Pantry
Living Room 
Dimensions - 16 x 11Level - First
Master Bedroom 
Dimensions - 19 x 14Level - FirstFeatures - Ceiling Fan(s), Walk-In Closet(s)
Save
Ask
Tour
Hide
Share
Exterior Features
Construction Details 
Brick
Exterior 
Rain GuttersPrivate Yard
Fencing 
Chain LinkFenced
Lot Features 
WoodedInterior LotLandscapedMany Trees
Other Structures 
Shed(s)
Patio And Porch 
Covered
Roof 
Composition
Windows/Doors 
Window Coverings
Community Features
School District 
Arlington ISD
Financing Terms Available 
CashConventionalFHAVA Loan
Schools
School District
Arlington ISD
Elementary School
Dunn
Middle School
Young
High School
Martin
Listing courtesy of Marleine Vasile of Berkshire HathawayHS PenFed TX marleine.vasile@weknowtx.com


© 2020 North Texas Real Estate Information Systems. All rights reserved. Information is deemed reliable but is not guaranteed accurate by the MLS or NTREIS. The information being provided is for the consumer's personal, non-commercial use, and may not be reproduced, redistributed, or used for any purpose other than to identify prospective properties consumers may be interested in purchasing.
Last checked: 2026-09-27 12:55 AM CDT

Neighborhood & Commute
Source: Walkscore
Disclosure: Community information and market data powered by Constellation Data Labs. Information is deemed reliable but not guaranteed.
Save
Ask
Tour
Hide
Share