Let's find home.

Save
Ask
Tour
Hide
Share
$821,617
3 Days On Site

220 Broadmoor Lane
Ovilla, TX 75154

For Sale|Single Family Residence|Active
5
Beds
5
Total Baths
4
Full Baths
1
Partial Bath
4,435
SqFt
$185
/SqFt
2026
Built
Subdivision:
Broadmoor Estates
County:
Ellis

Due to the health concerns created by Coronavirus we are offering personal 1-1 online video walkthough tours where possible.
Call Now: 817-550-5394
Is this the listing for you? We can help make it yours.
817-550-5394
Upcoming Open Houses
Due to COVID-19, we recommend you verify Open Houses before attending.
Sun, Sep 27, 12:30 PM - 7:00 PM
Mon, Sep 28, 10:00 AM - 7:00 PM
Tue, Sep 29, 10:00 AM - 7:00 PM
Wed, Sep 30, 10:00 AM - 7:00 PM
Thu, Oct 1, 10:00 AM - 7:00 PM
Fri, Oct 2, 10:00 AM - 7:00 PM
Sat, Oct 3, 10:00 AM - 7:00 PM
220 Broadmoor Lane220 Broadmoor Lane220 Broadmoor Lane
Save
Ask
Tour
Hide
Share

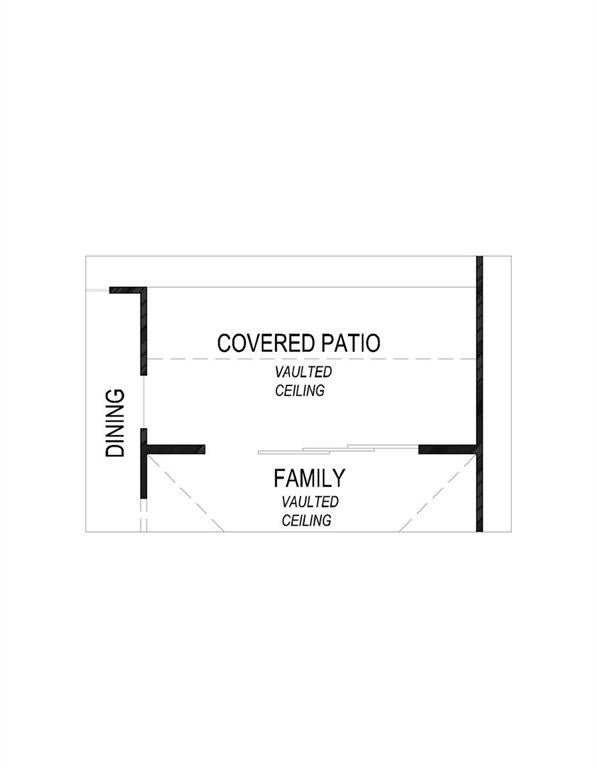
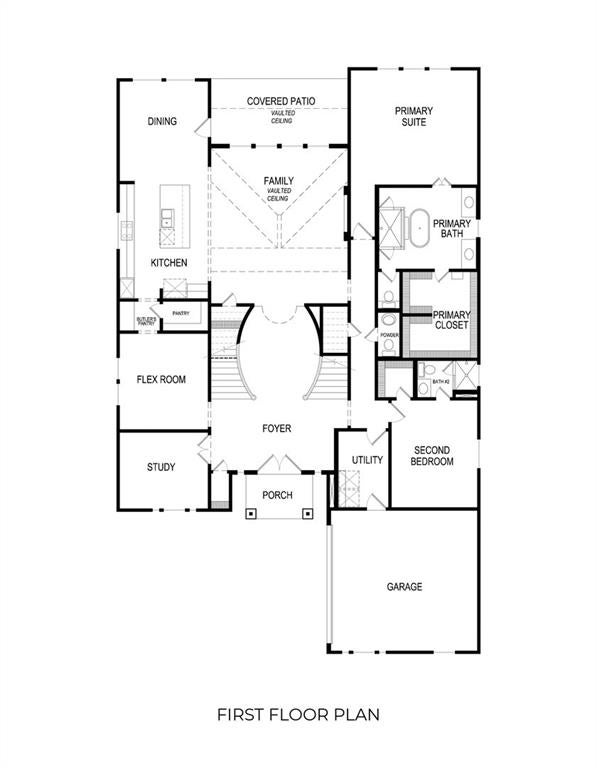
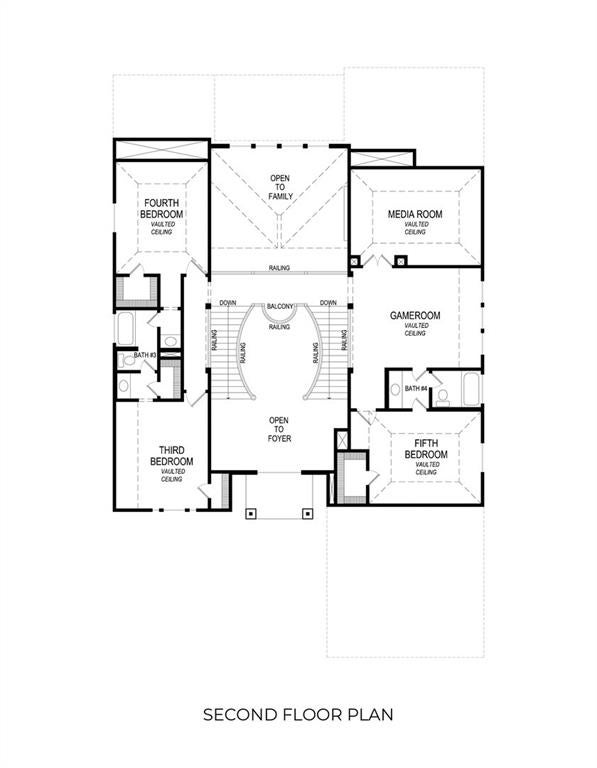
MLS# 21394323 - Built by First Texas Homes - Ready Now! ~ Explore the Northhaven FSW Floor Plan – New Home Design Available in DFWThe Northhaven FSW offers 5 bedrooms, 4.5 bathrooms, and 4406 sq. ft. of thoughtfully designed living space that adapts to your needs. From everyday routines to special moments, this layout is built to support how you live — with comfort, functionality, and style in mind. Features like a grand double-door entrance with sweeping staircase, a private study and convenient powder room on main floor, and an expansive game room and media room upstairs create a flexible foundation for personalization and convenience. Whether you're relaxing, hosting, working from home, or simply enjoying daily life, the Northhaven FSW provides the right spaces in the right places. Available in select First Texas Homes communities across DFW, this plan can be tailored with a variety of structural options and design finishes. Explore the Northhaven FSW today and discover how First Texas Homes makes it easy to create a home that feels truly yours.Don’t forget, with every First Texas, Gallery Custom or Harwood Home you will have the flexibility to customize our plans to fit your family and guests perfectly.Some features shown on layout may be optional. Consult with the Sales Consultant for community plan specific features.

Save
Ask
Tour
Hide
Share
Listing Snapshot
Price 
$821,617
Days On Site 
3 Days
Bedrooms 
5
Inside Area (SqFt) 
4,435 sqft
Total Baths 
5
Full Baths 
4
Partial Baths 
1
Lot Size 
0.5 Acres
Year Built 
2026
MLS® Number 
21394323
Status 
Active
Property Tax 
N/A
HOA/Condo/Coop Fees 
$91.67 monthly
Sq Ft Source 
N/A
Friends & Family
Recent Activity
40 minutes agoListing updated with changes from the MLS®
3 days agoListing first seen on site
General Features
Acres 
0.5
Attached Garage 
Yes
Foundation 
Slab
Garage 
Yes
Garage Spaces 
3
Levels 
Two
Parking 
Garage Door OpenerOversizedSide By SideAttached
Property Condition 
New Construction
Property Sub Type 
Single Family Residence
Security 
Prewired
Sewer 
Public Sewer
Style 
Traditional
Utilities 
Cable AvailableUnderground Utilities
Water Source 
Public
Interior Features
Appliances 
DishwasherDisposalElectric OvenGas CooktopGas Water HeaterMicrowaveConvection OvenDouble OvenTankless Water HeaterVented Exhaust Fan
Cooling 
Ceiling Fan(s)Central AirENERGY STAR Qualified EquipmentZoned
Fireplace 
Yes
Fireplace Features 
DecorativeFamily RoomGasGas StarterOutsideStoneWood Burning
Fireplaces 
1
Flooring 
CarpetCeramic TileVinylWood
Heating 
Exhaust FanCentralENERGY STAR Qualified EquipmentENERGY STAR/ACCA RSI Qualified InstallationNatural GasZoned
Interior 
Vaulted Ceiling(s)Wet BarHigh Speed InternetWired for Sound
Laundry Features 
Electric Dryer HookupWasher Hookup
Bedroom 
Dimensions - 15 x 16Level - SecondFeatures - Walk-In Closet(s)
Dining Room 
Dimensions - 14 x 13Level - First
Game Room 
Dimensions - 13 x 18Level - Second
Kitchen 
Dimensions - 17 x 13Level - FirstFeatures - Dumbwaiter, Kitchen Island, Pantry
Living Room 
Dimensions - 22 x 19Level - FirstFeatures - Ceiling Fan(s)
Master Bathroom 
Dimensions - 12 x 14Level - First
Master Bedroom 
Dimensions - 17 x 18Level - FirstFeatures - Walk-In Closet(s)
Media Room 
Dimensions - 13 x 18Level - Second
Office 
Dimensions - 11 x 12Level - First
Utility Room 
Dimensions - 10 x 8Level - First
Save
Ask
Tour
Hide
Share
Exterior Features
Construction Details 
BrickStone
Exterior 
Rain GuttersLighting
Fencing 
Wood
Patio And Porch 
Covered
Roof 
Composition
Community Features
Association Fee 
$1100.0
Association Fee Frequency 
Annually
Community Features 
Other
School District 
Red Oak ISD
Financing Terms Available 
CashConventionalFHAVA Loan
Schools
School District
Red Oak ISD
Elementary School
Red Oak
Middle School
Red Oak
High School
Red Oak
Listing courtesy of Ben Caballero of HomesUSA.com caballero@homesusa.com


© 2020 North Texas Real Estate Information Systems. All rights reserved. Information is deemed reliable but is not guaranteed accurate by the MLS or NTREIS. The information being provided is for the consumer's personal, non-commercial use, and may not be reproduced, redistributed, or used for any purpose other than to identify prospective properties consumers may be interested in purchasing.
Last checked: 2026-09-27 01:55 AM CDT

Neighborhood & Commute
Source: Walkscore
Disclosure: Community information and market data powered by Constellation Data Labs. Information is deemed reliable but not guaranteed.
Save
Ask
Tour
Hide
Share