Let's find home.

Save
Ask
Tour
Hide
Share
$378,000
New Listing

4227 Shelley Boulevard
Dallas, TX 75211

For Sale|Single Family Residence|Active
4
Beds
2
Total Baths
2
Full Baths
2,048
SqFt
$185
/SqFt
1948
Built
Subdivision:
Bluebonnet Acres
County:
Dallas

Due to the health concerns created by Coronavirus we are offering personal 1-1 online video walkthough tours where possible.
Call Now: 817-550-5394
Is this the listing for you? We can help make it yours.
817-550-5394
Upcoming Open Houses
Due to COVID-19, we recommend you verify Open Houses before attending.
Sun, Oct 4, 2:00 PM - 4:00 PM
4227 Shelley Boulevard4227 Shelley Boulevard4227 Shelley Boulevard4227 Shelley Boulevard
Save
Ask
Tour
Hide
Share

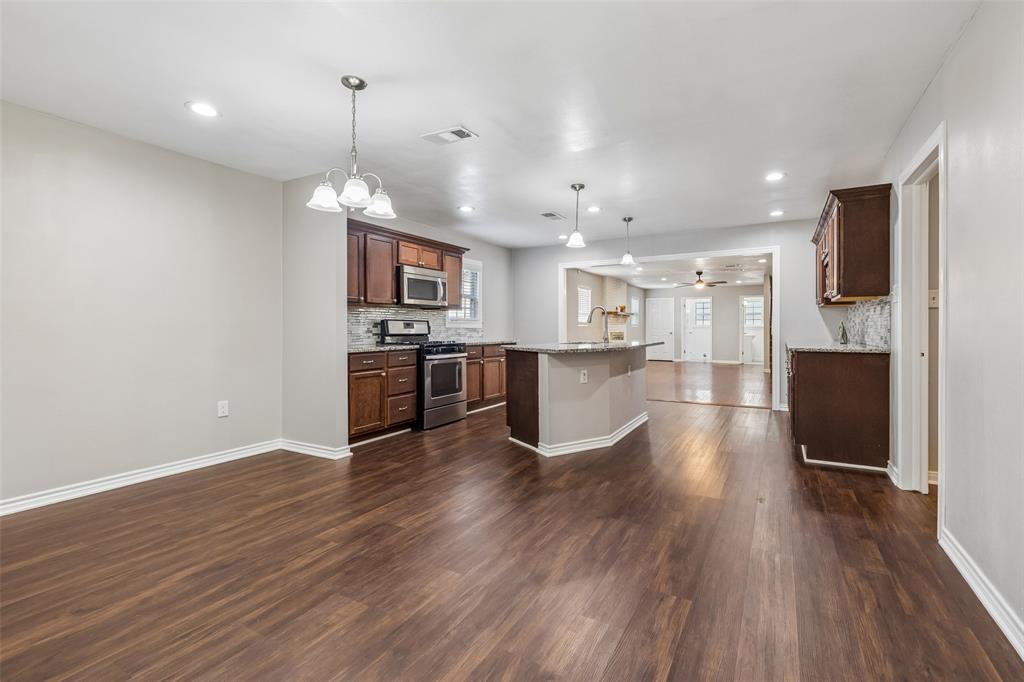
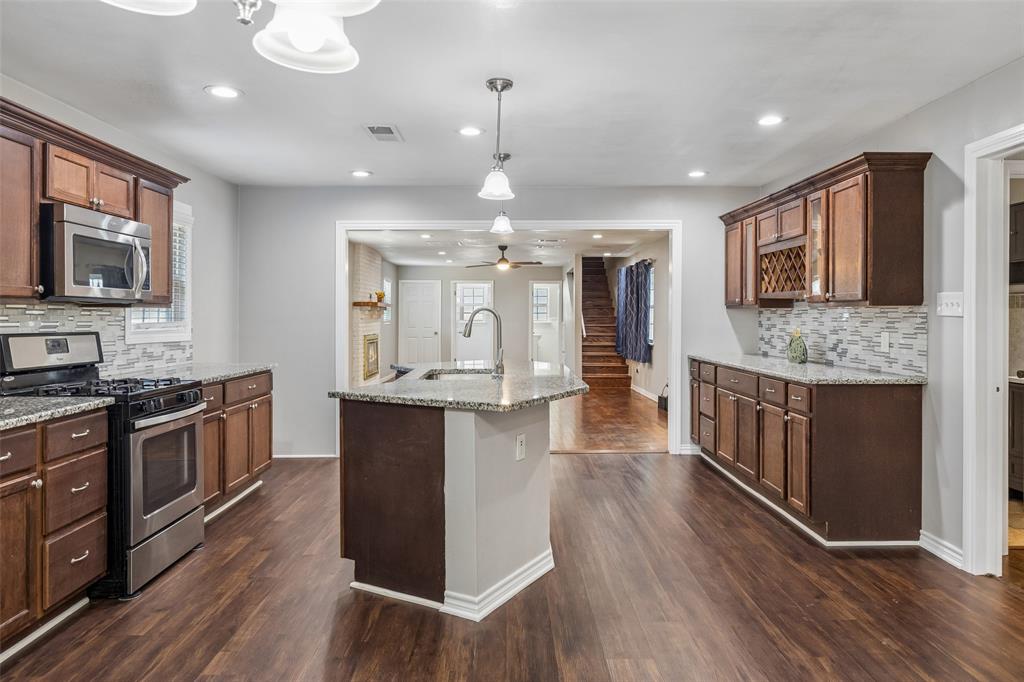
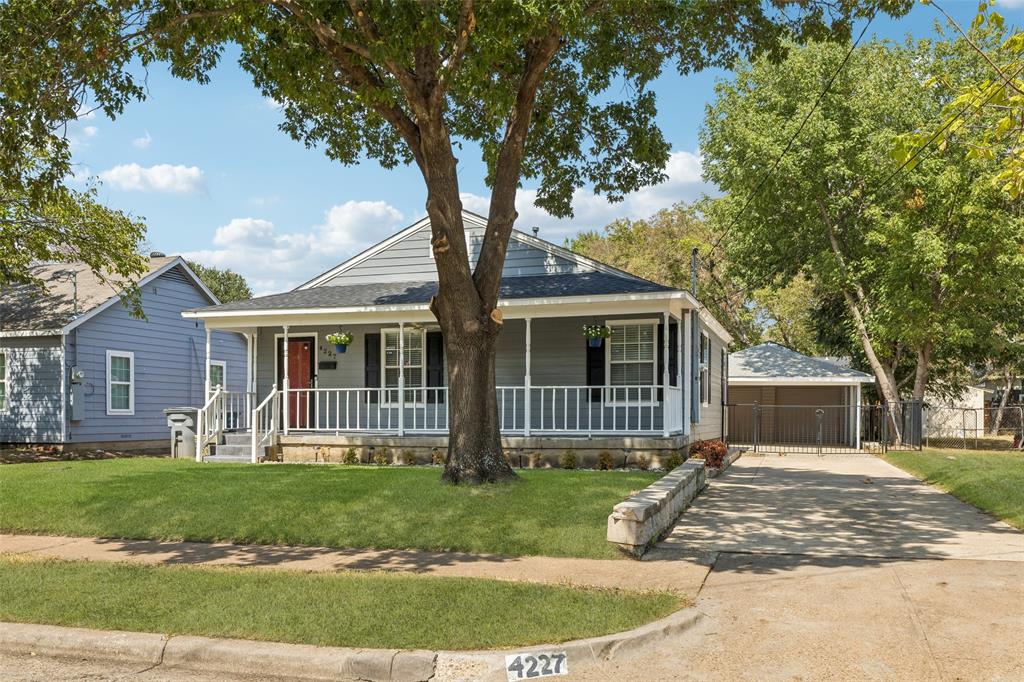
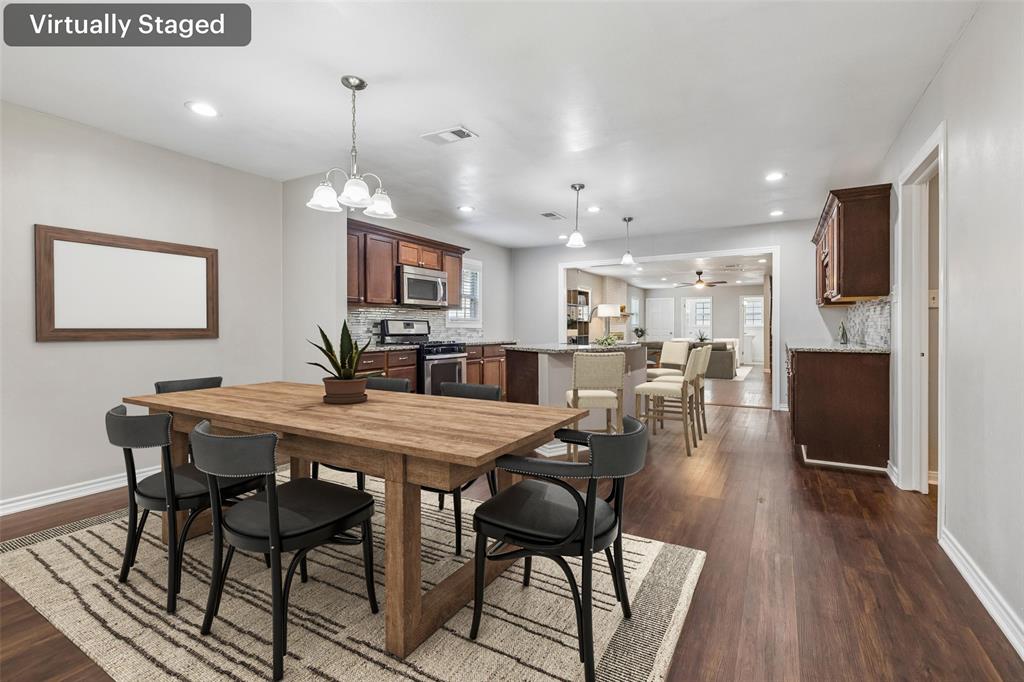
Great Dallas location in the quiet and established Bluebonnet Acres neighborhood, centrally located with convenient access to Downtown Dallas, Bishop Arts, Trinity Groves, shopping, dining and entertainment. Home is being sold as is. This charming home blends classic character with thoughtful modern updates. Recent improvements include a roof replaced in 2023, new siding in 2025, new bedroom flooring and an updated kitchen completed in 2020. The light and bright interior offers an open-concept feel with a spacious living area. The kitchen provides ample cabinetry, generous granite counter space and flows easily to the separate dining area. All bedrooms and living space have ceiling fans! Outside, enjoy a fenced backyard with additional storage and plenty of space to relax or entertain. Parking is exceptional with an attached 2-car garage plus a large covered carport providing room for at least two additional vehicles. A wonderful opportunity to own a well-cared-for home in a convenient Dallas location. Schedule your private showing today!

Save
Ask
Tour
Hide
Share
Listing Snapshot
Price 
$378,000
Days On Site 
0 Days
Bedrooms 
4
Inside Area (SqFt) 
2,048 sqft
Total Baths 
2
Full Baths 
2
Partial Baths 
N/A
Lot Size 
0.174 Acres
Year Built 
1948
MLS® Number 
21394239
Status 
Active
Property Tax 
$8,048
HOA/Condo/Coop Fees 
N/A
Sq Ft Source 
N/A
Friends & Family
Recent Activity
4 hours agoListing updated with changes from the MLS®
12 hours agoListing first seen on site
General Features
Acres 
0.174
Carport 
2
Foundation 
Pillar/Post/Pier
Garage 
Yes
Garage Spaces 
2
Levels 
Two
Parking 
CarportDrivewayGarageGarage Door OpenerGarage Faces FrontPrivateSecuredStorage
Property Sub Type 
Single Family Residence
Security 
Carbon Monoxide Detector(s)Security SystemSecurity System LeasedSmoke Detector(s)
Sewer 
Public Sewer
Special Circumstances 
Standard
Style 
Traditional
Utilities 
Cable AvailableElectricity Connected
Water Source 
Public
Interior Features
Appliances 
Electric OvenGas CooktopMicrowaveOther
Cooling 
Ceiling Fan(s)Central AirElectric
Fireplace 
Yes
Fireplace Features 
DecorativeGlass DoorsLiving RoomOther
Fireplaces 
1
Flooring 
CarpetVinylWood
Heating 
CentralFireplace(s)Natural Gas
Interior 
Granite CountersOpen FloorplanOtherWalk-In Closet(s)High Speed Internet
Laundry Features 
Electric Dryer Hookup
Window Features 
Window Coverings
Bath-Full 
Dimensions - 8 x 8Level - First
Bedroom 
Dimensions - 15 x 11Level - SecondFeatures - Ceiling Fan(s)
Dining Room 
Dimensions - 15 x 8Level - First
Kitchen 
Dimensions - 15 x 14Level - First
Laundry 
Dimensions - 6 x 5Level - First
Living Room 
Dimensions - 28 x 15Level - FirstFeatures - Ceiling Fan(s)
Master Bedroom 
Dimensions - 16 x 12Level - FirstFeatures - Ceiling Fan(s)
Save
Ask
Tour
Hide
Share
Exterior Features
Exterior 
Other
Fencing 
Back YardChain LinkPerimeterPrivacyWood
Lot Features 
Few TreesInterior LotLandscapedLevel
Patio And Porch 
CoveredPatio
Roof 
Composition
Windows/Doors 
Window Coverings
Community Features
School District 
Dallas ISD
Financing Terms Available 
CashConventionalFHAVA Loan
Schools
School District
Dallas ISD
Elementary School
Bethune
Middle School
Stockard
High School
Molina
Listing courtesy of Marie Cazares of Redfin Corporation mcazaresagent4u@gmail.com


© 2020 North Texas Real Estate Information Systems. All rights reserved. Information is deemed reliable but is not guaranteed accurate by the MLS or NTREIS. The information being provided is for the consumer's personal, non-commercial use, and may not be reproduced, redistributed, or used for any purpose other than to identify prospective properties consumers may be interested in purchasing.
Last checked: 2026-09-27 12:55 AM CDT

Neighborhood & Commute
Source: Walkscore
Disclosure: Community information and market data powered by Constellation Data Labs. Information is deemed reliable but not guaranteed.
Save
Ask
Tour
Hide
Share