Let's find home.

Save
Ask
Tour
Hide
Share
$315,500
3 Days On Site

4237 Glen Springs Drive
Arlington, TX 76016

For Sale|Single Family Residence|Active
4
Beds
2
Total Baths
2
Full Baths
2,031
SqFt
$155
/SqFt
1980
Built
Subdivision:
Glen Spgs Add
County:
Tarrant

Due to the health concerns created by Coronavirus we are offering personal 1-1 online video walkthough tours where possible.
Call Now: 817-550-5394
Is this the listing for you? We can help make it yours.
817-550-5394
4237 Glen Springs Drive4237 Glen Springs Drive4237 Glen Springs Drive4237 Glen Springs Drive
Save
Ask
Tour
Hide
Share

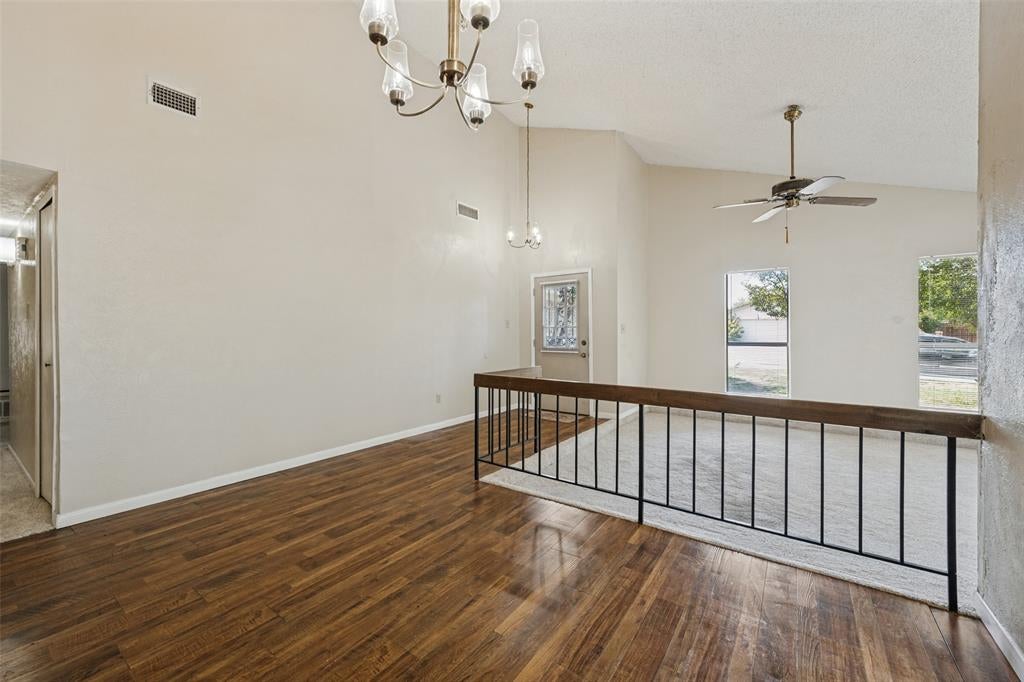
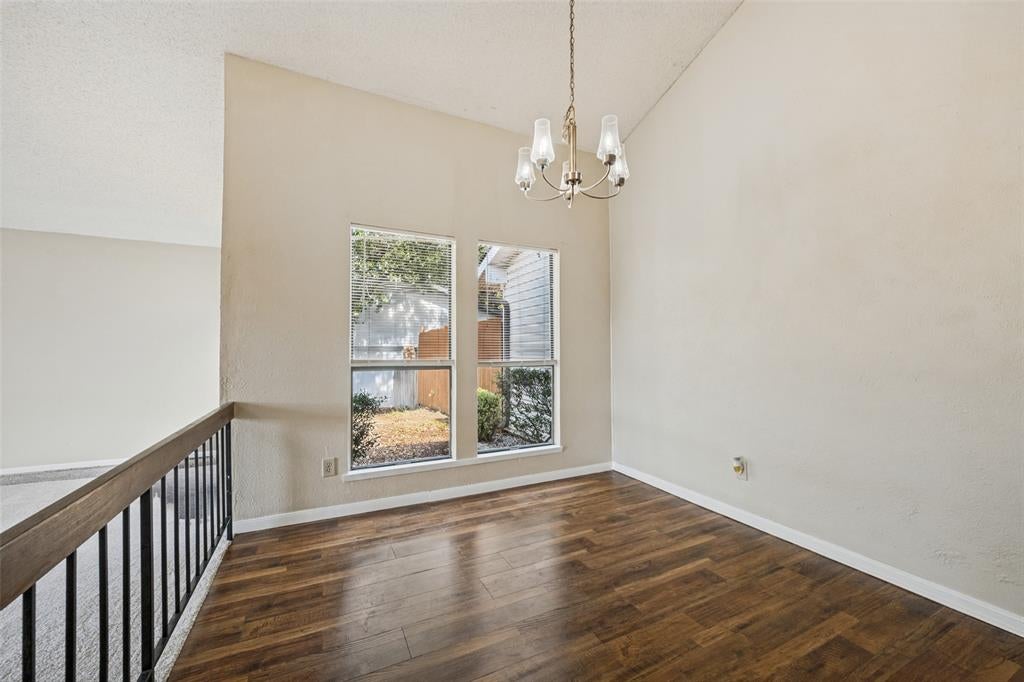
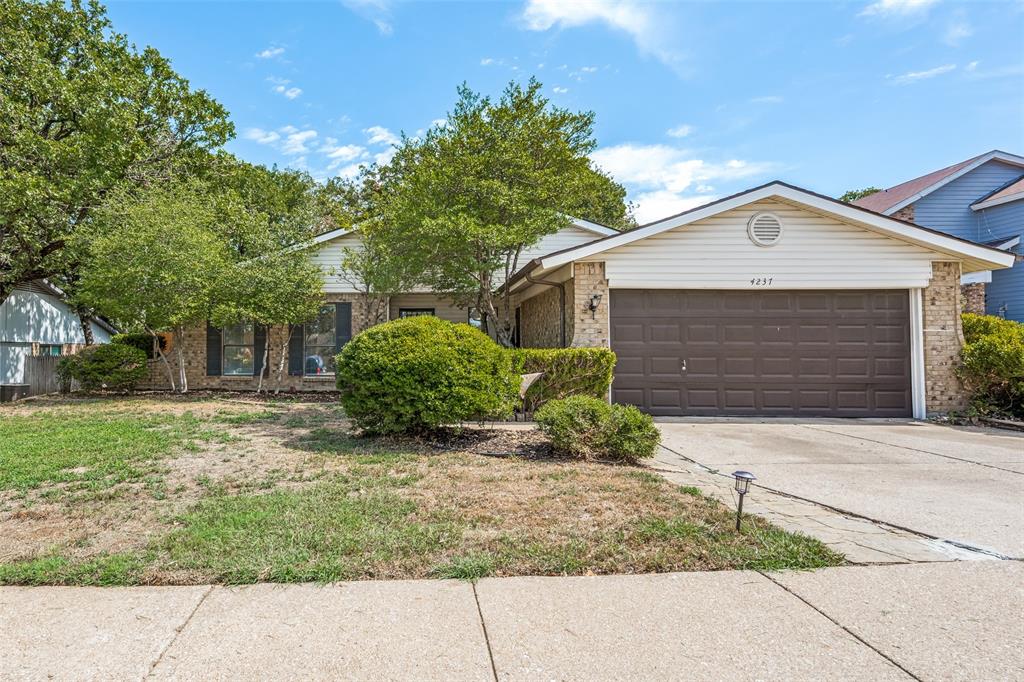
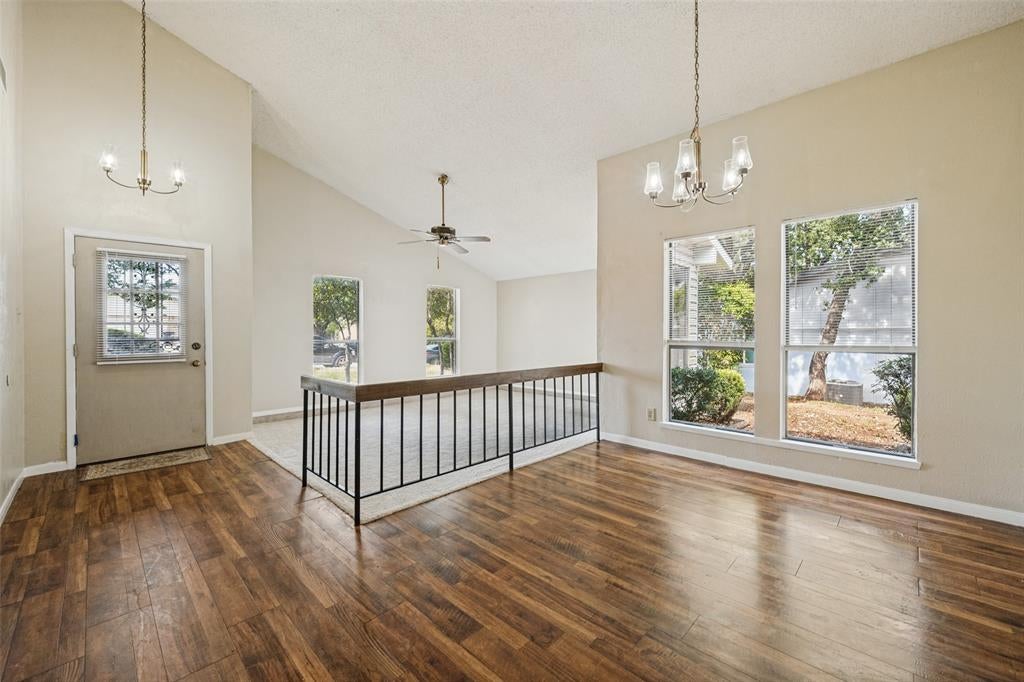
Welcome to this lovingly spacious, one owner South Arlington home with inviting spaces inside and out. The airy living and dining area features vaulted ceilings and large windows that bring in natural light. A second living area offers a brick fireplace and room to gather or unwind. Fresh paint, new carpet, select new light fixtures, and select windows give the home a refreshed feel, while the brand new roof and a complete 14 seer HVAC system add peace of mind for large replacement cost already done. Solar panels will be fully paid off at closing. Outside, a covered patio overlooks the large backyard and its mature shade trees offer peace and tranquility for entertaining or relaxing. Enjoy a convenient location near I-20, Six Flags, AT&T Stadium, shopping, dining, and all that Arlington has to offer. This home is great for a primary residence, short or long term rentals with NO HOA! Refrigerator, washer, and dryer may convey with an acceptable offer. Although, deemed liable buyers and buyers agents are to verify all information for accuracy.

Save
Ask
Tour
Hide
Share
Listing Snapshot
Price 
$315,500
Days On Site 
3 Days
Bedrooms 
4
Inside Area (SqFt) 
2,031 sqft
Total Baths 
2
Full Baths 
2
Partial Baths 
N/A
Lot Size 
0.201 Acres
Year Built 
1980
MLS® Number 
21394225
Status 
Active
Property Tax 
$7,129
HOA/Condo/Coop Fees 
N/A
Sq Ft Source 
N/A
Friends & Family
Recent Activity
3 days agoListing updated with changes from the MLS®
3 days agoListing first seen on site
General Features
Acres 
0.201
Attached Garage 
Yes
Energy Features 
Solar
Foundation 
Slab
Garage 
Yes
Garage Spaces 
2
Levels 
One
Parking 
DrivewayOn StreetAttached
Property Sub Type 
Single Family Residence
Sewer 
Public Sewer
Special Circumstances 
Standard
Utilities 
Cable AvailableElectricity ConnectedUnderground Utilities
Water Source 
Public
Interior Features
Appliances 
DishwasherDisposalElectric OvenElectric Water HeaterMicrowave
Cooling 
Ceiling Fan(s)Central AirENERGY STAR Qualified Equipment
Fireplace 
Yes
Fireplace Features 
Blower FanLiving RoomWood Burning
Fireplaces 
1
Flooring 
CarpetCeramic TileLaminate
Heating 
CentralFireplace(s)
Interior 
Eat-in KitchenOpen FloorplanPantryVaulted Ceiling(s)Walk-In Closet(s)High Speed Internet
Laundry Features 
Electric Dryer HookupIn Kitchen
Window Features 
Window Coverings
Bedroom 
Dimensions - 13 x 11Level - First
Dining Room 
Dimensions - 15 x 10Level - First
Family Room 
Dimensions - 23 x 14Level - FirstFeatures - Breakfast Bar
Kitchen 
Dimensions - 22 x 10Level - FirstFeatures - Eat-in Kitchen
Living Room 
Dimensions - 17 x 15Level - First
Master Bedroom 
Dimensions - 18 x 13Level - FirstFeatures - Ceiling Fan(s), Walk-In Closet(s)
Save
Ask
Tour
Hide
Share
Exterior Features
Construction Details 
Vinyl Siding
Exterior 
Rain GuttersPrivate YardStorage
Fencing 
Wood
Other Structures 
Shed(s)
Patio And Porch 
Covered
Roof 
CompositionShingle
Windows/Doors 
Window Coverings
Community Features
School District 
Arlington ISD
Financing Terms Available 
CashConventionalFHAVA Loan
Schools
School District
Arlington ISD
Elementary School
Little
Middle School
Young
High School
Martin
Listing courtesy of Shanna Baldree of Pioneer DFW Realty, LLC sbaldree@pioneer-realty.com


© 2020 North Texas Real Estate Information Systems. All rights reserved. Information is deemed reliable but is not guaranteed accurate by the MLS or NTREIS. The information being provided is for the consumer's personal, non-commercial use, and may not be reproduced, redistributed, or used for any purpose other than to identify prospective properties consumers may be interested in purchasing.
Last checked: 2026-09-27 01:55 AM CDT

Neighborhood & Commute
Source: Walkscore
Disclosure: Community information and market data powered by Constellation Data Labs. Information is deemed reliable but not guaranteed.
Save
Ask
Tour
Hide
Share