Let's find home.

Save
Ask
Tour
Hide
Share
$170,000
3 Days On Site

7205 Walden Drive
Joshua, TX 76058

For Sale|Manufactured Home|Active
3
Beds
2
Total Baths
2
Full Baths
1,344
SqFt
$126
/SqFt
1980
Built
Subdivision:
Walden Estates
County:
Johnson

Due to the health concerns created by Coronavirus we are offering personal 1-1 online video walkthough tours where possible.
Call Now: 817-550-5394
Is this the listing for you? We can help make it yours.
817-550-5394
7205 Walden Drive7205 Walden Drive7205 Walden Drive7205 Walden Drive
Save
Ask
Tour
Hide
Share

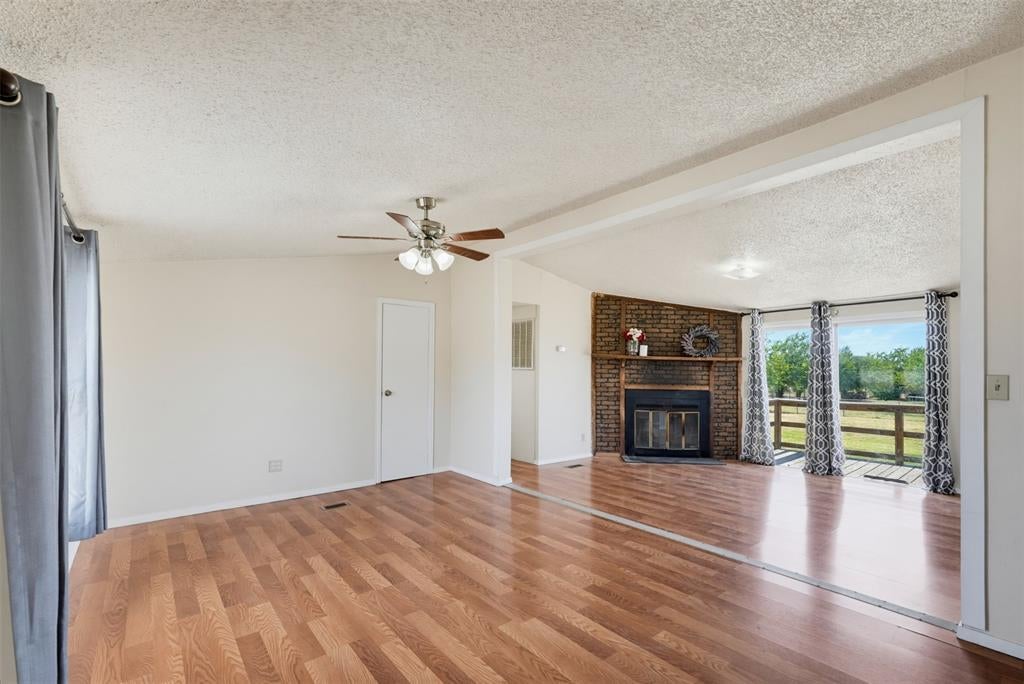
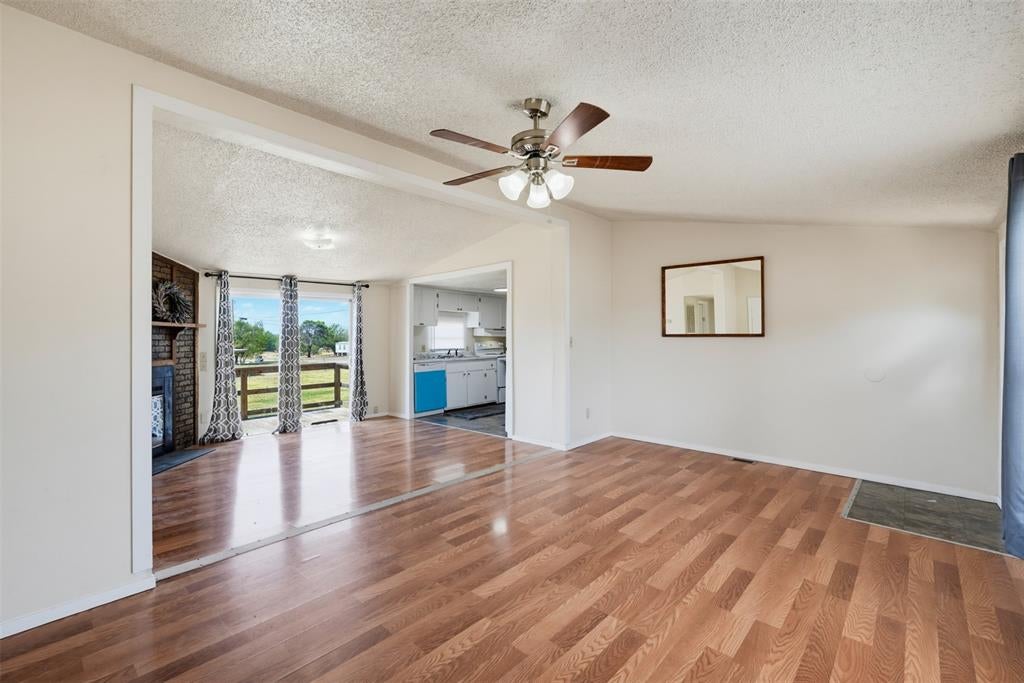
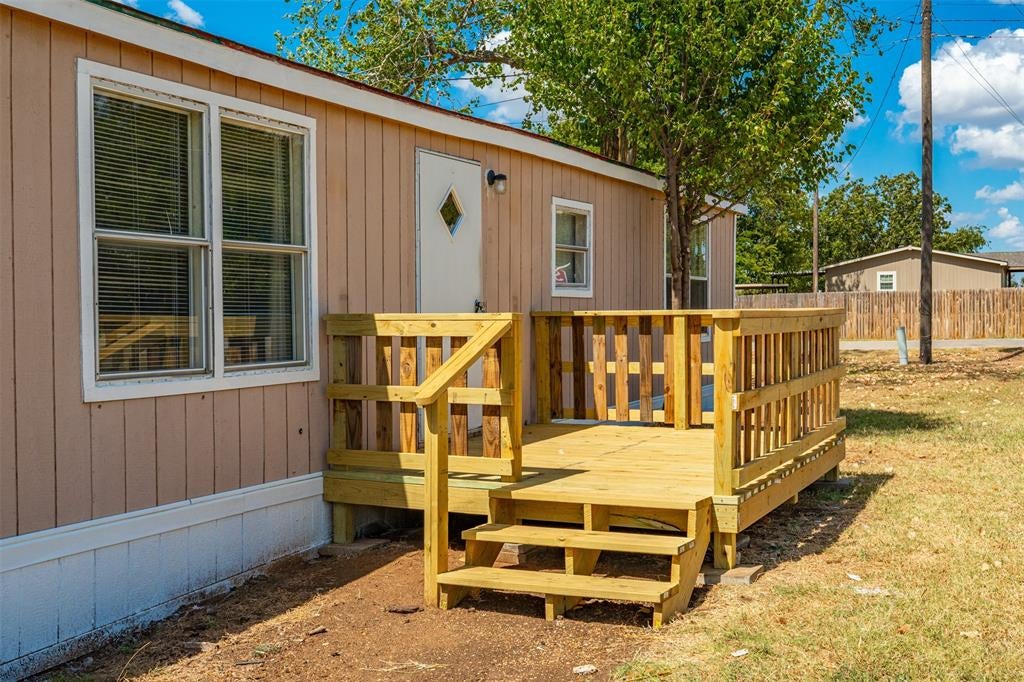
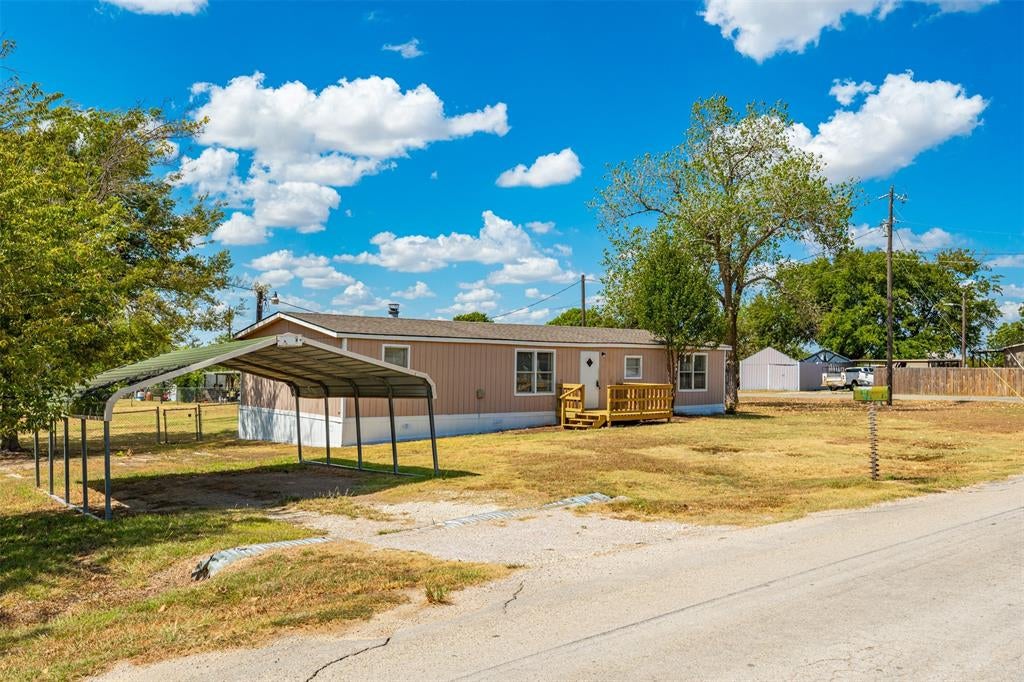
Recently renovated property perfect for a family, single, couple, or investor! In fact, this is just a great property. Located on almost a half-acre in Walden Estates, the property has 3 bedrooms, an office (den, playroom or exercise room), a newly renovated kitchen providing all new appliances, and an attached dining area made cozy with a fireplace. The backyard is fenced and there are new porches, front and back. The carport provides covered parking for your vehicle. Walden Estates is conveniently located with excellent access to Fort Worth, medical facilities, schools, shopping and entertainment. This property is move-in ready, so you can just bring your family, your pets and your belongings without worry. The property has been continuously rented, and is now renovated and available for purchase.

Save
Ask
Tour
Hide
Share
Listing Snapshot
Price 
$170,000
Days On Site 
3 Days
Bedrooms 
3
Inside Area (SqFt) 
1,344 sqft
Total Baths 
2
Full Baths 
2
Partial Baths 
N/A
Lot Size 
0.476 Acres
Year Built 
1980
MLS® Number 
21394111
Status 
Active
Property Tax 
$1,419
HOA/Condo/Coop Fees 
N/A
Sq Ft Source 
N/A
Friends & Family
Recent Activity
3 days agoListing updated with changes from the MLS®
4 days agoListing first seen on site
General Features
Acres 
0.476
Carport 
1
Levels 
One
Parking 
Additional ParkingCarport
Property Sub Type 
Manufactured Home
Sewer 
Septic Tank
Special Circumstances 
Standard
Utilities 
Cable Available
Water Source 
Public
Interior Features
Appliances 
DishwasherElectric RangeRefrigerator
Cooling 
Ceiling Fan(s)Electric
Fireplace 
Yes
Fireplace Features 
Dining Room
Fireplaces 
1
Flooring 
Vinyl
Heating 
Electric
Interior 
Built-in FeaturesEat-in KitchenWalk-In Closet(s)High Speed Internet
Laundry Features 
Electric Dryer HookupWasher Hookup
Bedroom 
Dimensions - 8 x 11Level - First
Dining Room 
Dimensions - 13 x 12Level - First
Kitchen 
Dimensions - 11 x 11Level - FirstFeatures - Eat-in Kitchen
Living Room 
Dimensions - 12 x 11Level - FirstFeatures - Ceiling Fan(s)
Master Bathroom 
Dimensions - 8 x 5Level - First
Master Bedroom 
Dimensions - 11 x 13Level - FirstFeatures - Walk-In Closet(s)
Office 
Dimensions - 11 x 9Level - First
Utility Room 
Dimensions - 8 x 6Level - First
Save
Ask
Tour
Hide
Share
Exterior Features
Fencing 
Back YardFencedGateWire
Community Features
School District 
Joshua ISD
Financing Terms Available 
1031 ExchangeCashVA Loan
Schools
School District
Joshua ISD
Elementary School
Caddo Grove
Middle School
Unknown
High School
Joshua
Listing courtesy of Kim Griffin of United Real Estate DFW Kimsellsgranbury@gmail.com


© 2020 North Texas Real Estate Information Systems. All rights reserved. Information is deemed reliable but is not guaranteed accurate by the MLS or NTREIS. The information being provided is for the consumer's personal, non-commercial use, and may not be reproduced, redistributed, or used for any purpose other than to identify prospective properties consumers may be interested in purchasing.
Last checked: 2026-09-27 03:01 AM CDT

Neighborhood & Commute
Source: Walkscore
Disclosure: Community information and market data powered by Constellation Data Labs. Information is deemed reliable but not guaranteed.
Save
Ask
Tour
Hide
Share