Let's find home.

Save
Ask
Tour
Hide
Share
$185,000
3 Days On Site

803 N Joe Wilson Road
Cedar Hill, TX 75104

For Sale|Single Family Residence|Active
3
Beds
2
Total Baths
2
Full Baths
1,700
SqFt
$109
/SqFt
1940
Built
Subdivision:
J W DARBY
County:
Dallas

Due to the health concerns created by Coronavirus we are offering personal 1-1 online video walkthough tours where possible.
Call Now: 817-550-5394
Is this the listing for you? We can help make it yours.
817-550-5394
803 N Joe Wilson Road803 N Joe Wilson Road803 N Joe Wilson Road803 N Joe Wilson Road
Save
Ask
Tour
Hide
Share

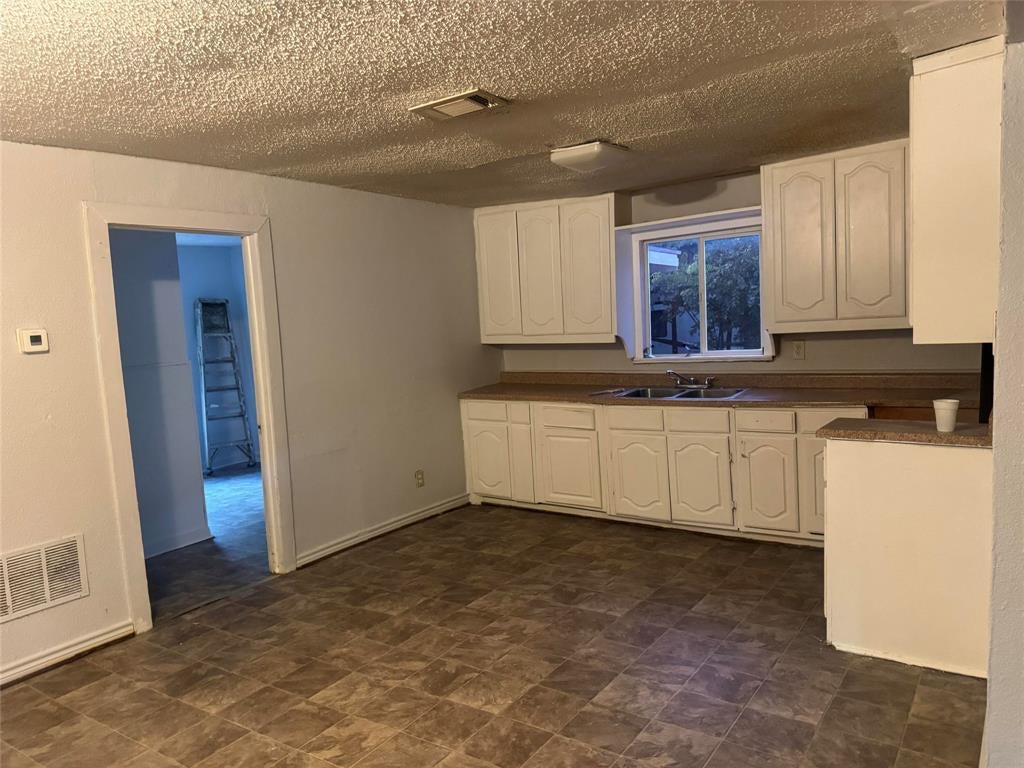
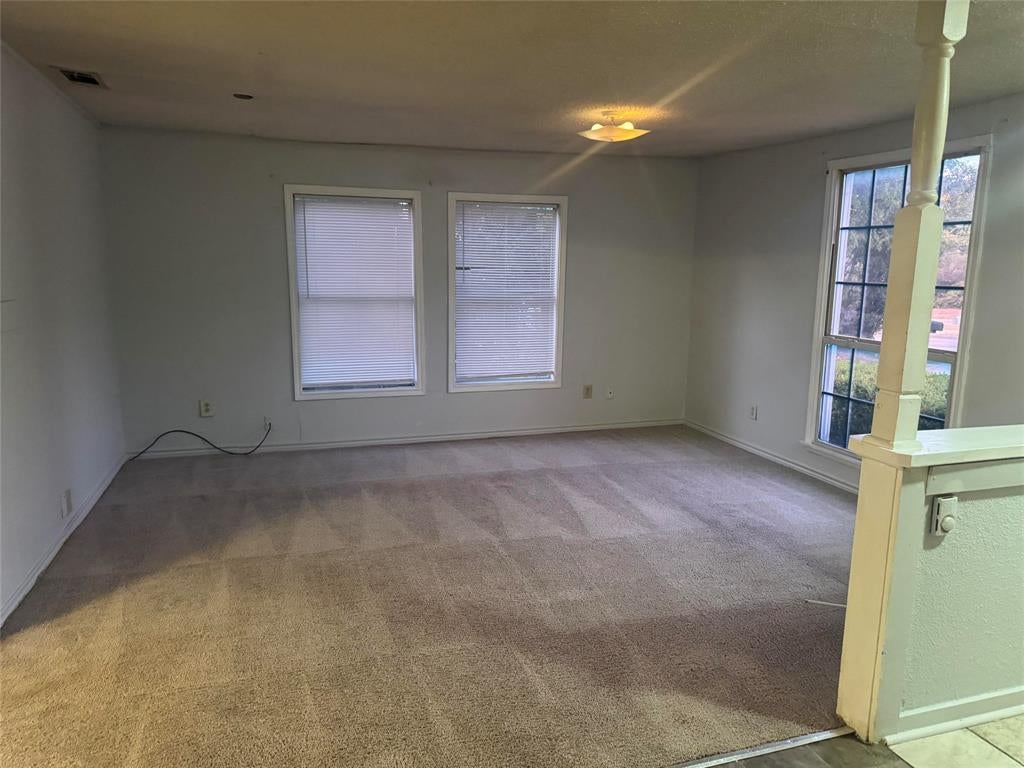
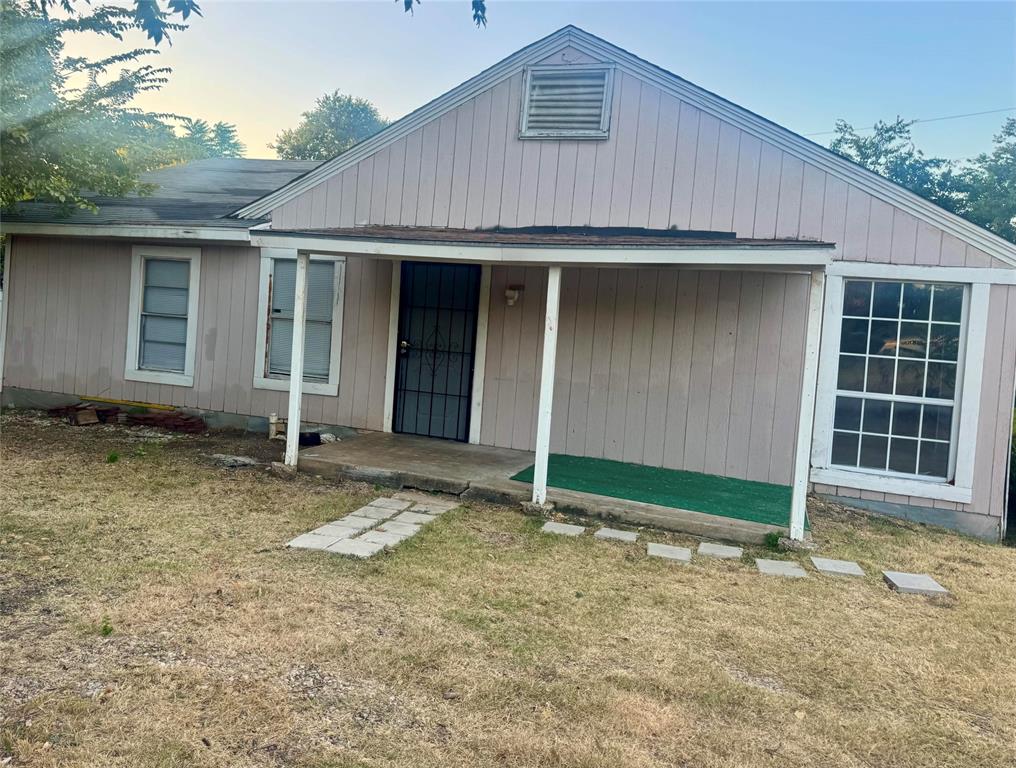
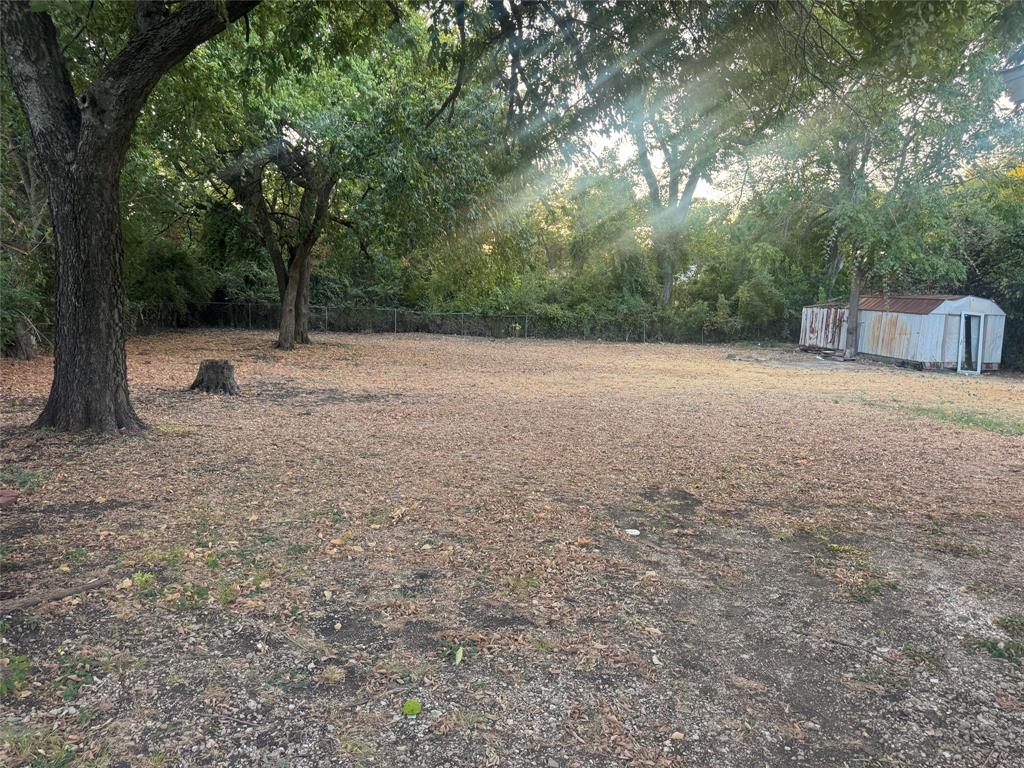
Discover this charming house at 803 N Joe Wilson Rd, Cedar Hill, TX, hasa blend of comfort and space with its three bedrooms and two full bathrooms. Situated on a generous 0.252-acre lot, this property provides ample outdoor space for various activities and landscaping possibilities. The home's design is well-suited for those seeking a functional layout with all essential living areas conveniently arranged. Each bedroom serves as a versatile space that can accommodate various living needs, while the two full bathrooms ensure comfort and privacy for all occupants. The location in Cedar Hill accords a balance of suburban tranquility and accessibility to city amenities. Looking for an affordable forever home with lots of potential in a great school district and city? This is it!

Save
Ask
Tour
Hide
Share
Listing Snapshot
Price 
$185,000
Days On Site 
3 Days
Bedrooms 
3
Inside Area (SqFt) 
1,700 sqft
Total Baths 
2
Full Baths 
2
Partial Baths 
N/A
Lot Size 
0.41 Acres
Year Built 
1940
MLS® Number 
21394084
Status 
Active
Property Tax 
$4,777
HOA/Condo/Coop Fees 
N/A
Sq Ft Source 
N/A
Friends & Family
Recent Activity
3 days agoListing updated with changes from the MLS®
4 days agoListing first seen on site
General Features
Acres 
0.41
Foundation 
Pillar/Post/Pier
Levels 
One
Parking 
Carport
Property Sub Type 
Single Family Residence
Sewer 
Septic Tank
Special Circumstances 
Standard
Water Source 
Public
Interior Features
Appliances 
Gas Cooktop
Cooling 
Wall Unit(s)
Flooring 
CarpetCeramic TileLaminate
Heating 
CentralNatural Gas
Interior 
Eat-in KitchenPantry
Bedroom 
Dimensions - 14 x 12Level - First
Kitchen 
Dimensions - 15 x 20Level - First
Living Room 
Dimensions - 10 x 15Level - First
Master Bathroom 
Dimensions - 5 x 3Level - First
Master Bedroom 
Dimensions - 10 x 12Level - First
Save
Ask
Tour
Hide
Share
Exterior Features
Construction Details 
Frame
Patio And Porch 
DeckCovered
Roof 
Composition
Community Features
School District 
Cedar Hill ISD
Financing Terms Available 
Cash
Schools
School District
Cedar Hill ISD
Elementary School
Highpointe
Middle School
Besse Coleman
High School
Cedar Hill
Listing courtesy of Steve Koleno of Beycome Brokerage Realty LLC steve@beycome.com


© 2020 North Texas Real Estate Information Systems. All rights reserved. Information is deemed reliable but is not guaranteed accurate by the MLS or NTREIS. The information being provided is for the consumer's personal, non-commercial use, and may not be reproduced, redistributed, or used for any purpose other than to identify prospective properties consumers may be interested in purchasing.
Last checked: 2026-09-27 03:06 AM CDT

Neighborhood & Commute
Source: Walkscore
Disclosure: Community information and market data powered by Constellation Data Labs. Information is deemed reliable but not guaranteed.
Save
Ask
Tour
Hide
Share