Let's find home.

Save
Ask
Tour
Hide
Share
$375,000
2 Days On Site

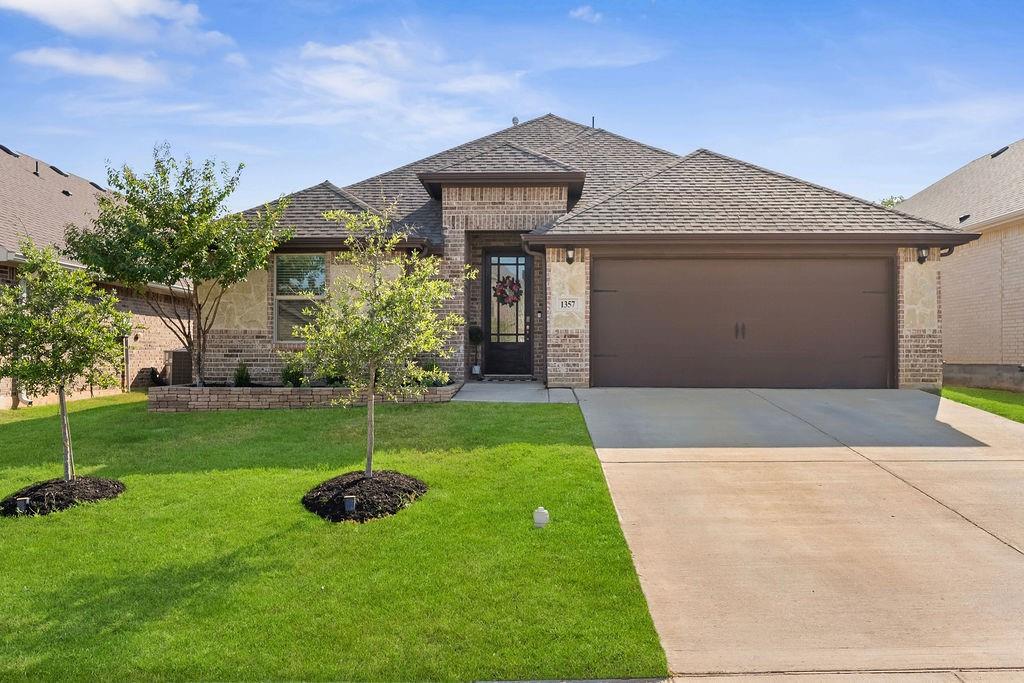
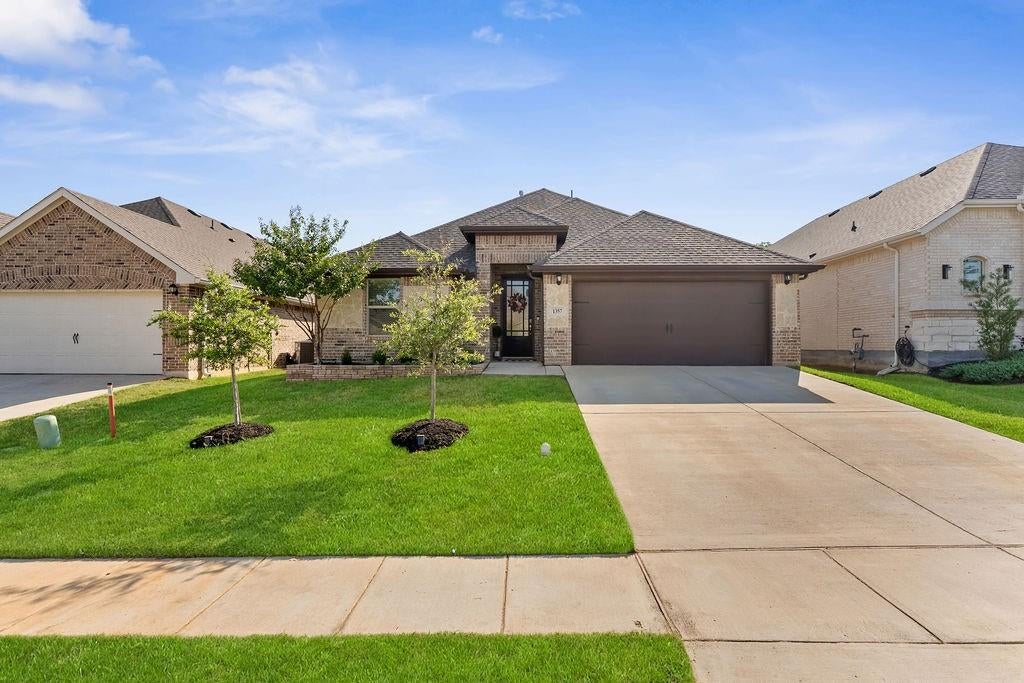
1357 Collett Sublett Road
Kennedale, TX 76060

For Sale|Single Family Residence|Active
3
Beds
2
Total Baths
2
Full Baths
1,804
SqFt
$208
/SqFt
2021
Built
Subdivision:
Magnolia Hills
County:
Tarrant

Due to the health concerns created by Coronavirus we are offering personal 1-1 online video walkthough tours where possible.
Call Now: 817-550-5394
Is this the listing for you? We can help make it yours.
817-550-5394
1357 Collett Sublett Road1357 Collett Sublett Road1357 Collett Sublett Road1357 Collett Sublett Road
Save
Ask
Tour
Hide
Share

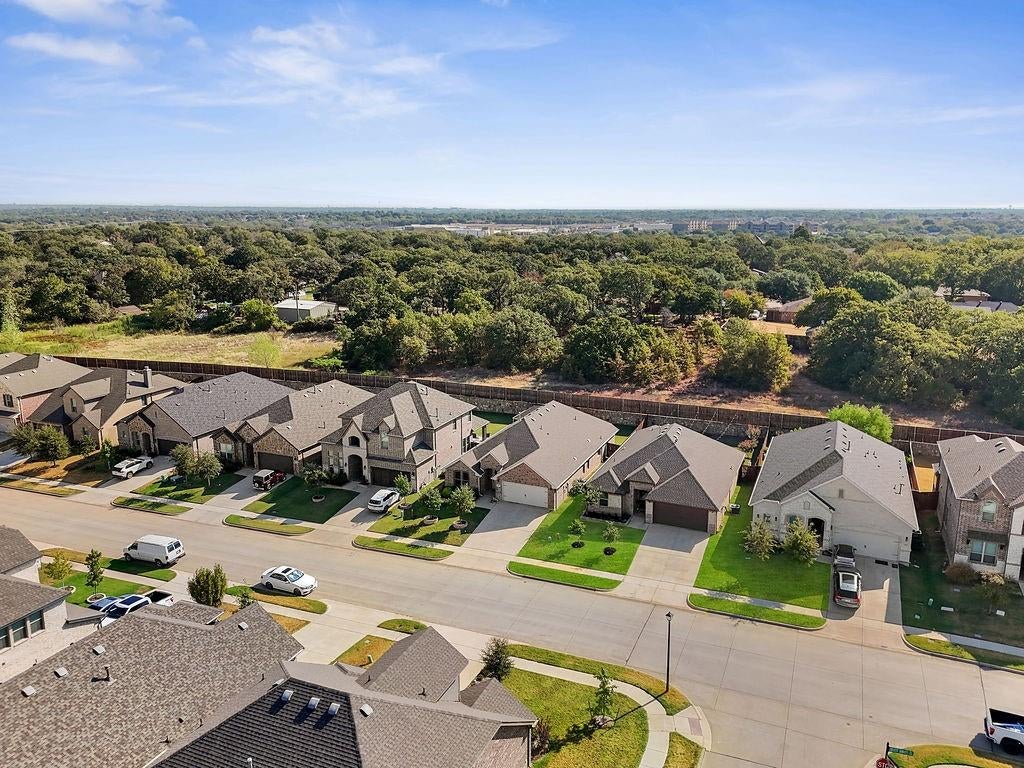
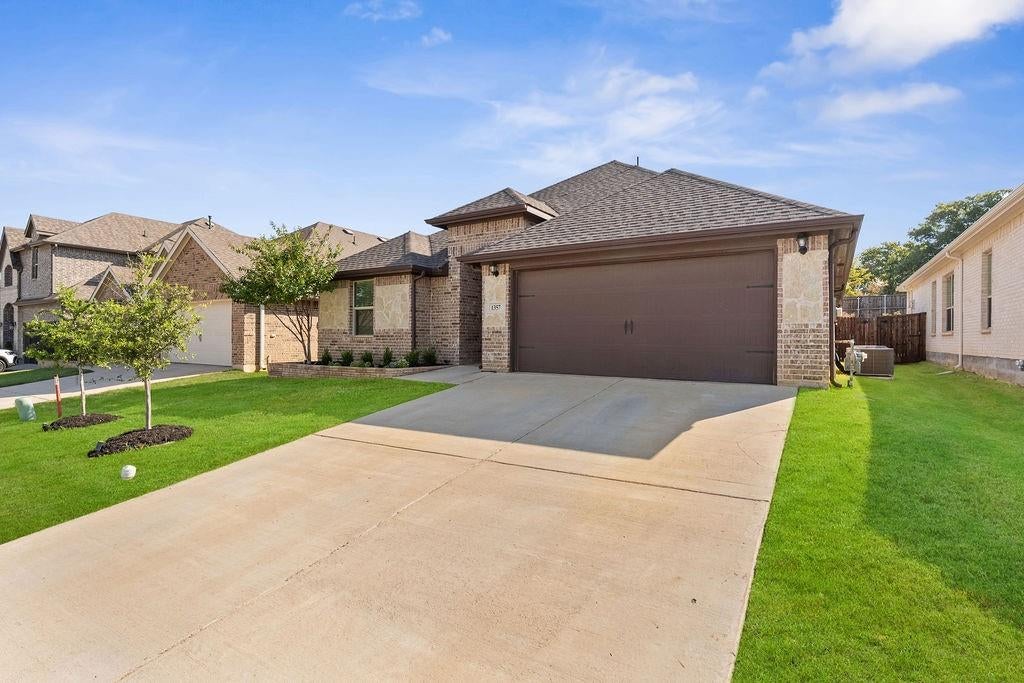
Welcome to 1357 Colette Sublett Road, a beautifully updated 3-bedroom, 2-bathroom home offering over 1,800 square feet of modern living space in one of the fastest-growing areas between Dallas and Fort Worth. Step inside to find modern finishes throughout, with a functional split floor plan and an open-concept kitchen, dining, and family room, perfect for everyday living and entertaining. Ideal for first-time buyers or anyone looking to purchase a home in a centrally located, thriving community, the spacious backyard adds even more appeal, perfect for weekend barbecues, family gatherings, or simply unwinding outdoors. Ideally situated just 20 minutes from downtown Fort Worth and 30 minutes from DFW Airport, this home offers quick access to Highway 20 and 287. Enjoy nearby shopping, dining, and everyday conveniences, all within a thriving community that continues to grow. You’ll want to see this one in person. Don't miss the opportunity to own a home that combines modern comfort with a truly unbeatable location. Schedule your private showing today.

Save
Ask
Tour
Hide
Share
Listing Snapshot
Price 
$375,000
Days On Site 
2 Days
Bedrooms 
3
Inside Area (SqFt) 
1,804 sqft
Total Baths 
2
Full Baths 
2
Partial Baths 
N/A
Lot Size 
0.14 Acres
Year Built 
2021
MLS® Number 
21393935
Status 
Active
Property Tax 
$8,246
HOA/Condo/Coop Fees 
$56.25 monthly
Sq Ft Source 
N/A
Friends & Family
Recent Activity
11 hours agoListing updated with changes from the MLS®
3 days agoListing first seen on site
General Features
Acres 
0.14
Attached Garage 
Yes
Foundation 
Slab
Garage 
Yes
Garage Spaces 
2
Levels 
One
Parking 
CoveredDrivewayGarageGarage Faces FrontOn SiteOpenAttached
Property Sub Type 
Single Family Residence
Sewer 
Public Sewer
Special Circumstances 
Standard
Style 
Traditional
Utilities 
Cable Available
Water Source 
Public
Interior Features
Appliances 
DishwasherDisposalGas CooktopGas OvenMicrowave
Cooling 
Ceiling Fan(s)Central Air
Fireplace 
Yes
Fireplace Features 
ElectricLiving Room
Fireplaces 
1
Flooring 
CarpetCeramic TileVinyl
Heating 
Central
Interior 
Built-in FeaturesEat-in KitchenKitchen IslandOpen FloorplanPantryWalk-In Closet(s)High Speed Internet
Dining Room 
Dimensions - 12 x 10Level - First
Save
Ask
Tour
Hide
Share
Exterior Features
Construction Details 
BrickStone
Fencing 
Back YardWood
Patio And Porch 
CoveredFront Porch
Roof 
Composition
Community Features
Association Fee 
$675.0
Association Fee Frequency 
Annually
School District 
Kennedale ISD
Financing Terms Available 
CashConventionalFHAVA Loan
Schools
School District
Kennedale ISD
Elementary School
Patterson
Middle School
Kennedale
High School
Kennedale
Listing courtesy of Jesus Hernandez of eXp Realty, LLC jjhernandez9914@gmail.com


© 2020 North Texas Real Estate Information Systems. All rights reserved. Information is deemed reliable but is not guaranteed accurate by the MLS or NTREIS. The information being provided is for the consumer's personal, non-commercial use, and may not be reproduced, redistributed, or used for any purpose other than to identify prospective properties consumers may be interested in purchasing.
Last checked: 2026-09-27 01:50 AM CDT

Neighborhood & Commute
Source: Walkscore
Disclosure: Community information and market data powered by Constellation Data Labs. Information is deemed reliable but not guaranteed.
Save
Ask
Tour
Hide
Share