Let's find home.

Save
Ask
Tour
Hide
Share
$249,000
2 Days On Site

3201 Winderemere Drive
Arlington, TX 76014

For Sale|Single Family Residence|Active
3
Beds
2
Total Baths
2
Full Baths
1,242
SqFt
$200
/SqFt
1972
Built
Subdivision:
Stoneridge Add
County:
Tarrant

Due to the health concerns created by Coronavirus we are offering personal 1-1 online video walkthough tours where possible.
Call Now: 817-550-5394
Is this the listing for you? We can help make it yours.
817-550-5394
3201 Winderemere Drive3201 Winderemere Drive3201 Winderemere Drive3201 Winderemere Drive
Save
Ask
Tour
Hide
Share

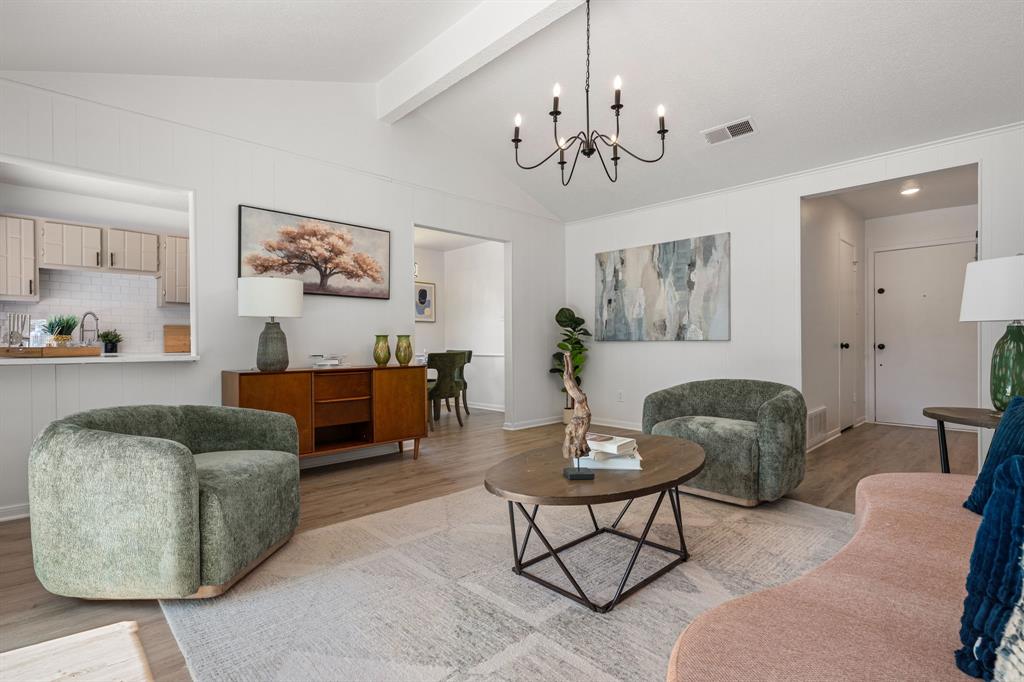
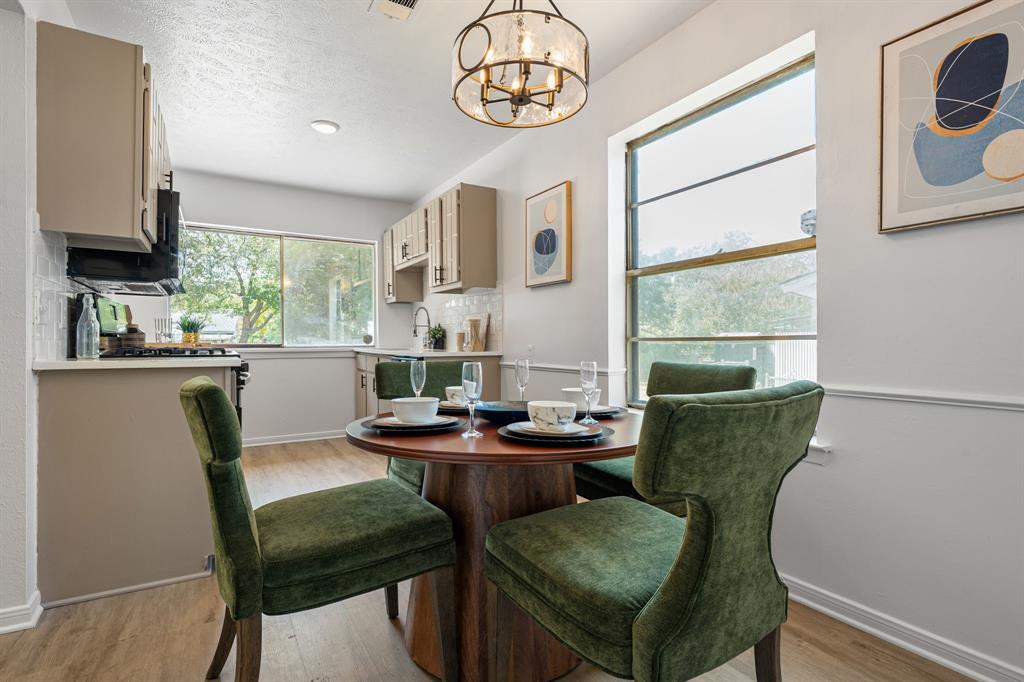
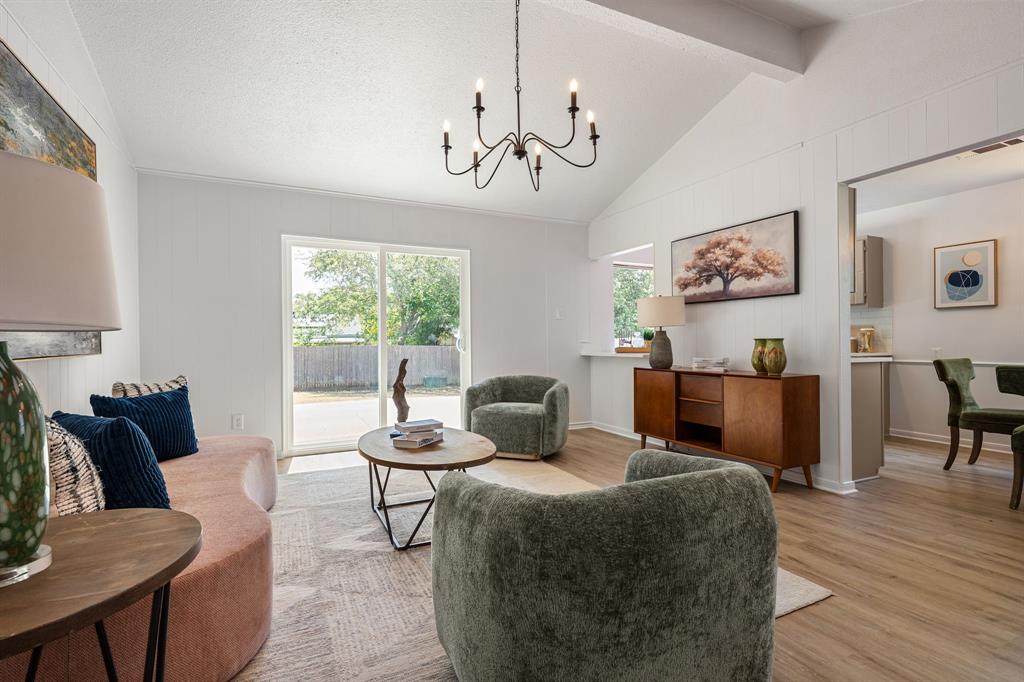
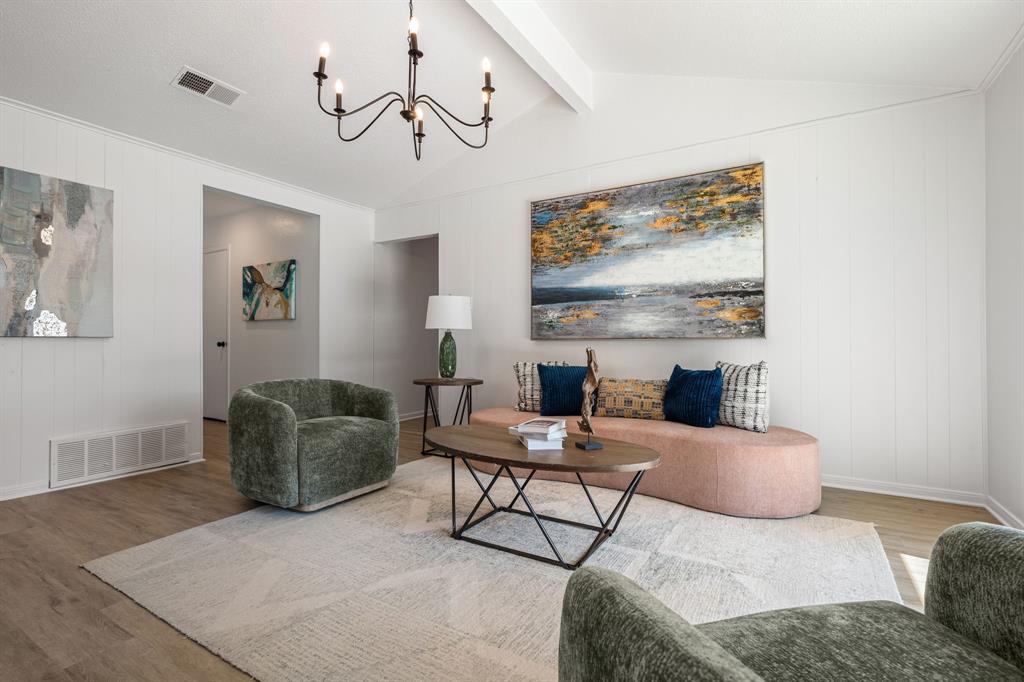
Welcome home to this beautifully updated 3-bedroom, 2-bath home offering a bright, clean interior and a BRAND NEW ROOF!!!! The spacious living room features vaulted ceilings, abundant natural light, and an easy flow into the dining area and updated kitchen with modern finishes, stainless steel appliances, and plenty of cabinet space. The private primary bedroom includes its own full bath, while two additional bedrooms and a second full bath provide flexibility for guests, an office, or additional living space. Fresh finishes and paint with LVP flooring throughout give the home a crisp, move-in-ready feel. Outside, enjoy a generously sized fenced backyard with plenty of room to entertain, play, garden, or make it your own, plus a storage shed for added convenience. Complete with an attached garage and a practical floor plan, this home is ready for its next owner!

Save
Ask
Tour
Hide
Share
Listing Snapshot
Price 
$249,000
Days On Site 
2 Days
Bedrooms 
3
Inside Area (SqFt) 
1,242 sqft
Total Baths 
2
Full Baths 
2
Partial Baths 
N/A
Lot Size 
0.154 Acres
Year Built 
1972
MLS® Number 
21393911
Status 
Active
Property Tax 
$3,799
HOA/Condo/Coop Fees 
N/A
Sq Ft Source 
N/A
Friends & Family
Recent Activity
yesterdayListing updated with changes from the MLS®
2 days agoListing first seen on site
General Features
Acres 
0.154
Attached Garage 
Yes
Carport 
1
Foundation 
Slab
Garage 
Yes
Garage Spaces 
1
Levels 
One
Parking 
CarportDrivewayGarageAttached
Property Sub Type 
Single Family Residence
Sewer 
Public Sewer
Special Circumstances 
Standard
Water Source 
Public
Interior Features
Appliances 
DishwasherDisposalGas CooktopGas Water HeaterMicrowaveConvection Oven
Cooling 
Central Air
Flooring 
Vinyl
Heating 
Central
Interior 
Eat-in Kitchen
Bedroom 
Dimensions - 1 x 1Level - First
Dining Room 
Dimensions - 1 x 1Level - First
Living Room 
Dimensions - 1 x 1Level - First
Master Bedroom 
Dimensions - 1 x 1Level - First
Save
Ask
Tour
Hide
Share
Exterior Features
Construction Details 
Brick
Exterior 
Private YardStorage
Fencing 
Back Yard
Lot Features 
Interior LotLandscaped
Roof 
CompositionShingle
Community Features
School District 
Arlington ISD
Financing Terms Available 
CashConventionalVA Loan
Schools
School District
Arlington ISD
Elementary School
Amos
Middle School
Workman
High School
Sam Houston
Listing courtesy of Annie Anderson of Legacy Buyer Partners annie.andersondfw@gmail.com


© 2020 North Texas Real Estate Information Systems. All rights reserved. Information is deemed reliable but is not guaranteed accurate by the MLS or NTREIS. The information being provided is for the consumer's personal, non-commercial use, and may not be reproduced, redistributed, or used for any purpose other than to identify prospective properties consumers may be interested in purchasing.
Last checked: 2026-09-27 12:55 AM CDT

Neighborhood & Commute
Source: Walkscore
Disclosure: Community information and market data powered by Constellation Data Labs. Information is deemed reliable but not guaranteed.
Save
Ask
Tour
Hide
Share