Let's find home.

Save
Ask
Tour
Hide
Share
$845,000
3 Days On Site

1001 Trinity Oaks Road
Weatherford, TX 76087

For Sale|Single Family Residence|Active
4
Beds
4
Total Baths
4
Full Baths
2,677
SqFt
$316
/SqFt
2021
Built
Subdivision:
Trinity Oaks Ranch Pc
County:
Parker

Due to the health concerns created by Coronavirus we are offering personal 1-1 online video walkthough tours where possible.
Call Now: 817-550-5394
Is this the listing for you? We can help make it yours.
817-550-5394
Upcoming Open Houses
Due to COVID-19, we recommend you verify Open Houses before attending.
Sun, Sep 27, 2:00 PM - 4:00 PM
1001 Trinity Oaks Road1001 Trinity Oaks Road1001 Trinity Oaks Road1001 Trinity Oaks Road
Save
Ask
Tour
Hide
Share

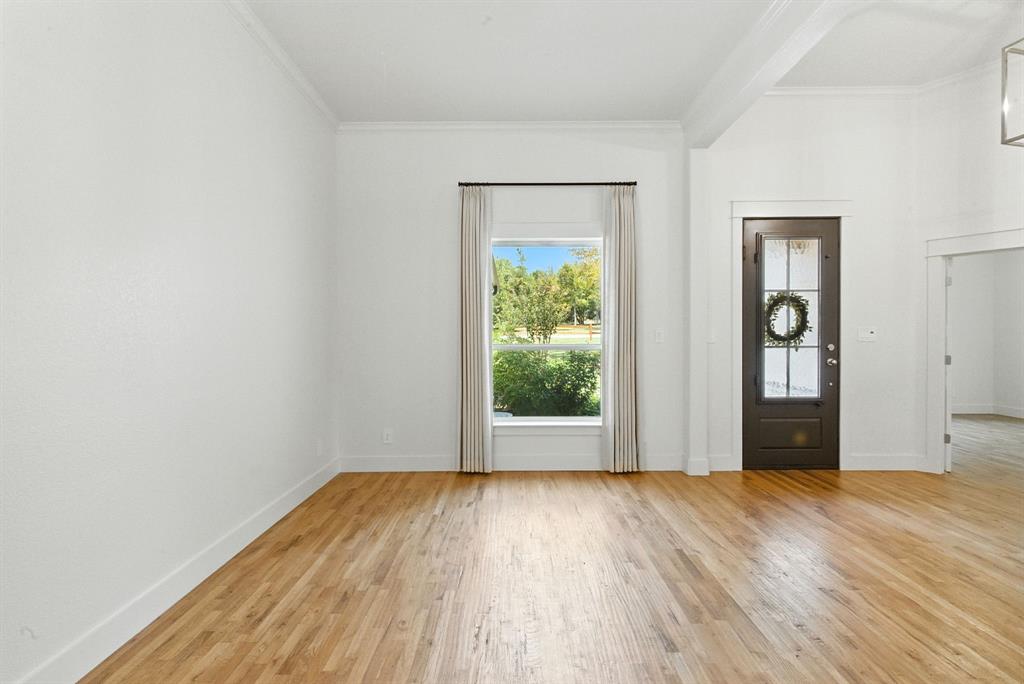
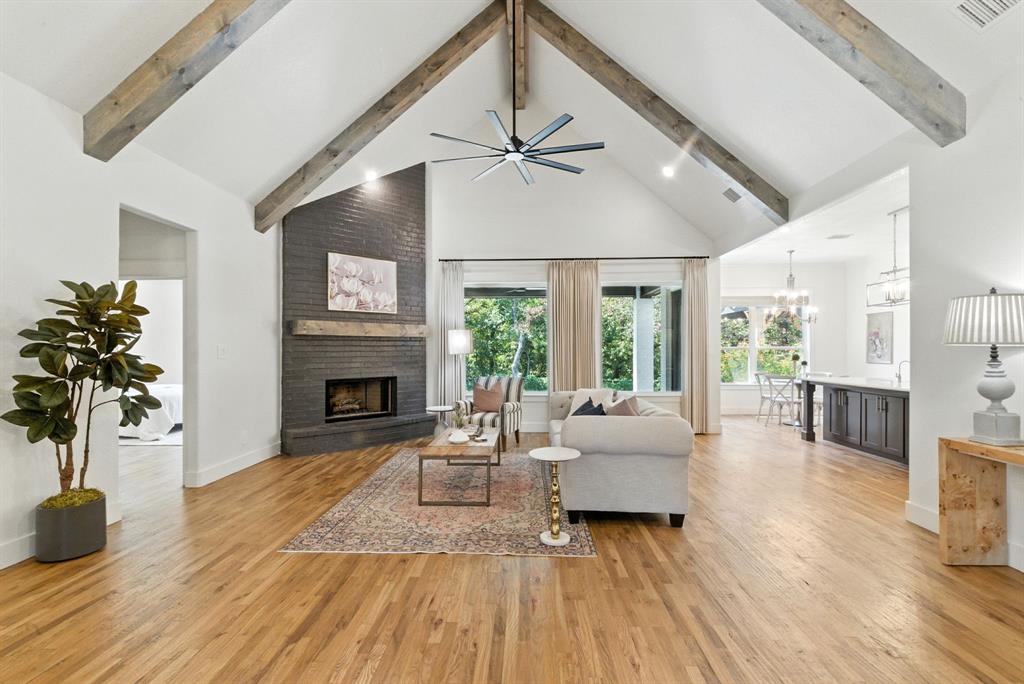
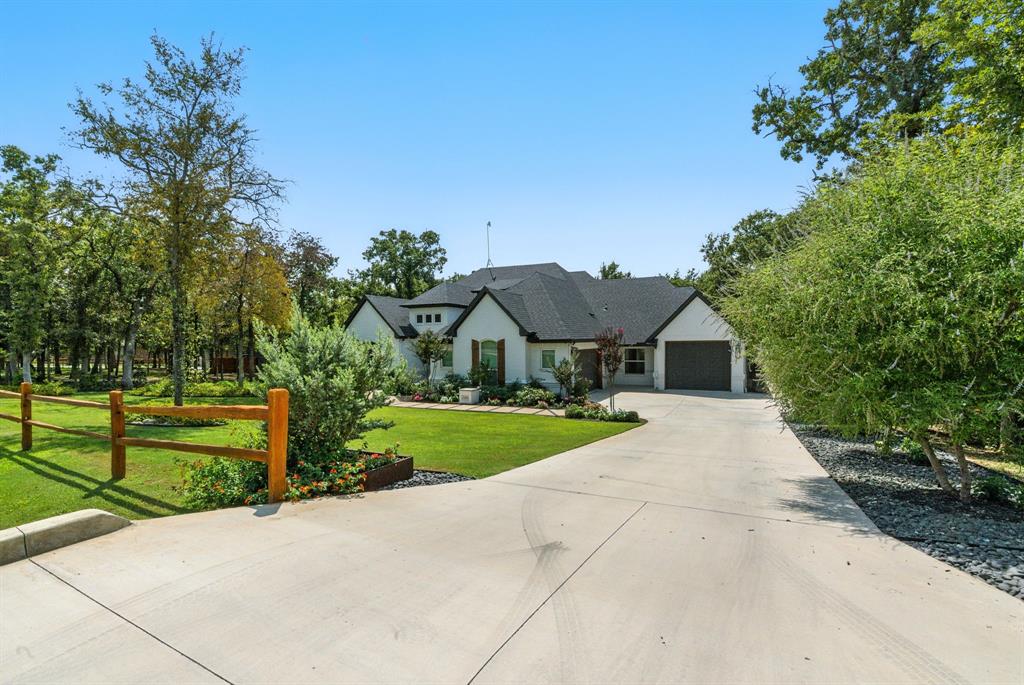
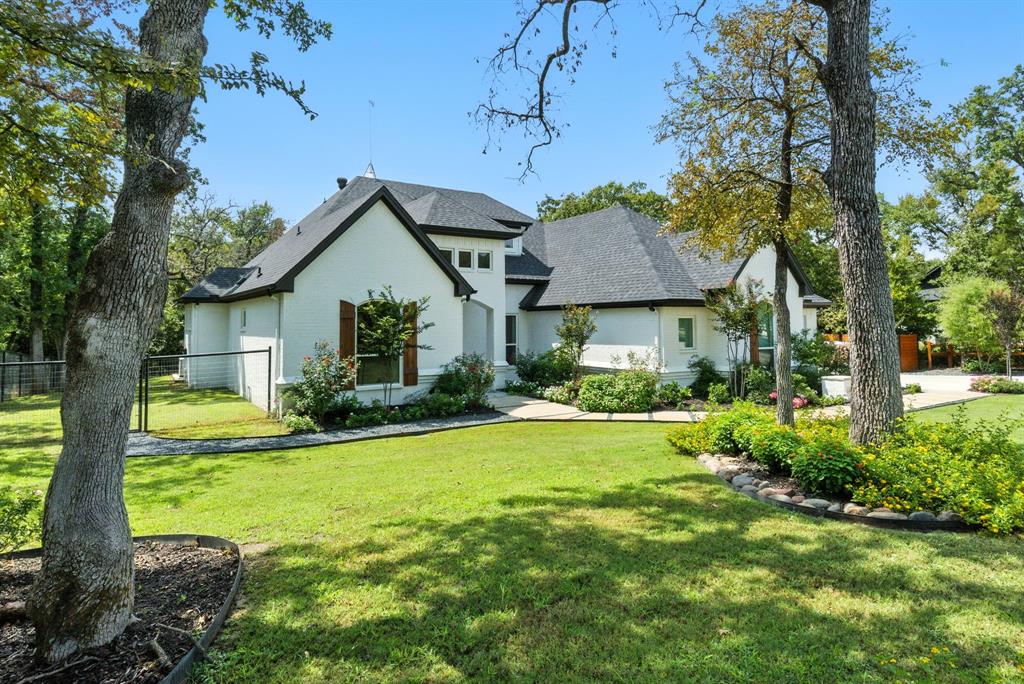
Tucked beneath a canopy of trees, this enchanting modern farmhouse feels like a place you could settle in and never want to leave. With 4 bedrooms, 4 bathrooms, and 2,677 square feet, the property offers a rare combination of character, privacy, and spaces that invite you to slow down, gather, create, and enjoy life at home. Inside, soaring cathedral ceilings and a fireplace draw you into the warm, open kitchen and living area. Custom cabinetry, a generous island with farmhouse sink, and a sunlit breakfast nook overlooking the backyard make the kitchen as beautiful as it is inviting. A dedicated dining room provides the perfect setting for long dinners and celebrations. The primary suite is a peaceful escape with direct access to the backyard patio. The spacious bath features a garden tub, separate shower, dual vanities, and a large walk in closet. The private in law suite feels like its own little retreat with a sitting area, ensuite bath, backyard access, and dedicated garage. A separate guest house with a full bath adds even more possibilities as a fifth bedroom, office, studio, or creative space. Outside, covered patios create a natural extension of the house, surrounded by trees and ready for everything from morning coffee to dinners under the stars. The 15' x 35' workshop with electricity and covered parking gives hobbies and projects a place of their own. The chicken coop is already waiting, too, making it easy to bring a little backyard homestead charm to the property. Hardwood floors and thoughtful custom details add warmth throughout. This home has spaces to welcome guests, pursue passions, enjoy the outdoors, and create a life that feels distinctly your own. Come and see it for yourself, and fall in love with this sanctuary among the oaks.

Save
Ask
Tour
Hide
Share
Listing Snapshot
Price 
$845,000
Days On Site 
3 Days
Bedrooms 
4
Inside Area (SqFt) 
2,677 sqft
Total Baths 
4
Full Baths 
4
Partial Baths 
N/A
Lot Size 
2.137 Acres
Year Built 
2021
MLS® Number 
21393714
Status 
Active
Property Tax 
$10,285
HOA/Condo/Coop Fees 
$20.83 monthly
Sq Ft Source 
N/A
Friends & Family
Recent Activity
3 days agoListing updated with changes from the MLS®
4 days agoListing first seen on site
General Features
Acres 
2.137
Attached Garage 
Yes
Carport 
1
Foundation 
Slab
Garage 
Yes
Garage Spaces 
4
Levels 
One
Parking 
Additional ParkingCarportConcreteGarageGarage Door OpenerGarage Faces FrontGarage Faces SideOversizedAttached
Property Sub Type 
Single Family Residence
Security 
Smoke Detector(s)
Sewer 
Septic Tank
Special Circumstances 
Standard
Style 
Modern Farmhouse
Water Source 
Well
Interior Features
Appliances 
Water PurifierDishwasherElectric CooktopMicrowaveDouble OvenRefrigeratorWater Softener
Cooling 
Ceiling Fan(s)Central AirElectricOther
Fireplace 
Yes
Fireplace Features 
Living RoomRaised HearthWood Burning
Fireplaces 
1
Flooring 
TileWood
Heating 
CentralElectricFireplace(s)
Interior 
Cathedral Ceiling(s)Eat-in KitchenKitchen IslandOpen FloorplanPantryWalk-In Closet(s)High Speed InternetIn-Law Floorplan
Bath-Full 
Dimensions - 9 x 7Level - First
Bedroom 
Dimensions - 13 x 10Level - FirstFeatures - Ceiling Fan(s)
Bedroom-2nd Primary 
Dimensions - 21 x 11Level - FirstFeatures - Ceiling Fan(s), Walk-In Closet(s)
Dining Room 
Dimensions - 12 x 11Level - First
Guest Suite 
Dimensions - 23 x 11Level - FirstFeatures - Breakfast Bar, Ceiling Fan(s)
Kitchen 
Dimensions - 22 x 13Level - FirstFeatures - Breakfast Bar, Eat-in Kitchen, Kitchen Island
Living Room 
Dimensions - 20 x 20Level - FirstFeatures - Ceiling Fan(s)
Master Bedroom 
Dimensions - 14 x 10Level - First
Mud Room 
Dimensions - 8 x 5Level - First
Utility Room 
Dimensions - 10 x 6Level - First
Save
Ask
Tour
Hide
Share
Exterior Features
Construction Details 
Brick
Exterior 
Rain GuttersLighting
Fencing 
Back YardFencedFront YardGatePipeSplit RailWood
Lot Features 
WoodedCorner LotCul-De-SacLandscapedMany TreesSlopedSubdivided
Other Structures 
Guest HouseOutdoor KitchenWorkshop
Roof 
Composition
Community Features
Association Fee 
$250.0
Association Fee Frequency 
Annually
School District 
Weatherford ISD
Financing Terms Available 
CashConventionalFHAVA Loan
Schools
School District
Weatherford ISD
Elementary School
Austin
Middle School
Hall
High School
Weatherford
Listing courtesy of Davin Sanders of League Real Estate davin@leaguere.com


© 2020 North Texas Real Estate Information Systems. All rights reserved. Information is deemed reliable but is not guaranteed accurate by the MLS or NTREIS. The information being provided is for the consumer's personal, non-commercial use, and may not be reproduced, redistributed, or used for any purpose other than to identify prospective properties consumers may be interested in purchasing.
Last checked: 2026-09-27 03:01 AM CDT

Neighborhood & Commute
Source: Walkscore
Disclosure: Community information and market data powered by Constellation Data Labs. Information is deemed reliable but not guaranteed.
Save
Ask
Tour
Hide
Share