Let's find home.

Save
Ask
Tour
Hide
Share
$759,000
3 Days On Site

1401 Long And Winding Road
Mansfield, TX 76063

For Sale|Single Family Residence|Active
5
Beds
4
Total Baths
3
Full Baths
1
Partial Bath
3,763
SqFt
$202
/SqFt
2007
Built
Subdivision:
Strawberry Fields Mansfield
County:
Tarrant

Due to the health concerns created by Coronavirus we are offering personal 1-1 online video walkthough tours where possible.
Call Now: 817-550-5394
Is this the listing for you? We can help make it yours.
817-550-5394
1401 Long And Winding Road1401 Long And Winding Road1401 Long And Winding Road1401 Long And Winding Road
Save
Ask
Tour
Hide
Share

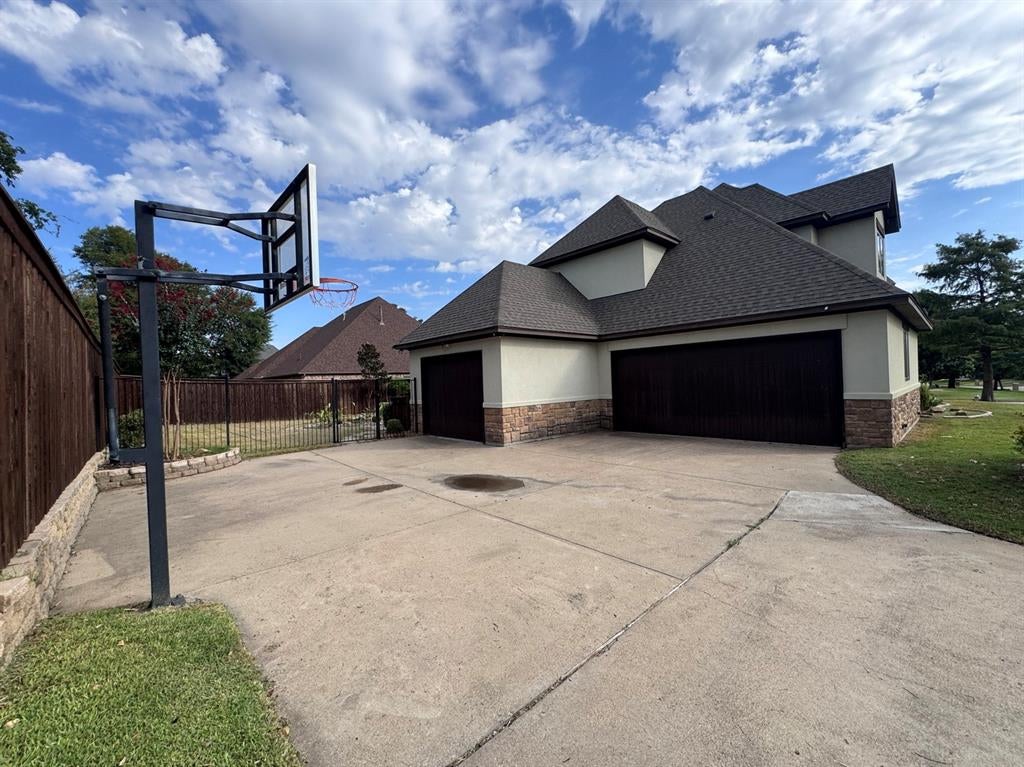
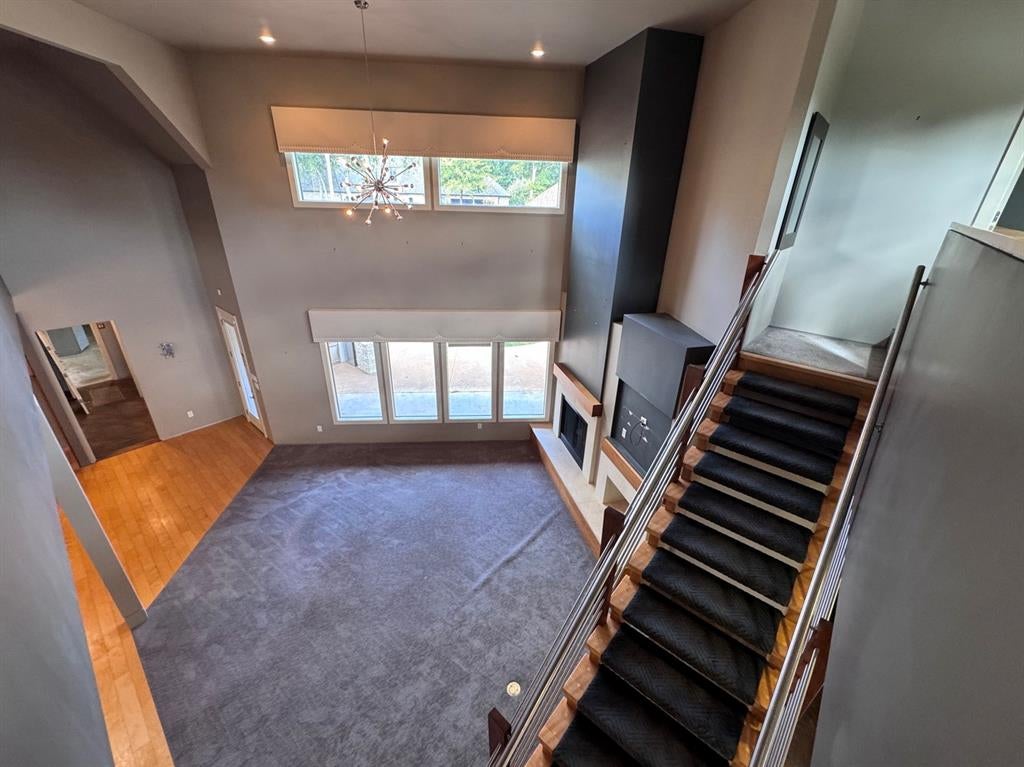
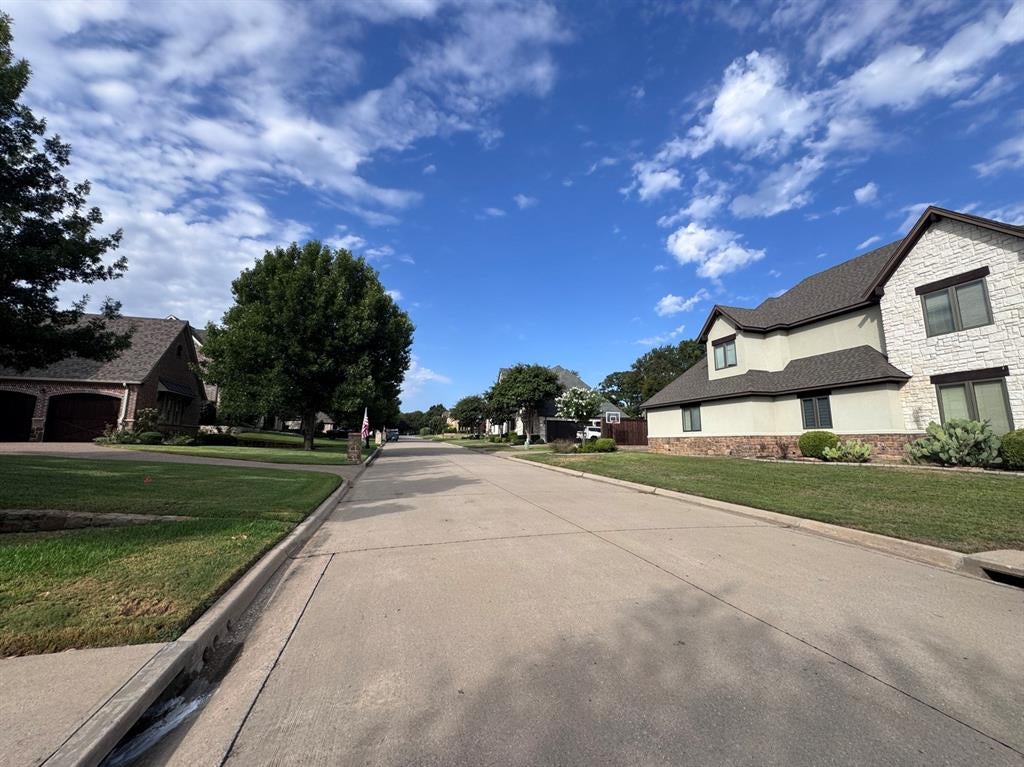
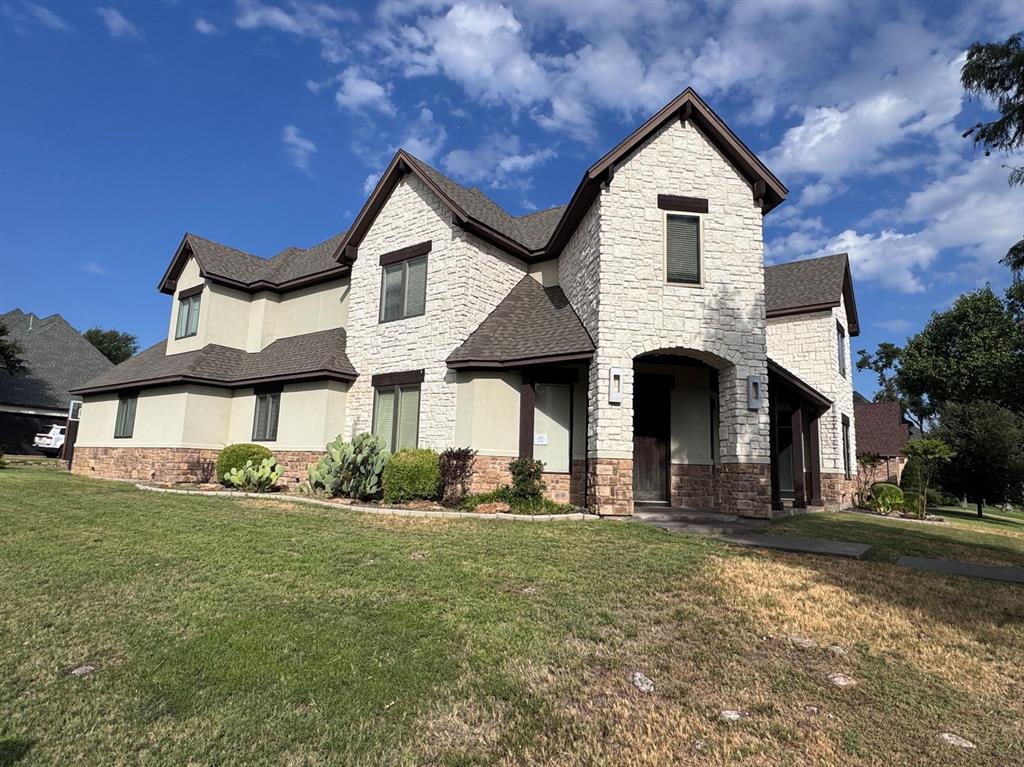
Custom-built contemporary luxury home located on a corner lot in the sought-after Strawberry Hills subdivision. Enjoy a quiet neighborhood setting among other custom-built luxury homes, near a variety of restaurants, shopping, medical offices, and Methodist Mansfield Medical Center. Easy access to multiple major highways which provide convenient access to Dallas, Fort Worth, Arlington, DFW Airport, Six Flags Over Texas, AT&T Stadium, and Globe Life Field. The open floor plan connects the kitchen, dining area, and spacious living room. Soaring ceilings, a wall of windows, and an open staircase with a loft overlook create an airy feel. The spacious primary suite has room for a sitting area, an ensuite bath, and a walk-in closet with built-in shelves, drawers, and hanging space. The upstairs loft offers flexible space for a second living area, game room, or home office. A spacious fifth bedroom with a Murphy bed provides additional flexibility. The fenced backyard features a lawn, landscaped beds, and a patio surrounding an in-ground gunite saltwater pool. The pool is in the process of being drained and cleaned. Parking includes a two-car garage and a separate one-car garage. An opportunity to own a custom home in Strawberry Hills at an attractive price, with room to make it your own. The property is owned by the Secretary of Veterans Affairs and is being sold AS IS. All measurements, square footage, and school information are approximate and should be independently verified. Visit VRMProperties for more information.

Save
Ask
Tour
Hide
Share
Listing Snapshot
Price 
$759,000
Days On Site 
3 Days
Bedrooms 
5
Inside Area (SqFt) 
3,763 sqft
Total Baths 
4
Full Baths 
3
Partial Baths 
1
Lot Size 
0.311 Acres
Year Built 
2007
MLS® Number 
21393649
Status 
Active
Property Tax 
$19,636
HOA/Condo/Coop Fees 
$37.5 monthly
Sq Ft Source 
N/A
Friends & Family
Recent Activity
3 days agoListing updated with changes from the MLS®
3 days agoListing first seen on site
General Features
Acres 
0.311
Attached Garage 
Yes
Foundation 
Slab
Garage 
Yes
Garage Spaces 
3
Levels 
Two
Parking 
GarageGarage Faces RearAttached
Property Sub Type 
Single Family Residence
Security 
Carbon Monoxide Detector(s)Smoke Detector(s)
Sewer 
Public Sewer
Special Circumstances 
Real Estate Owned
Style 
Contemporary/Modern
Utilities 
Cable Available
Water Source 
Public
Interior Features
Appliances 
DishwasherDisposalGas CooktopGas OvenGas Water HeaterMicrowave
Cooling 
Ceiling Fan(s)Central AirElectricZoned
Fireplace 
Yes
Fireplace Features 
GasGas StarterLiving RoomStone
Fireplaces 
1
Flooring 
CarpetCeramic TileConcreteWood
Heating 
CentralFireplace(s)Natural Gas
Interior 
Built-in FeaturesEat-in KitchenGranite CountersKitchen IslandOpen FloorplanPantryVaulted Ceiling(s)Walk-In Closet(s)High Speed Internet
Laundry Features 
Electric Dryer HookupWasher Hookup
Bedroom 
Dimensions - 18 x 17Level - SecondFeatures - Ceiling Fan(s)
Dining Room 
Dimensions - 15 x 13Level - First
Kitchen 
Dimensions - 18 x 16Level - FirstFeatures - Breakfast Bar, Eat-in Kitchen, Kitchen Island, Pantry
Living Room 
Dimensions - 23 x 19Level - First
Loft 
Dimensions - 12 x 9Level - SecondFeatures - Ceiling Fan(s)
Master Bathroom 
Dimensions - 1 x 1Level - First
Master Bedroom 
Dimensions - 25 x 17Level - FirstFeatures - Ceiling Fan(s), Walk-In Closet(s)
Office 
Dimensions - 11 x 11Level - First
Utility Room 
Dimensions - 8 x 7Level - First
Save
Ask
Tour
Hide
Share
Exterior Features
Construction Details 
StuccoStone
Exterior 
Outdoor Grill
Fencing 
Wood
Lot Features 
Corner LotFew TreesLandscapedSubdivided
Pool Features 
GuniteHeatedIn GroundPrivateSalt Water
Private Pool 
Yes
Roof 
CompositionMetalShingle
Community Features
Association Fee 
$450.0
Association Fee Frequency 
Annually
School District 
Mansfield ISD
Financing Terms Available 
CashConventionalFHASpecial FundingVA Loan
Schools
School District
Mansfield ISD
Elementary School
Brown
Middle School
Worley
High School
Mansfield
Listing courtesy of Susy Saldivar of Susy Saldivar Real Estate Susy@SusySaldivar.com


© 2020 North Texas Real Estate Information Systems. All rights reserved. Information is deemed reliable but is not guaranteed accurate by the MLS or NTREIS. The information being provided is for the consumer's personal, non-commercial use, and may not be reproduced, redistributed, or used for any purpose other than to identify prospective properties consumers may be interested in purchasing.
Last checked: 2026-09-27 01:55 AM CDT

Neighborhood & Commute
Source: Walkscore
Disclosure: Community information and market data powered by Constellation Data Labs. Information is deemed reliable but not guaranteed.
Save
Ask
Tour
Hide
Share