Let's find home.

Save
Ask
Tour
Hide
Share
$299,000
2 Days On Site

103 Crestway Drive 26
Cedar Hill, TX 75104

For Sale|Single Family Residence|Active
3
Beds
2
Total Baths
2
Full Baths
1,856
SqFt
$161
/SqFt
2006
Built
Subdivision:
Cresthaven Cottages Ph 02 Amd
County:
Dallas

Due to the health concerns created by Coronavirus we are offering personal 1-1 online video walkthough tours where possible.
Call Now: 817-550-5394
Is this the listing for you? We can help make it yours.
817-550-5394
103 Crestway Drive 26103 Crestway Drive 26103 Crestway Drive 26103 Crestway Drive 26
Save
Ask
Tour
Hide
Share

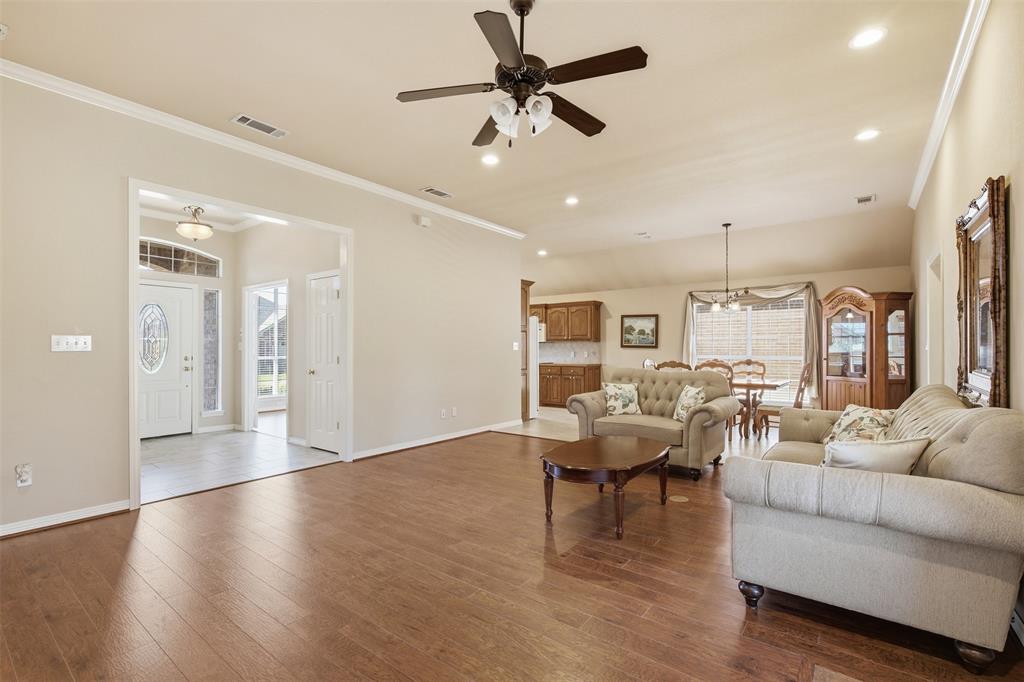
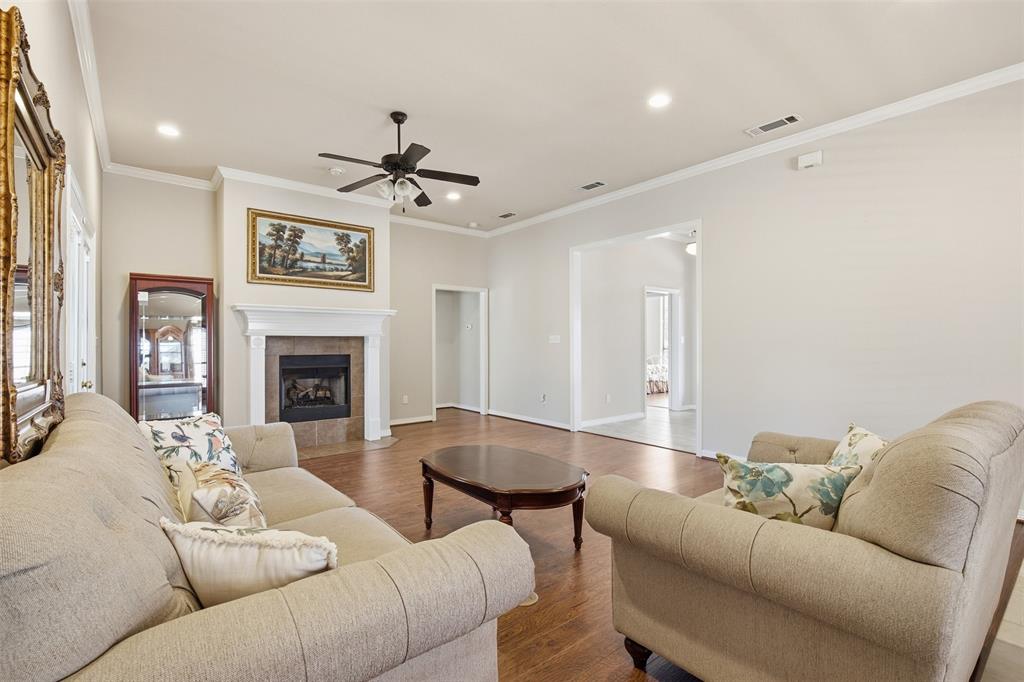
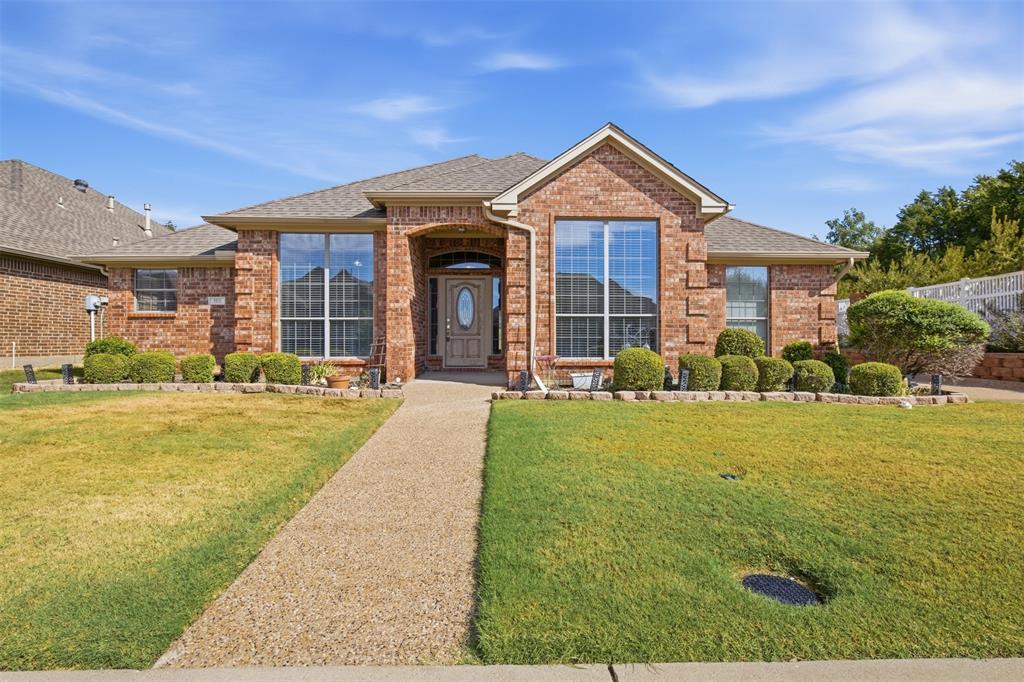
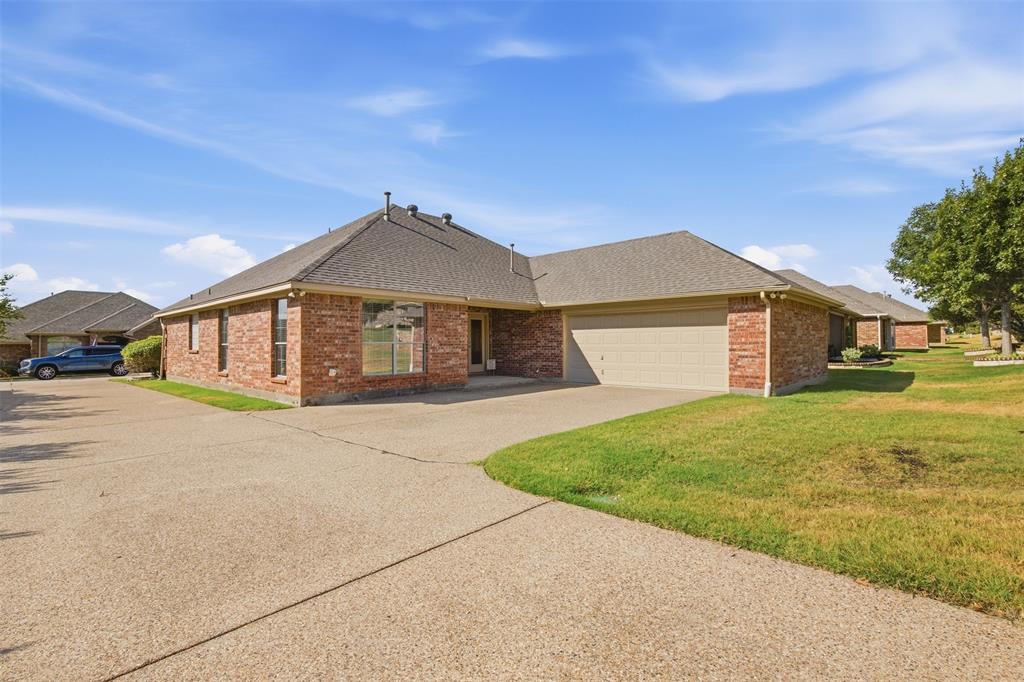
This exceptional 1,850 sq. ft. home is located in a Premier 55+ community. Featuring a 3-bedroom, 2-bathroom layout, this property offers the rare convenience of a rear-entry 2-car garage. Situated on a desirable corner lot, the home provides enhanced privacy. The large open family room is highlighted by a fireplace with gas logs and French doors that lead to the back patio. The home flows easily from the living room to the dining room, perfect for family gatherings. The efficient kitchen features an electric stove, microwave, and dishwasher. The Primary ensuite bedroom is a private retreat situated at the back of the home featuring a relaxing sitting area and panned ceiling. The adjoining bathroom offers a separate shower, garden tub, double vanities, large linen cabinetry, and a spacious walk-in closet. Bedroom 2 is conveniently located adjacent to the hall bathroom. Bedroom 3, positioned off the entry hall, features elegant French doors and can easily serve as a versatile home office. The home includes a spacious laundry room equipped with additional counter space and a sink. Walk-in pantry with extensive shelving for ample storage. The HOA dues include: lawn mowing, irrigation system, cost of water for the irrigation system, exterior paint and internet and cable with Spectrum. This is an Estate sale and Executor has limited knowledge of the home. She states the HVAC Sysyem was replaced Appx. 2 yrs ago, the roof is less than ten yrs old and the Primary Bath tub needs to be replaced.

Save
Ask
Tour
Hide
Share
Listing Snapshot
Price 
$299,000
Days On Site 
2 Days
Bedrooms 
3
Inside Area (SqFt) 
1,856 sqft
Total Baths 
2
Full Baths 
2
Partial Baths 
N/A
Lot Size 
N/A
Year Built 
2006
MLS® Number 
21393587
Status 
Active
Property Tax 
$7,912
HOA/Condo/Coop Fees 
$275 monthly
Sq Ft Source 
N/A
Friends & Family
Recent Activity
2 days agoListing updated with changes from the MLS®
3 days agoListing first seen on site
General Features
Attached Garage 
Yes
Foundation 
Slab
Garage 
Yes
Garage Spaces 
2
Green Energy Efficient 
Windows
Levels 
One
Parking 
Additional ParkingGarage Door OpenerGarage Faces RearStorageGatedAttached
Property Sub Type 
Single Family Residence
Security 
Gated CommunitySecurity GateSmoke Detector(s)
Sewer 
Public Sewer
Special Circumstances 
Probate Listing
Style 
Traditional
Utilities 
Underground Utilities
Water Source 
Public
Interior Features
Appliances 
DishwasherElectric RangeGas Water HeaterMicrowave
Cooling 
Ceiling Fan(s)Central AirElectric
Fireplace 
Yes
Fireplace Features 
Family RoomGas Log
Fireplaces 
1
Flooring 
CarpetCeramic TileWood
Heating 
CentralNatural Gas
Interior 
Walk-In Closet(s)
Laundry Features 
Electric Dryer HookupWasher Hookup
Window Features 
Window Coverings
Bedroom 
Dimensions - 11 x 9Level - FirstFeatures - Ceiling Fan(s)
Dining Room 
Dimensions - 15 x 9Level - First
Kitchen 
Dimensions - 14 x 9Level - First
Laundry 
Dimensions - 7 x 7Level - First
Living Room 
Dimensions - 22 x 16Level - FirstFeatures - Ceiling Fan(s)
Master Bedroom 
Dimensions - 19 x 13Level - FirstFeatures - Ceiling Fan(s), Walk-In Closet(s)
Save
Ask
Tour
Hide
Share
Exterior Features
Construction Details 
Brick
Exterior 
Rain Gutters
Lot Features 
Corner LotLandscaped
Patio And Porch 
Covered
Roof 
Composition
Windows/Doors 
Window Coverings
Community Features
Association Fee 
$275.0
Association Fee Frequency 
Monthly
Community Features 
GatedClubhouseSidewalks
School District 
Cedar Hill ISD
Senior Community 
Yes
Financing Terms Available 
CashConventional
Schools
School District
Cedar Hill ISD
Elementary School
Highpointe
Middle School
Besse Coleman
High School
Cedar Hill
Listing courtesy of Betty Littlejohn of Betty Littlejohn Realty, LLC blittl1155@aol.com


© 2020 North Texas Real Estate Information Systems. All rights reserved. Information is deemed reliable but is not guaranteed accurate by the MLS or NTREIS. The information being provided is for the consumer's personal, non-commercial use, and may not be reproduced, redistributed, or used for any purpose other than to identify prospective properties consumers may be interested in purchasing.
Last checked: 2026-09-27 01:55 AM CDT

Neighborhood & Commute
Source: Walkscore
Disclosure: Community information and market data powered by Constellation Data Labs. Information is deemed reliable but not guaranteed.
Save
Ask
Tour
Hide
Share