Let's find home.

Save
Ask
Tour
Hide
Share
$529,500
4 Days On Site

1910 Maplewood Drive
Weatherford, TX 76087

For Sale|Single Family Residence|Active
3
Beds
3
Total Baths
2
Full Baths
1
Partial Bath
2,911
SqFt
$182
/SqFt
1993
Built
Subdivision:
Clear Creek Estate
County:
Parker

Due to the health concerns created by Coronavirus we are offering personal 1-1 online video walkthough tours where possible.
Call Now: 817-550-5394
Is this the listing for you? We can help make it yours.
817-550-5394
1910 Maplewood Drive1910 Maplewood Drive1910 Maplewood Drive1910 Maplewood Drive
Save
Ask
Tour
Hide
Share

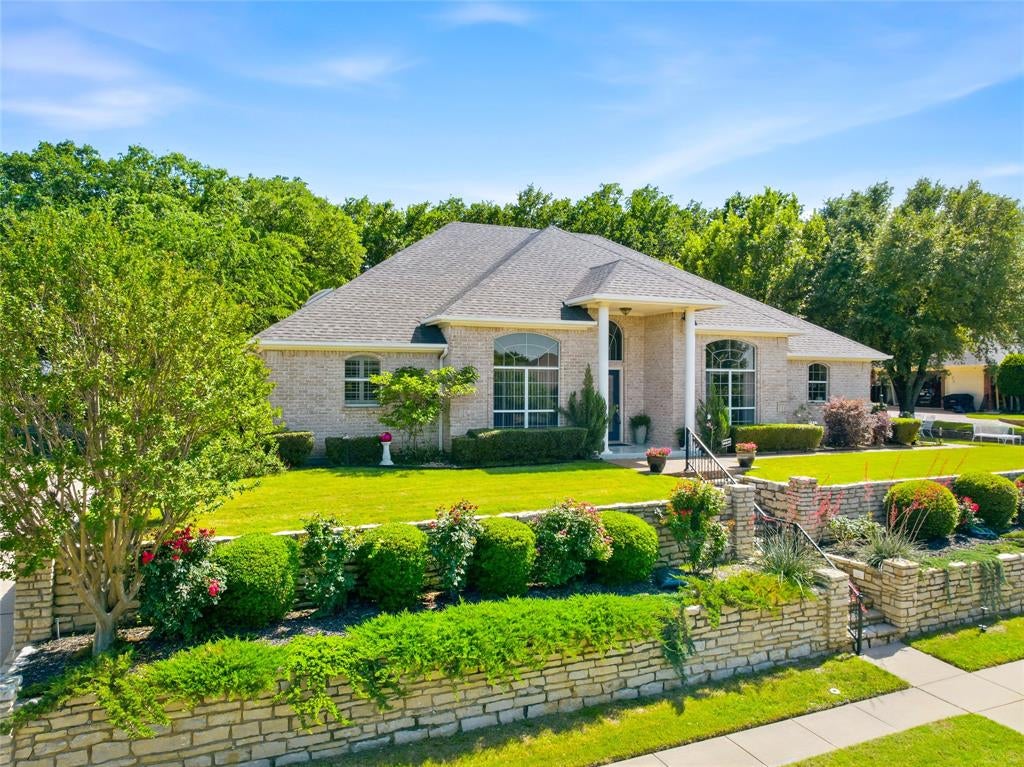
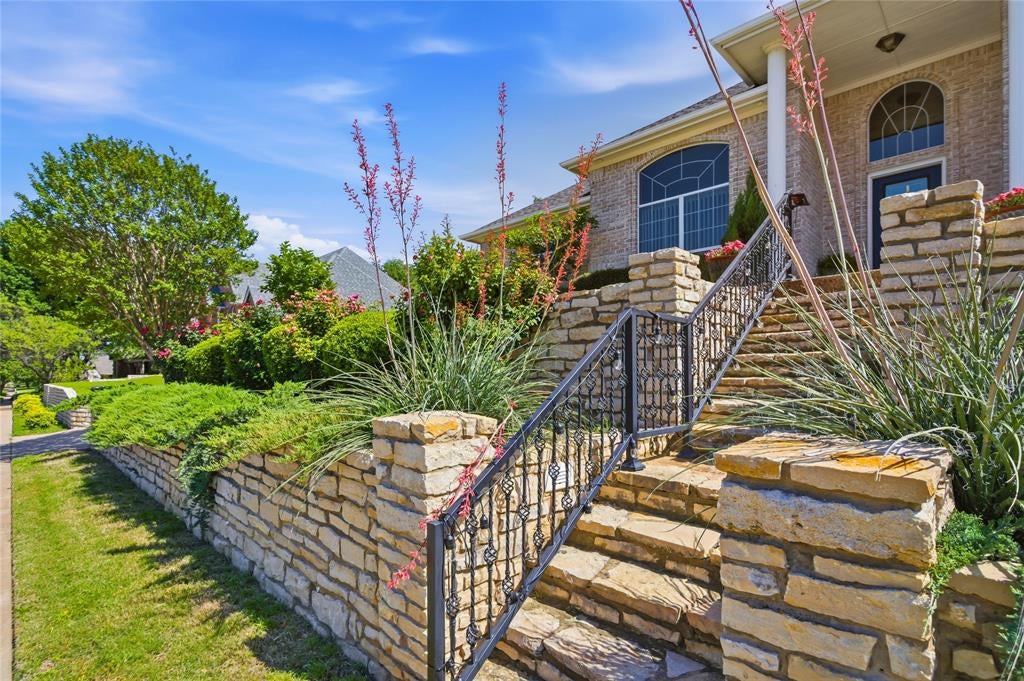
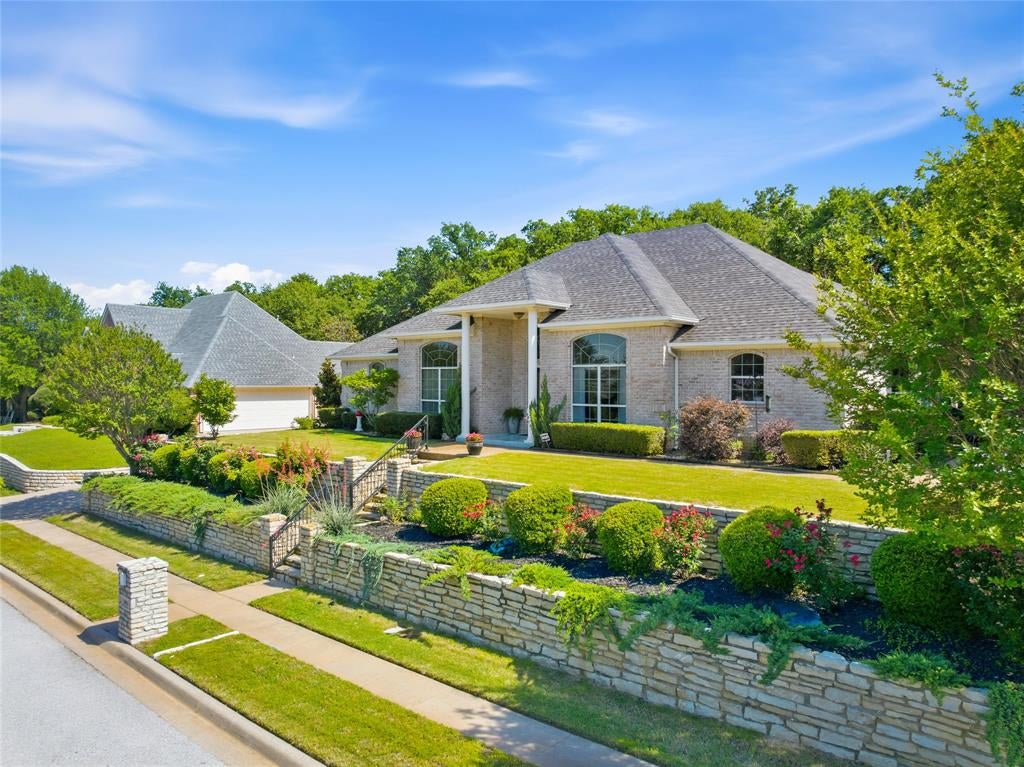
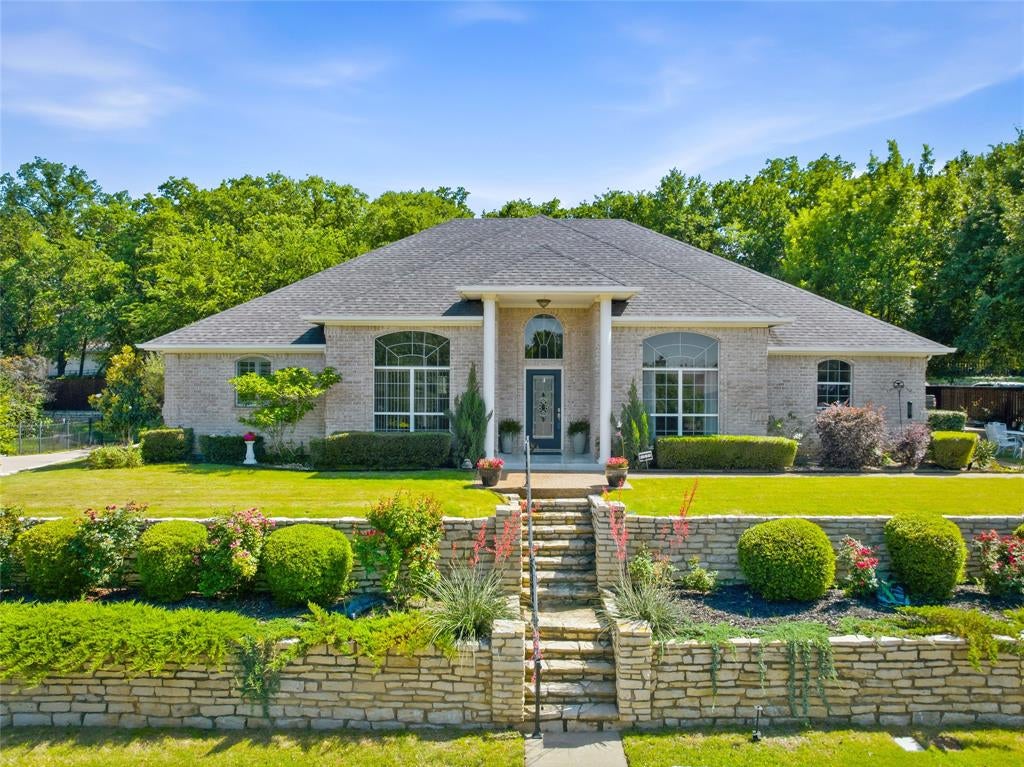
Things you will want to know about this beautiful home: LOADS of natural light, updated finishes, and a very private backyard. Soaring ceilings, gorgeous wood flooring, and a functional layout designed for both everyday comfort and entertaining. This home also has a beautifully remodeled primary bath where a high-end walk-in shower was installed. You will LOVE the walk-through closet in this primary bathroom, ask for the Matterport for the virtual tour! The main living area is filled with natural light and features expansive windows that has that tremendous view of nature in the back. The kitchen is freshly designed with a gas cooktop, stainless steel appliances, abundant cabinetry, and a large island that supports both meal prep and casual gathering. The adjoining dining space is surrounded by windows, making it an ideal setting for everyday meals or hosting guests. Secondary bedrooms offer comfortable sizing while additional flexible areas allow for a home office, media room, or guest accommodations depending on your needs. Outside you will find a covered patio that opens to a serene outdoor setting with mature trees, offering a sense of privacy and calm. The double garage floor has the coveted epoxy finish, plenty of space for a workshop, and is super easy to access up the driveway. Plantation shutters will convey with the home and are currently stored in the attic. A Matterport virtual walkthrough is available and provides an excellent preview before scheduling a private showing! This property presents a rare opportunity to enjoy thoughtful updates, functional design, and a tranquil setting in one well maintained residence. All information deemed reliable buyer and buyer's agent to verify all details including measurements schools and features. Schedule your showing SOON!

Save
Ask
Tour
Hide
Share
Listing Snapshot
Price 
$529,500
Days On Site 
4 Days
Bedrooms 
3
Inside Area (SqFt) 
2,911 sqft
Total Baths 
3
Full Baths 
2
Partial Baths 
1
Lot Size 
0.29 Acres
Year Built 
1993
MLS® Number 
21393489
Status 
Active
Property Tax 
$8,692
HOA/Condo/Coop Fees 
N/A
Sq Ft Source 
N/A
Friends & Family
Recent Activity
3 days agoListing updated with changes from the MLS®
4 days agoListing first seen on site
General Features
Acres 
0.29
Attached Garage 
Yes
Foundation 
Slab
Garage 
Yes
Garage Spaces 
2
Levels 
One
Parking 
Additional ParkingDrivewayGarage Door OpenerGarage Faces SideInside EntranceKitchen LevelLightedWorkshop in GarageAttached
Property Sub Type 
Single Family Residence
Security 
PrewiredSecurity LightsSecurity SystemSmoke Detector(s)
Sewer 
Public Sewer
Special Circumstances 
Standard
Style 
Traditional
Utilities 
Cable AvailableNatural Gas Available
Water Source 
Public
Interior Features
Appliances 
Built-In Gas RangeDishwasherDisposalGas CooktopGas OvenGas Water HeaterMicrowaveRefrigeratorVented Exhaust Fan
Cooling 
Ceiling Fan(s)Electric
Fireplace 
Yes
Fireplace Features 
Family RoomGas
Fireplaces 
1
Flooring 
CarpetCeramic TileWood
Heating 
Exhaust FanCentralFireplace(s)Natural Gas
Interior 
Built-in FeaturesCathedral Ceiling(s)ChandelierDouble VanityDry BarEat-in KitchenGranite CountersKitchen IslandPantryVaulted Ceiling(s)Walk-In Closet(s)High Speed Internet
Laundry Features 
Electric Dryer HookupWasher Hookup
Window Features 
Skylight(s)Bay Window(s)ShuttersWindow Coverings
Bath-Full 
Dimensions - 13 x 5Level - First
Bath-Half 
Dimensions - 5 x 5Level - First
Bedroom 
Dimensions - 13 x 11Level - FirstFeatures - Ceiling Fan(s), Walk-In Closet(s)
Bonus Room 
Dimensions - 22 x 9Level - FirstFeatures - Ceiling Fan(s)
Breakfast Room 
Dimensions - 10 x 15Level - First
Dining Room 
Dimensions - 17 x 13Level - First
Family Room 
Dimensions - 13 x 18Level - FirstFeatures - Ceiling Fan(s)
Kitchen 
Dimensions - 12 x 16Level - FirstFeatures - Eat-in Kitchen, Kitchen Island
Laundry 
Dimensions - 9 x 5Level - First
Living Room 
Dimensions - 18 x 22Level - FirstFeatures - Ceiling Fan(s)
Master Bathroom 
Dimensions - 19 x 15Level - First
Master Bedroom 
Dimensions - 17 x 15Level - FirstFeatures - Ceiling Fan(s), Walk-In Closet(s)
Save
Ask
Tour
Hide
Share
Exterior Features
Construction Details 
Brick
Exterior 
Awning(s)Rain GuttersLightingPrivate YardStorageGarden
Fencing 
Back YardPrivacyStone
Lot Features 
WoodedClearedFew TreesGreenbeltInterior LotLandscapedSlopedSubdivided
Other Structures 
PergolaShed(s)
Patio And Porch 
CoveredRear Porch
Roof 
Shingle
Windows/Doors 
Skylight(s)Bay Window(s)ShuttersWindow Coverings
Community Features
Community Features 
CurbsSidewalks
School District 
Weatherford ISD
Financing Terms Available 
CashConventionalFHAVA Loan
Schools
School District
Weatherford ISD
Elementary School
Austin
Middle School
Hall
High School
Weatherford
Listing courtesy of Karrie Wallace of Better Homes & Gardens, Winans karrie.dfwrealtorstx@gmail.com


© 2020 North Texas Real Estate Information Systems. All rights reserved. Information is deemed reliable but is not guaranteed accurate by the MLS or NTREIS. The information being provided is for the consumer's personal, non-commercial use, and may not be reproduced, redistributed, or used for any purpose other than to identify prospective properties consumers may be interested in purchasing.
Last checked: 2026-09-27 03:01 AM CDT

Neighborhood & Commute
Source: Walkscore
Disclosure: Community information and market data powered by Constellation Data Labs. Information is deemed reliable but not guaranteed.
Save
Ask
Tour
Hide
Share