Let's find home.

Save
Ask
Tour
Hide
Share
$645,000
3 Days On Site

700 Glen Abbey Drive
Mansfield, TX 76063

For Sale|Single Family Residence|Active
4
Beds
3
Total Baths
3
Full Baths
3,168
SqFt
$204
/SqFt
2000
Built
Subdivision:
Walnut Estates
County:
Tarrant

Due to the health concerns created by Coronavirus we are offering personal 1-1 online video walkthough tours where possible.
Call Now: 817-550-5394
Is this the listing for you? We can help make it yours.
817-550-5394
Upcoming Open Houses
Due to COVID-19, we recommend you verify Open Houses before attending.
Sun, Sep 27, 12:00 PM - 2:00 PM
700 Glen Abbey Drive700 Glen Abbey Drive700 Glen Abbey Drive700 Glen Abbey Drive
Save
Ask
Tour
Hide
Share

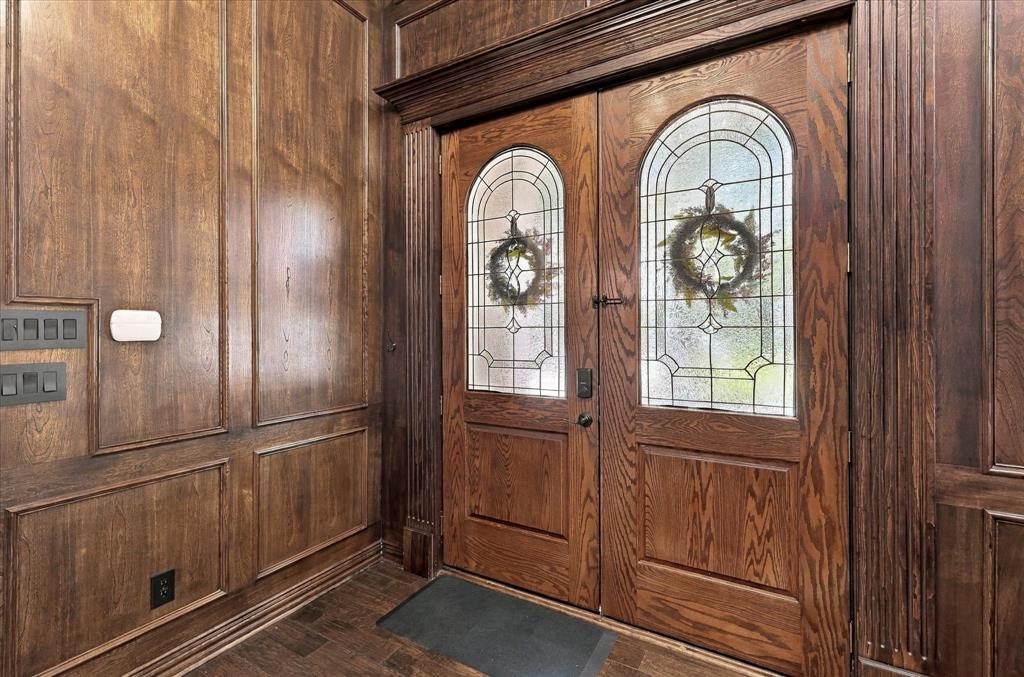
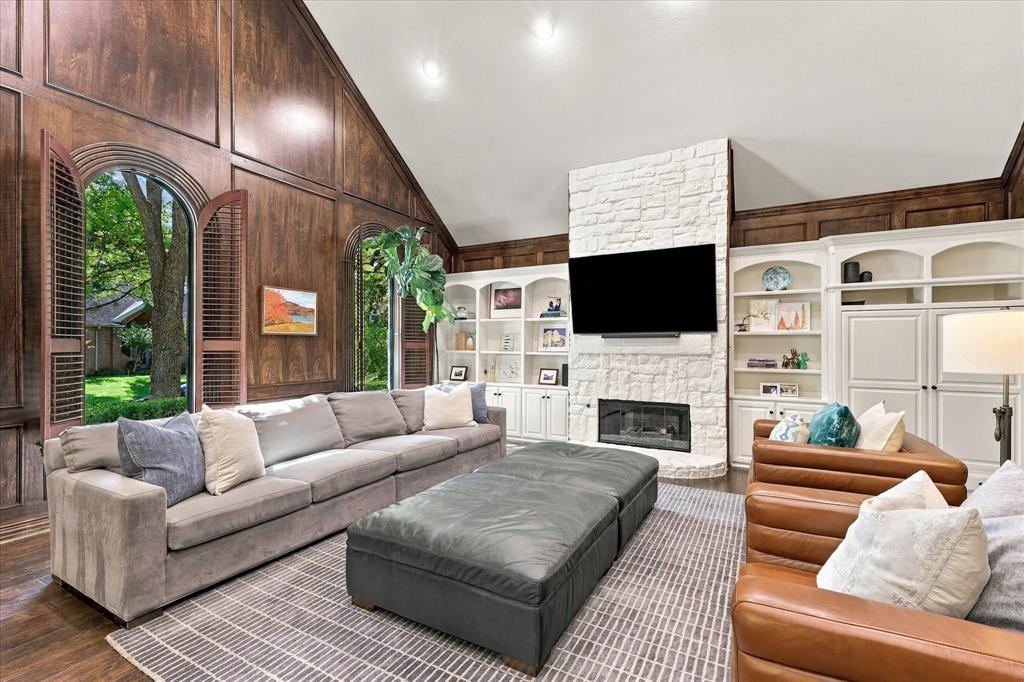
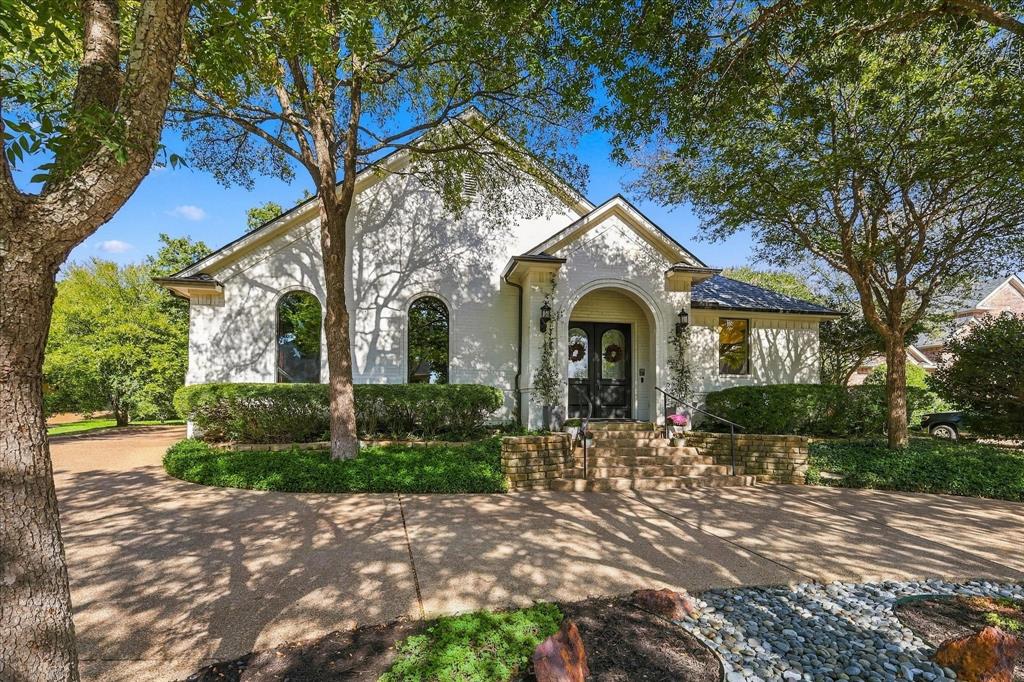
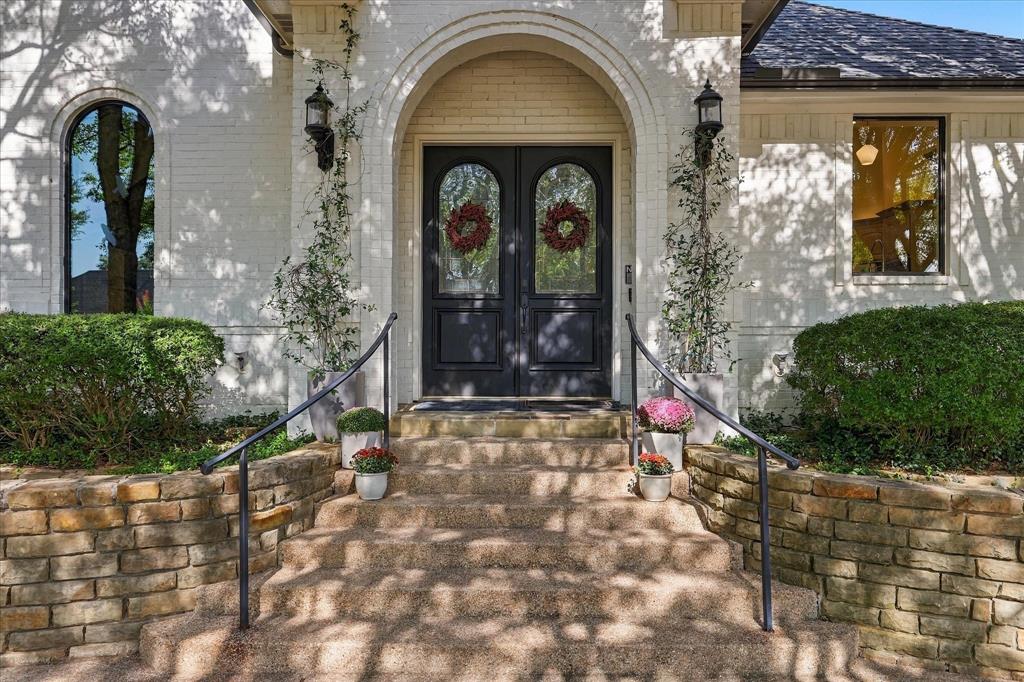
In Mansfield’s beloved Walnut Estates, this updated home blends traditional architecture with thoughtfully chosen contemporary finishes. White-painted brick, an arched entry, and a horseshoe drive create a gracious arrival. A gated drive leads to the oversized rear-entry garage and separate golf cart garage entrance. Inside, striking natural wood paneling, detailed millwork, vaulted ceilings, and wood floors preserve the home’s character. A Schonbek chandelier sparkles in the foyer, while a floor-to-ceiling stone fireplace flanked by bookcases anchors the living room. The adjoining dining area welcomes gatherings. Modern updates bring fresh appeal to the kitchen, with painted cabinetry, updated hardware and appliances, double ovens, a gas cooktop, and dual sinks. The main-level primary suite has a gas fireplace, backyard views, and patio access. Its updated bath pairs a freestanding tub and separate shower with dual sinks, generous storage, and penny tile flooring. A second main-level bedroom with a beamed coffered ceiling has a nearby full bath. Upstairs, two rooms share a Jack-and-Jill bath; one bedroom has a built-in desk, and the other spacious room could serve as a bedroom, game room or second living area. The low-maintenance backyard offers shade trees, a seating area, and room to play. A pool design has been prepared for the property. Updates along with fresh interior and exterior paint and lighting, give the home’s classic details a contemporary complement. Additional improvements include replacement front windows, added insulation, a newer Class 4 roof with gutters and leaf guards, two newer HVAC units, and water heater. Smart thermostats, smart ovens, and selectable color LED lighting add convenience. In desirable Mansfield ISD, the home offers convenient access to highways for commuting, DFW sports and entertainment. Nearby Walnut Creek Country Club, golfing, H-E-B, shopping, dining, and movie theaters bring everything close to home.

Save
Ask
Tour
Hide
Share
Listing Snapshot
Price 
$645,000
Days On Site 
3 Days
Bedrooms 
4
Inside Area (SqFt) 
3,168 sqft
Total Baths 
3
Full Baths 
3
Partial Baths 
N/A
Lot Size 
0.207 Acres
Year Built 
2000
MLS® Number 
21393269
Status 
Active
Property Tax 
$11,359
HOA/Condo/Coop Fees 
N/A
Sq Ft Source 
N/A
Friends & Family
Recent Activity
3 days agoListing updated with changes from the MLS®
4 days agoListing first seen on site
General Features
Acres 
0.207
Attached Garage 
Yes
Foundation 
Slab
Garage 
Yes
Garage Spaces 
2
Green Energy Efficient 
Thermostat
Levels 
Two
Parking 
Circular DrivewayConcreteDrivewayEnclosedGarageGarage Door OpenerGarage Faces RearGatedGolf Cart GarageInside EntranceKitchen LevelAttached
Property Sub Type 
Single Family Residence
Sewer 
Public Sewer
Special Circumstances 
Standard
Style 
Traditional
Utilities 
Cable Available
Water Source 
Public
Interior Features
Appliances 
DishwasherDisposalElectric OvenGas CooktopGas Water HeaterMicrowaveDouble Oven
Cooling 
Ceiling Fan(s)Central AirElectric
Fireplace 
Yes
Fireplace Features 
BedroomGasLiving Room
Fireplaces 
2
Flooring 
CarpetCeramic TileWood
Heating 
CentralFireplace(s)Natural Gas
Interior 
Built-in FeaturesChandelierDouble VanityGranite CountersKitchen IslandNatural WoodworkPantryVaulted Ceiling(s)Walk-In Closet(s)High Speed Internet
Laundry Features 
Washer Hookup
Window Features 
ShuttersWindow Coverings
Bath-Full 
Dimensions - 17 x 5Level - Second
Bedroom 
Dimensions - 13 x 14Level - FirstFeatures - Ceiling Fan(s), Walk-In Closet(s)
Dining Room 
Dimensions - 22 x 8Level - First
Kitchen 
Dimensions - 16 x 17Level - FirstFeatures - Breakfast Bar, Kitchen Island, Pantry
Laundry 
Dimensions - 13 x 8Level - First
Living Room 
Dimensions - 15 x 22Level - FirstFeatures - Ceiling Fan(s)
Master Bathroom 
Dimensions - 18 x 11Level - First
Master Bedroom 
Dimensions - 26 x 19Level - FirstFeatures - Walk-In Closet(s)
Save
Ask
Tour
Hide
Share
Exterior Features
Construction Details 
Brick
Exterior 
Rain Gutters
Fencing 
Back YardWood
Lot Features 
Interior LotLandscaped
Patio And Porch 
CoveredFront PorchRear Porch
Roof 
Composition
Windows/Doors 
ShuttersWindow Coverings
Community Features
School District 
Mansfield ISD
Financing Terms Available 
CashConventionalFHAVA Loan
Schools
School District
Mansfield ISD
Elementary School
Boren
Middle School
Worley
High School
Mansfield
Listing courtesy of Susan Thornton of Briggs Freeman Sotheby's Int'l sthornton@briggsfreeman.com


© 2020 North Texas Real Estate Information Systems. All rights reserved. Information is deemed reliable but is not guaranteed accurate by the MLS or NTREIS. The information being provided is for the consumer's personal, non-commercial use, and may not be reproduced, redistributed, or used for any purpose other than to identify prospective properties consumers may be interested in purchasing.
Last checked: 2026-09-27 03:06 AM CDT

Neighborhood & Commute
Source: Walkscore
Disclosure: Community information and market data powered by Constellation Data Labs. Information is deemed reliable but not guaranteed.
Save
Ask
Tour
Hide
Share