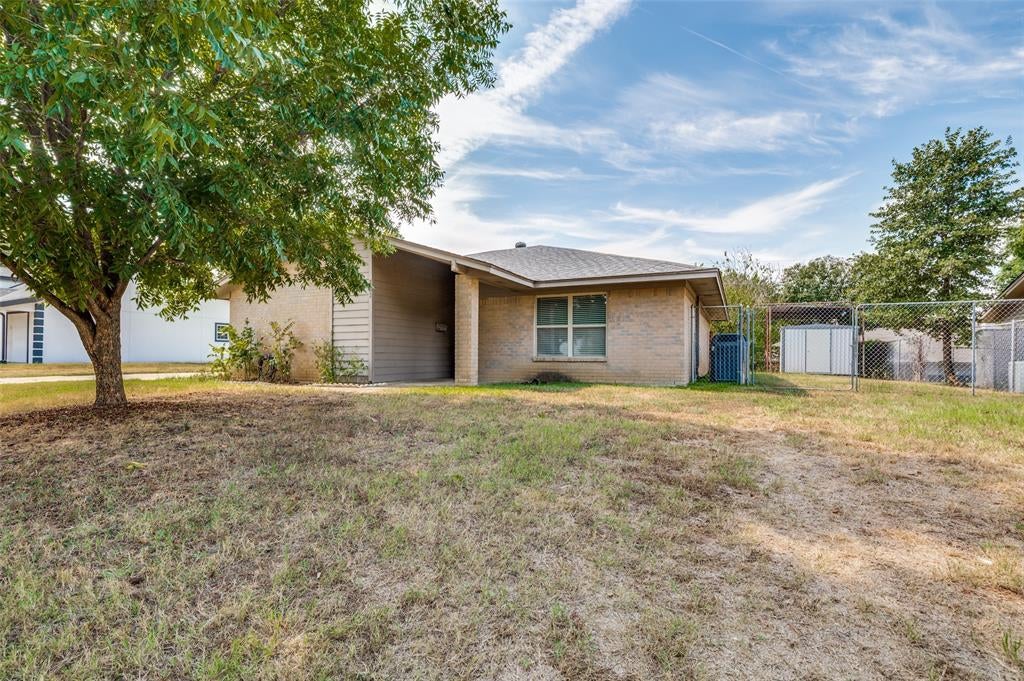
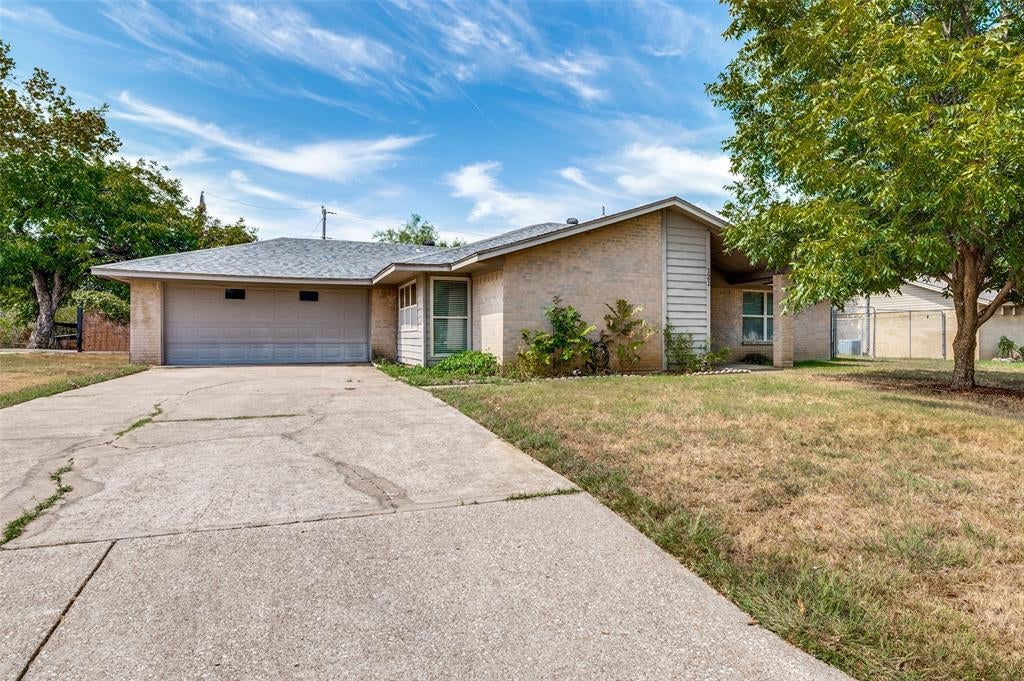
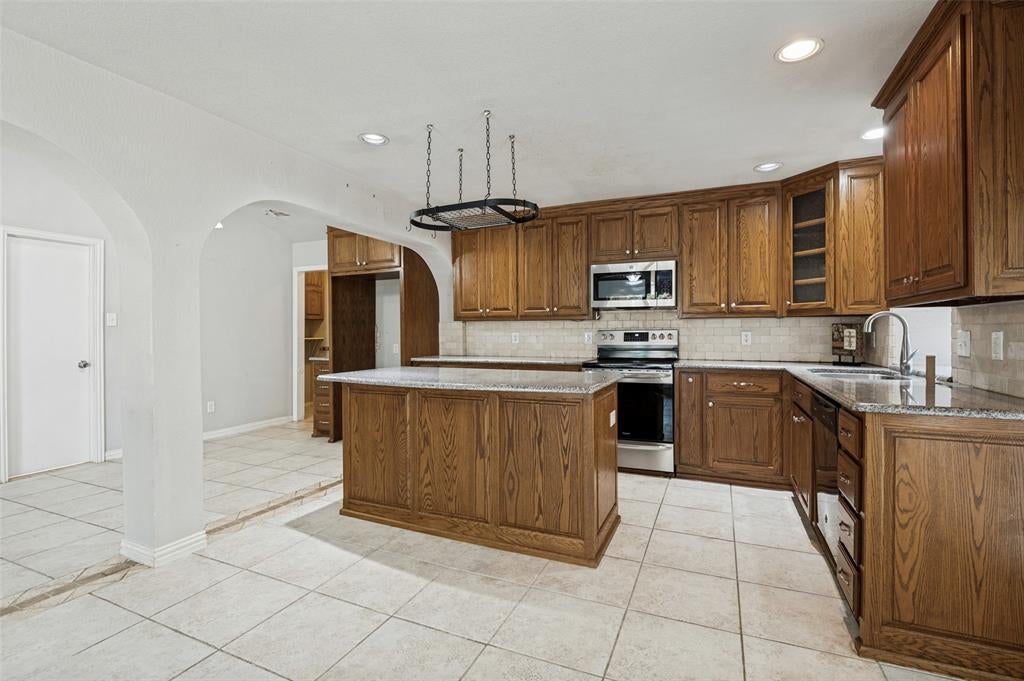
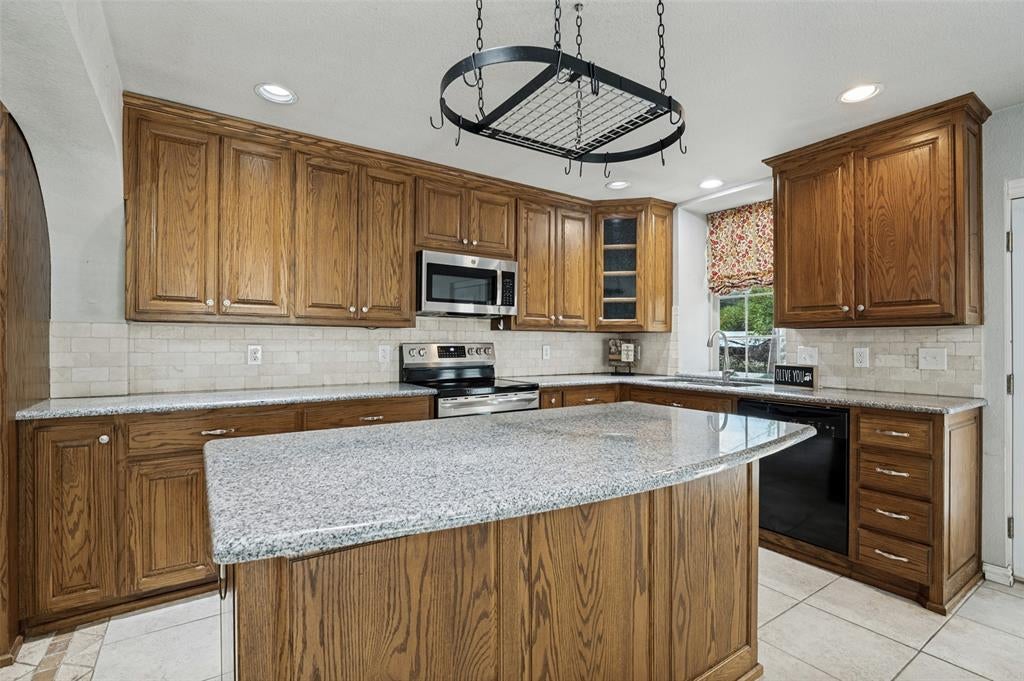
Brick 3-bedroom, 2-bath home with an open floor plan and beautifully remodeled kitchen featuring custom 42-inch cabinetry, a large island, pull-out storage, a Lazy Susan, and built-in cabinet organization designed for maximum functionality. Hardwood floors run throughout much of the home with ceramic tile in the kitchen and baths. The spacious primary suite offers two large closets, and the home also features a large walk-in pantry for excellent storage. Enjoy the stone fireplace, ceiling fans, large treed lot, and storage shed in the backyard. Located in a quiet, established neighborhood with no HOA and convenient access to H-E-B, shopping, dining, and major roadways.
Save
Ask
Tour
Hide
Share
Listing Snapshot
Price
$350,000
Days On Site
1 Day
Bedrooms
3
Inside Area (SqFt)
1,828 sqft
Total Baths
2
Full Baths
2
Partial Baths
N/A
Lot Size
0.247 Acres
Year Built
1977
MLS® Number
21393212
Status
Active
Property Tax
$6,733
HOA/Condo/Coop Fees
N/A
Sq Ft Source
N/A
Friends & Family
React
Comment
Invite
No Comments Yet
Did you know? You can invite friends and family to your search. They can join your search, rate and discuss listings with you.
Recent Activity
11 hours ago
Listing updated with changes from the MLS®
yesterday
Listing first seen on site
General Features
Acres
0.247
Attached Garage
Yes
Foundation
Slab
Garage
Yes
Garage Spaces
2
Levels
One
Parking
Additional ParkingCoveredDirect AccessDrivewayEnclosedGarageGarage Door OpenerGarage Faces FrontOn StreetPavedRV Access/ParkingStorageBoatAttached
Property Sub Type
Single Family Residence
Security
Smoke Detector(s)
Sewer
Public Sewer
Special Circumstances
Standard
Style
Traditional
Utilities
Cable AvailableElectricity Connected
Water Source
Public
Interior Features
Appliances
DishwasherDisposalElectric RangeElectric Water HeaterMicrowave
Cooling
Central AirElectricRoof Turbine(s)
Fireplace
Yes
Fireplace Features
Blower FanStoneWood Burning
Fireplaces
1
Flooring
Ceramic TileHardwood
Heating
CentralElectricFireplace(s)
Interior
Built-in FeaturesGranite CountersKitchen IslandOpen FloorplanWalk-In Closet(s)High Speed Internet
Laundry Features
Washer Hookup
Window Features
Window Coverings
Bedroom
Dimensions - 13 x 12Level - FirstFeatures - Ceiling Fan(s)
Dining Room
Dimensions - 15 x 14Level - FirstFeatures - Ceiling Fan(s)
Kitchen
Dimensions - 21 x 18Level - FirstFeatures - Kitchen Island
Laundry
Dimensions - 8 x 3Level - First
Living Room
Dimensions - 21 x 14Level - FirstFeatures - Ceiling Fan(s)




Did you know? You can invite friends and family to your search. They can join your search, rate and discuss listings with you.