Let's find home.

Save
Ask
Tour
Hide
Share
$359,900
3 Days On Site

3109 Spotted Fawn Drive
Fort Worth, TX 76108

For Sale|Single Family Residence|Active
3
Beds
3
Total Baths
2
Full Baths
1
Partial Bath
2,600
SqFt
$138
/SqFt
2019
Built
Subdivision:
Palmilla Springs
County:
Tarrant

Due to the health concerns created by Coronavirus we are offering personal 1-1 online video walkthough tours where possible.
Call Now: 817-550-5394
Is this the listing for you? We can help make it yours.
817-550-5394
3109 Spotted Fawn Drive3109 Spotted Fawn Drive3109 Spotted Fawn Drive3109 Spotted Fawn Drive
Save
Ask
Tour
Hide
Share

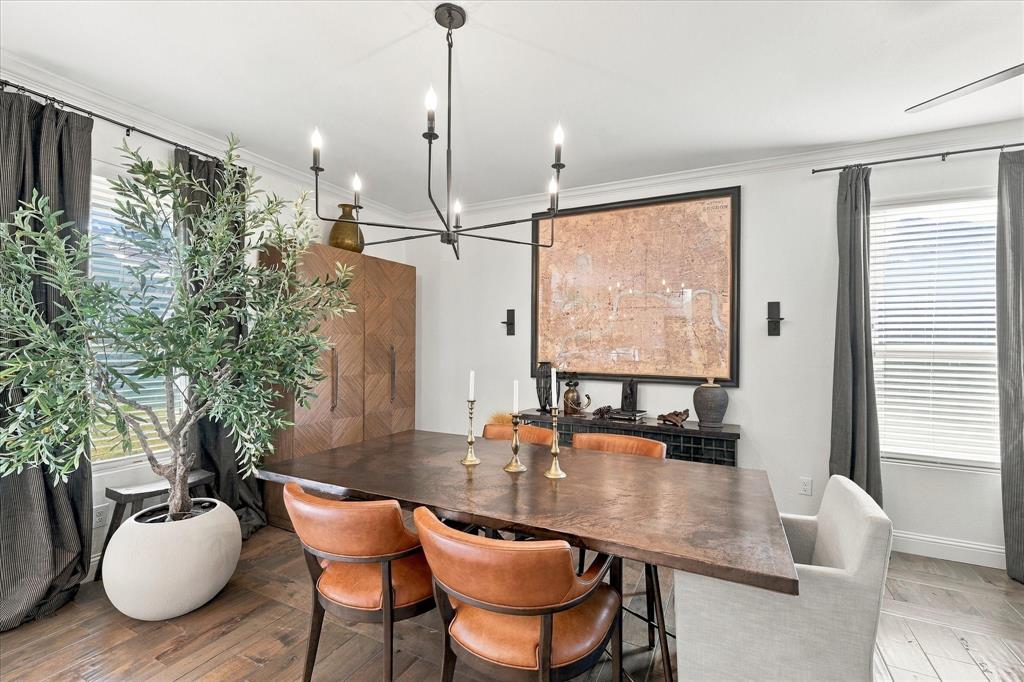
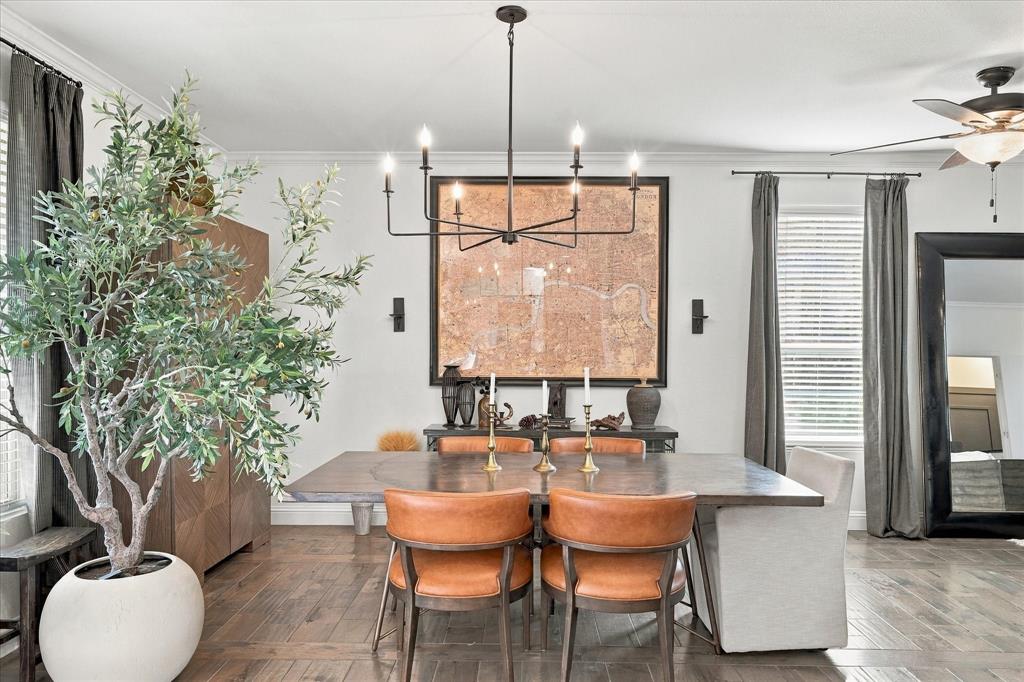
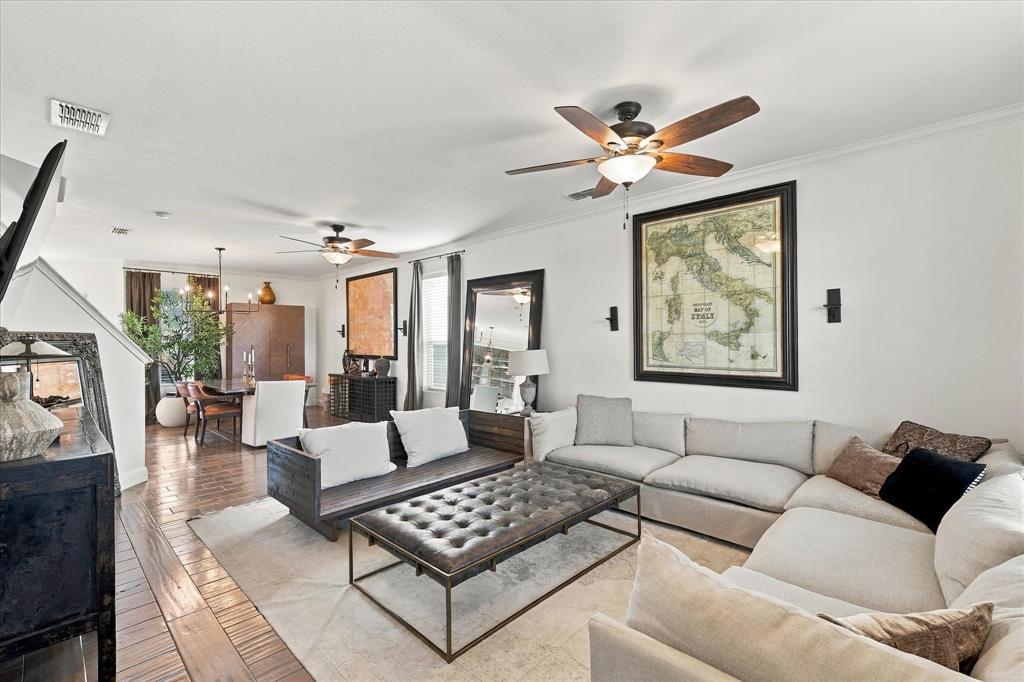
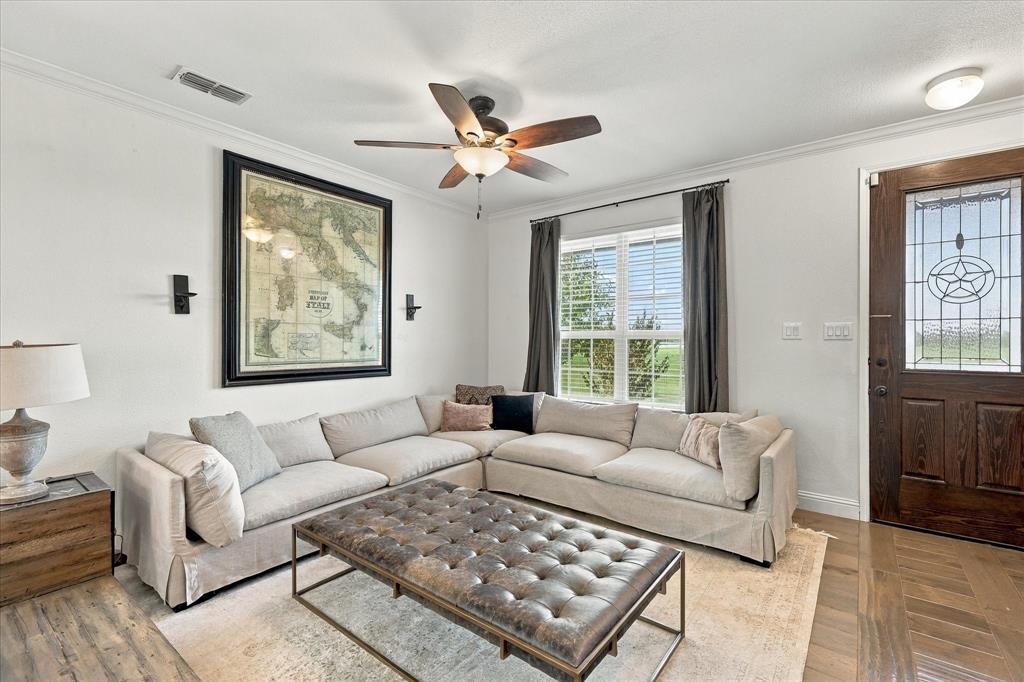
PALMILLA SPRINGS BEAUTY! RARE FIND! NICE GREENBELT JUST OUTSIDE YOUR FRONT DOOR! This home offers upgrades you don't often see at this price point. Custom marble kitchen countertops paired with custom wood cabinets set this kitchen apart — you truly have to see it in person to appreciate the craftsmanship. Throughout the home, you'll find beautiful, engineered hardwood floors, tile or vinyl plank in wet areas. The UPGRADED LIGHTING throughout adds warmth and style to every room. The primary suite is huge, featuring a separate sitting area perfect for a home office or quiet retreat. ALL BEDROOMS ARE UPSTAIRS, offering privacy for the whole family — and don't miss the bedroom with BUILT IN BUNK BEDS, a fun touch for kids or guests. The spa-like primary bath is generously sized, with a separate shower, double vanity, and upgraded mirrors. Upstairs, a flexible bonus space is ready to become a playroom, game room, or family lounge. Step outside to a spacious backyard complete with a pergola and brick patio — ideal for relaxing or entertaining. Residents also enjoy PLAYGROUNDS, WALKING TRAILS and a DOG PARK, perfect for family fun. The location can't be beat, with restaurants, fast food, grocery stores, and professional offices all nearby. Hwy 30 is minutes away! DOWNTOWN FORT WORTH is a short 20 min drive. Sundance Square, the Fort Worth Stockyards, and Dickies Arena are 12 miles away! See attached VIDEO, DRONE photos and FLOORPLAN in the MLS listing.

Save
Ask
Tour
Hide
Share
Listing Snapshot
Price 
$359,900
Days On Site 
3 Days
Bedrooms 
3
Inside Area (SqFt) 
2,600 sqft
Total Baths 
3
Full Baths 
2
Partial Baths 
1
Lot Size 
0.151 Acres
Year Built 
2019
MLS® Number 
21392959
Status 
Active
Property Tax 
$7,691
HOA/Condo/Coop Fees 
$41.67 monthly
Sq Ft Source 
N/A
Friends & Family
Recent Activity
3 days agoListing updated with changes from the MLS®
4 days agoListing first seen on site
General Features
Acres 
0.151
Attached Garage 
Yes
Foundation 
Slab
Garage 
Yes
Garage Spaces 
2
Levels 
Two
Parking 
DrivewayGarageGarage Door OpenerGarage Faces FrontAttached
Property Sub Type 
Single Family Residence
Security 
Fire AlarmSecurity System
Sewer 
Public Sewer
Special Circumstances 
Standard
Utilities 
Cable Available
Water Source 
Public
Interior Features
Appliances 
DishwasherDisposalElectric RangeElectric Water HeaterConvection OvenVented Exhaust Fan
Flooring 
CarpetHardwoodTileVinyl
Heating 
Exhaust Fan
Interior 
Double VanityEat-in KitchenGranite CountersKitchen IslandOpen FloorplanPantryWalk-In Closet(s)High Speed Internet
Laundry Features 
Electric Dryer HookupWasher Hookup
Bedroom 
Dimensions - 15 x 14Level - Second
Breakfast Room 
Dimensions - 10 x 13Level - Second
Dining Room 
Dimensions - 14 x 13Level - First
Family Room 
Dimensions - 24 x 19Level - Second
Kitchen 
Dimensions - 16 x 18Level - First
Living Room 
Dimensions - 15 x 21Level - First
Master Bathroom 
Dimensions - 18 x 13Level - Second
Master Bedroom 
Dimensions - 17 x 29Level - Second
Save
Ask
Tour
Hide
Share
Exterior Features
Other Structures 
Pergola
Patio And Porch 
CoveredFront PorchPatioRear Porch
Roof 
Composition
Community Features
Association Fee 
$500.0
Association Fee Frequency 
Annually
Community Features 
CurbsPlaygroundSidewalks
School District 
Fort Worth ISD
Financing Terms Available 
CashConventionalFHAVA Loan
Schools
School District
Fort Worth ISD
Elementary School
Waverlypar
Middle School
Leonard
High School
Westn Hill
Listing courtesy of Katherine Hubbard of DFW 1% Listings katherine@dfw1percent.com


© 2020 North Texas Real Estate Information Systems. All rights reserved. Information is deemed reliable but is not guaranteed accurate by the MLS or NTREIS. The information being provided is for the consumer's personal, non-commercial use, and may not be reproduced, redistributed, or used for any purpose other than to identify prospective properties consumers may be interested in purchasing.
Last checked: 2026-09-27 03:01 AM CDT

Neighborhood & Commute
Source: Walkscore
Disclosure: Community information and market data powered by Constellation Data Labs. Information is deemed reliable but not guaranteed.
Save
Ask
Tour
Hide
Share