

860 San Saba EMidlothian, TX 76065
Due to the health concerns created by Coronavirus we are offering personal 1-1 online video walkthough tours where possible.
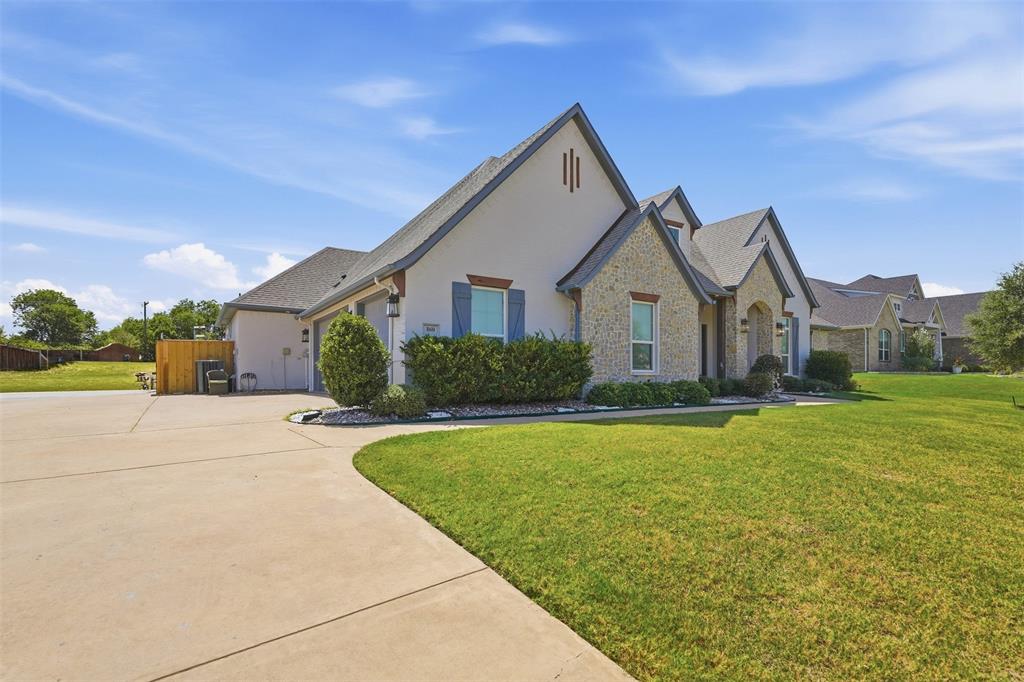
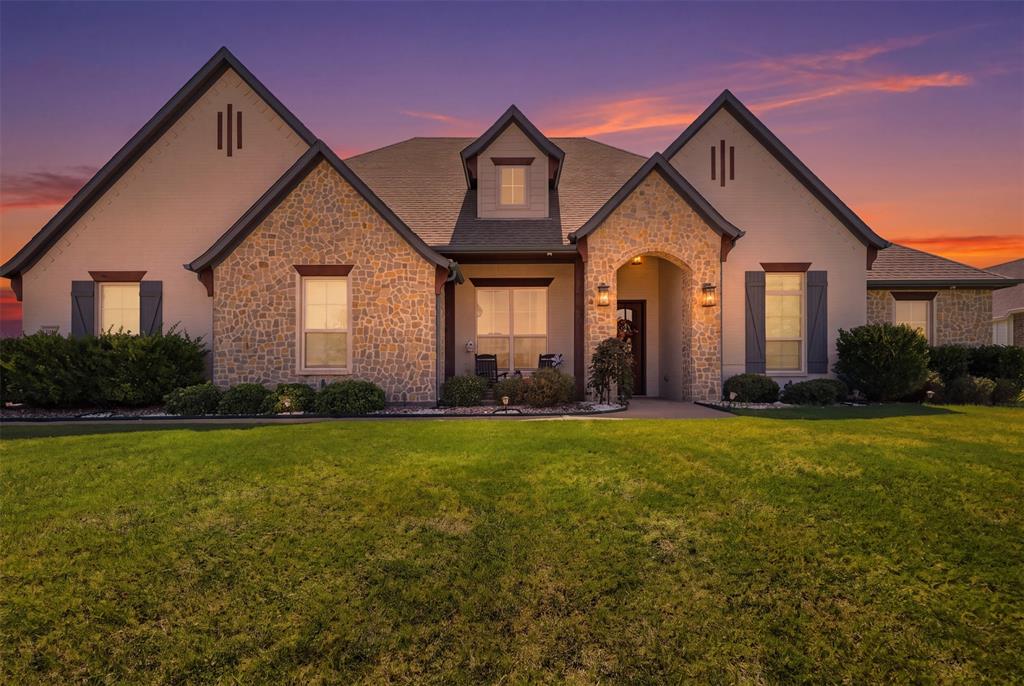
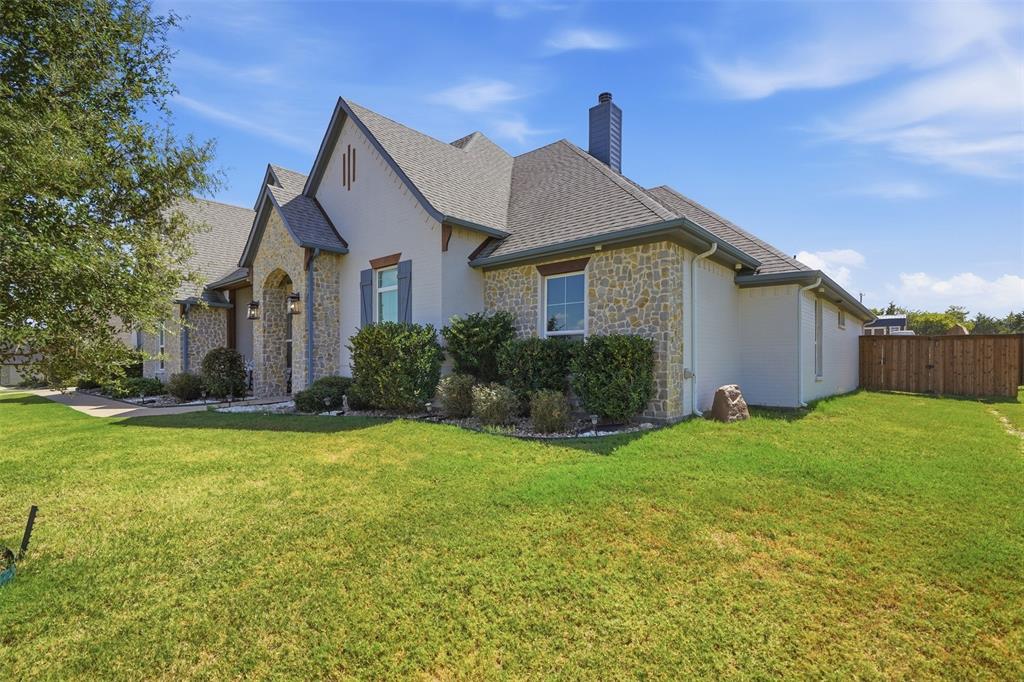
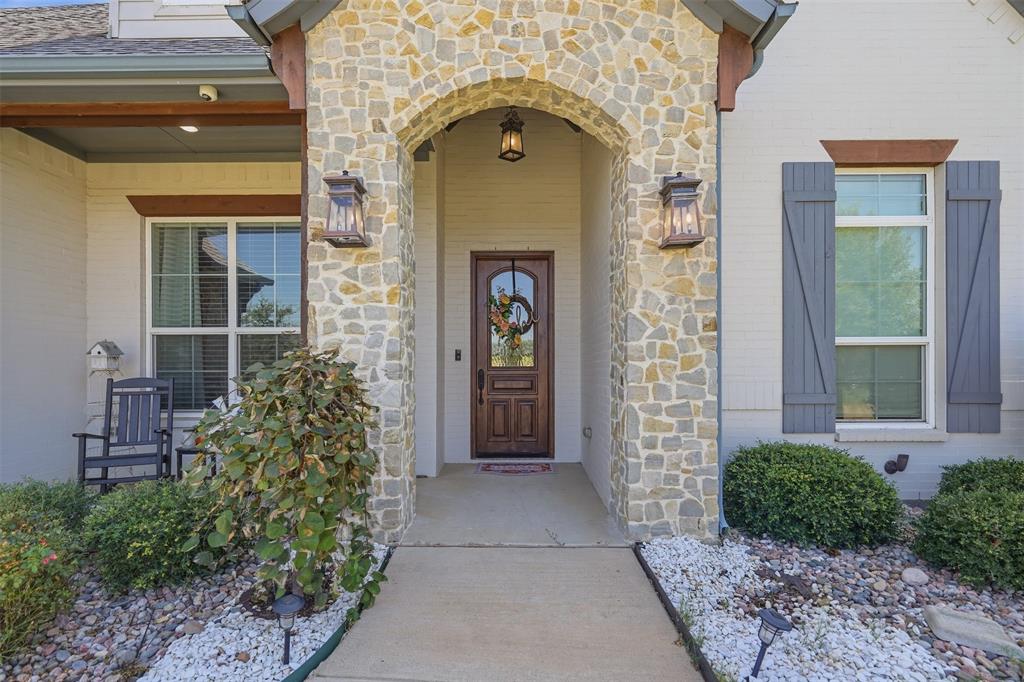
Welcome to this custom-built home tucked away on a cul-de-sac in the quaint La Paz Ranch Estates, where thoughtful design, impressive spaces, and exceptional outdoor living come together. Inside, wood flooring, soaring 12-foot ceilings, 8-foot doorways, and wood beams create an open and inviting feel. The kitchen is designed to impress with a California-sized island, farmhouse sink, gas cooktop, double ovens, and a HUGE walk-in pantry offering incredible storage. The split-bedroom floor plan provides plenty of flexibility, including a fifth bedroom that can easily serve as a media or game room, while the private office with a walk-in closet offers the option for a sixth bedroom. The primary suite is a true getaway with an en-suite bath featuring a jetted tub, oversized walk-in shower with rain shower head, and a MUST-SEE primary closet that conveniently connects directly to the laundry room. The spacious laundry area includes granite countertops, a sink, and built-in mud area for added functionality. Total spray foam encapsulation adds to the home's energy-efficient construction, while the underground propane tank keeps an essential utility neatly tucked out of sight. Step outside and you'll quickly see why the backyard is a showstopper! The expansive covered outdoor living area provides plenty of room for family dinners, entertaining friends, or watching the big game, while the outdoor kitchen is equipped with a built-in grill, flat-top griddle, and beverage refrigerator. The entire backyard is fully fenced, offering a defined outdoor space with plenty of room for pets, play, entertaining, or simply enjoying the property. With additional space for a future pool, shop, or whatever fits your lifestyle, this home offers room to make it your own inside and out. Thoughtful landscaping and a French drain system complete this impressive custom home designed for both everyday living and entertaining.
| 2 days ago | Listing updated with changes from the MLS® | |
| 2 days ago | Listing first seen on site |

© 2020 North Texas Real Estate Information Systems. All rights reserved. Information is deemed reliable but is not guaranteed accurate by the MLS or NTREIS. The information being provided is for the consumer's personal, non-commercial use, and may not be reproduced, redistributed, or used for any purpose other than to identify prospective properties consumers may be interested in purchasing.
Last checked: 2026-09-27 12:55 AM CDT

Did you know? You can invite friends and family to your search. They can join your search, rate and discuss listings with you.