Let's find home.

Save
Ask
Tour
Hide
Share
$309,900
1 Day On Site

8416 Gentian Drive
Fort Worth, TX 76123

For Sale|Single Family Residence|Active
4
Beds
3
Total Baths
3
Full Baths
2,116
SqFt
$146
/SqFt
2014
Built
Subdivision:
Primrose Crossing
County:
Tarrant

Due to the health concerns created by Coronavirus we are offering personal 1-1 online video walkthough tours where possible.
Call Now: 817-550-5394
Is this the listing for you? We can help make it yours.
817-550-5394
Upcoming Open Houses
Due to COVID-19, we recommend you verify Open Houses before attending.
Sun, Sep 27, 2:00 PM - 4:00 PM
8416 Gentian Drive8416 Gentian Drive8416 Gentian Drive8416 Gentian Drive
Save
Ask
Tour
Hide
Share

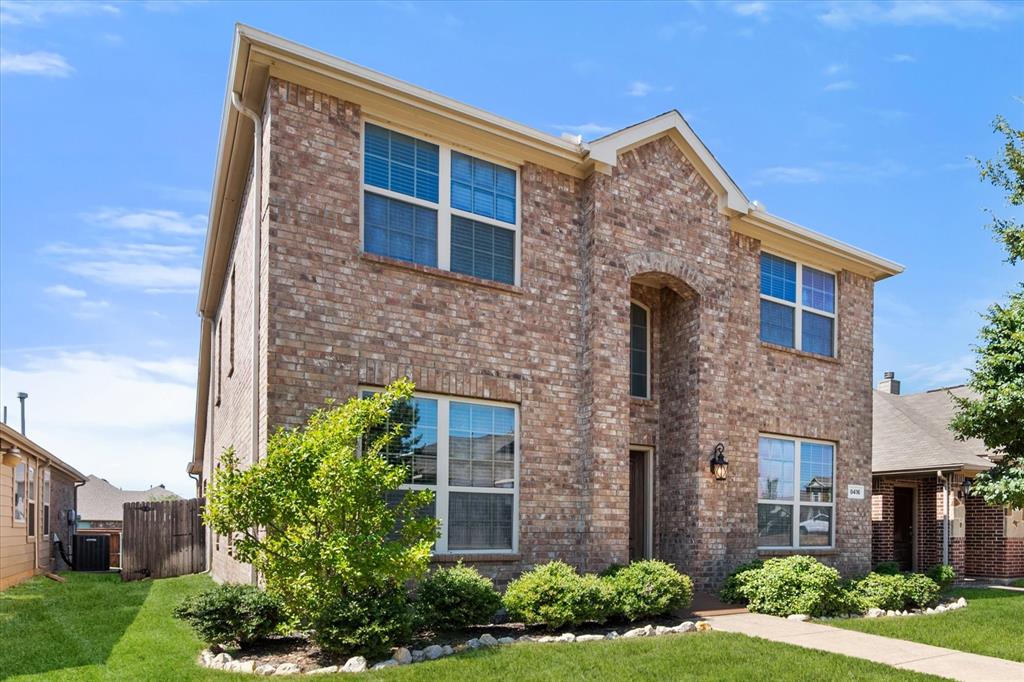
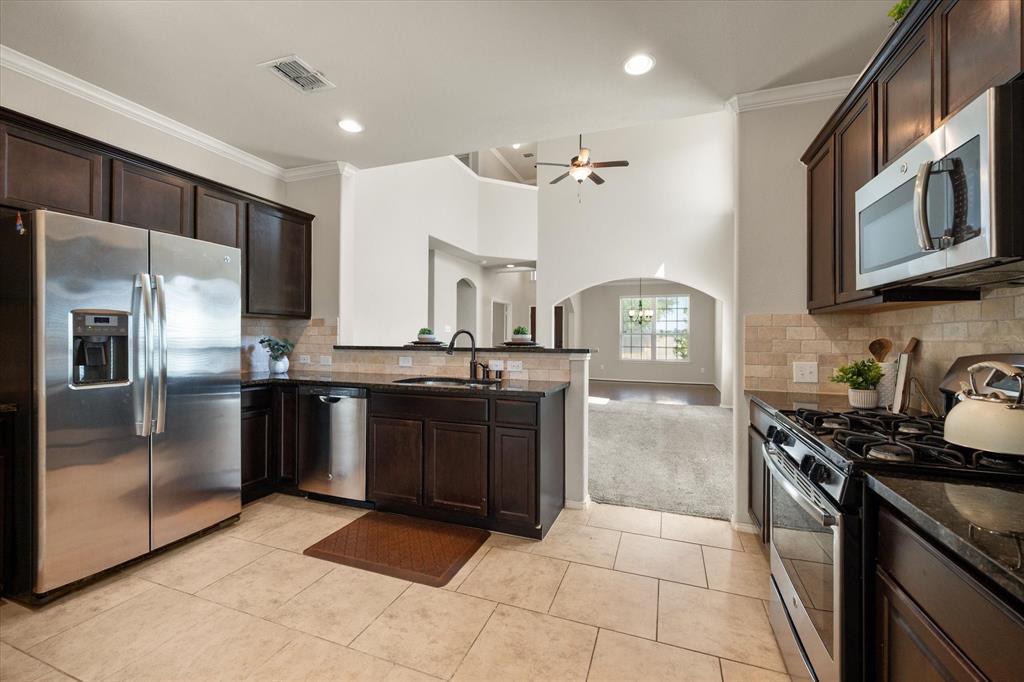
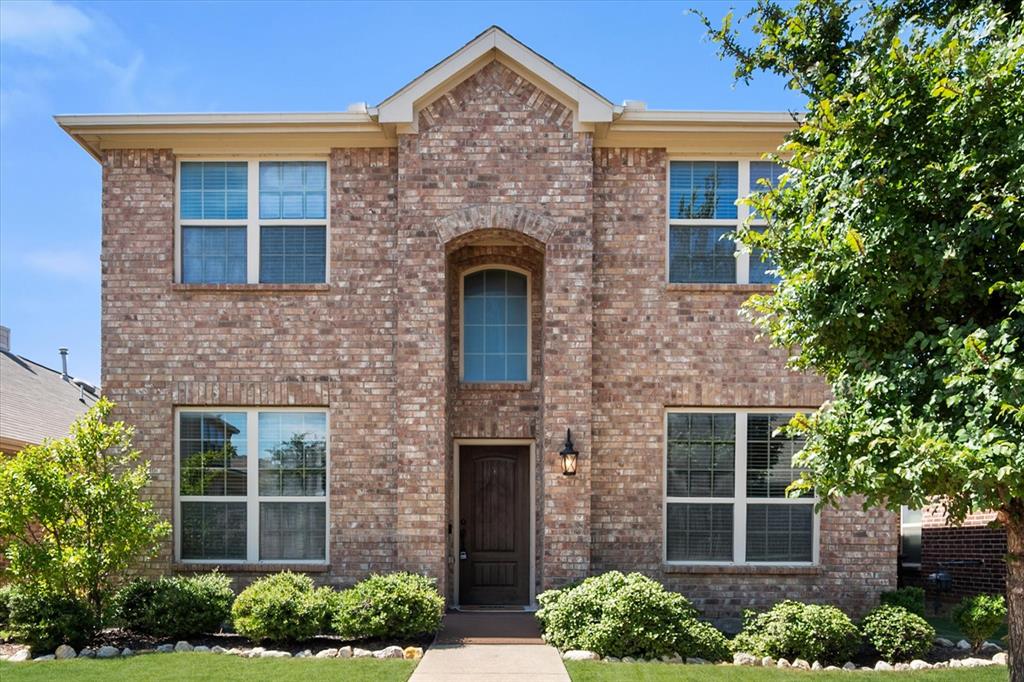
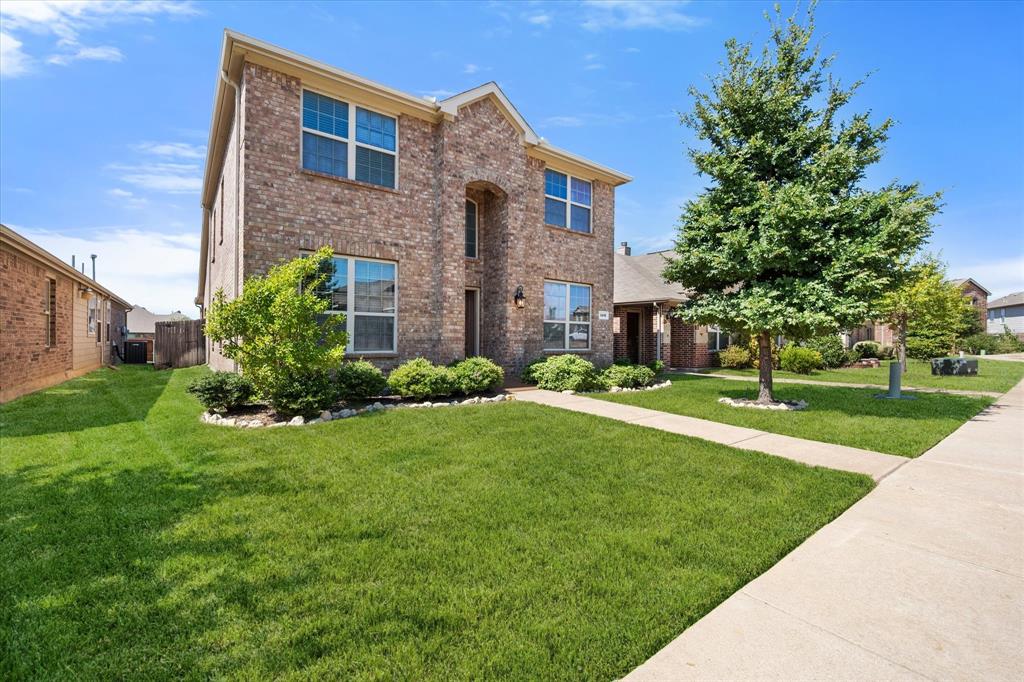
Welcome to 8416 Gentian Dr, a spacious 4-bedroom, 3-bath home offering a versatile floor plan and inviting indoor and outdoor living spaces in Fort Worth. With the primary suite and one additional bedroom and bathroom downstairs, this home provides flexibility for a variety of living arrangements and needs. Step inside to high ceilings, abundant natural light, and a comfortable layout featuring both carpet and tile flooring throughout. The main living areas offer plenty of room to gather, while the kitchen is equipped with stainless steel appliances, including a gas stove, making meal preparation both convenient and functional. The primary suite offers a relaxing retreat with an en-suite bathroom featuring dual sinks, a garden tub, and a separate stand-in shower. Two additional bedrooms upstairs provide flexible space, with ceiling fans in every bedroom for added comfort. Also upstairs, the family room flex space offers a versatile area for a home office, media space, reading area, hobby room, or additional living space. The floor to ceiling built-in shelves add both character and practical storage, making this space easy to customize to your needs. Step outside to the fenced backyard, where a covered patio provides a comfortable setting for outdoor dining, entertaining, or relaxing. The 2-car garage offers convenient parking and additional storage space. With its flexible floor plan, downstairs bedroom and full bath, spacious primary suite, upstairs flex space with built-in shelving, high ceilings, gas cooking, and inviting backyard, 8416 Gentian Dr offers a comfortable and adaptable place to call home. Schedule your showing today!

Save
Ask
Tour
Hide
Share
Listing Snapshot
Price 
$309,900
Days On Site 
1 Day
Bedrooms 
4
Inside Area (SqFt) 
2,116 sqft
Total Baths 
3
Full Baths 
3
Partial Baths 
N/A
Lot Size 
0.101 Acres
Year Built 
2014
MLS® Number 
21392543
Status 
Active
Property Tax 
$8,047
HOA/Condo/Coop Fees 
$40 monthly
Sq Ft Source 
N/A
Friends & Family
Recent Activity
yesterdayListing updated with changes from the MLS®
yesterdayListing first seen on site
General Features
Acres 
0.101
Attached Garage 
Yes
Garage 
Yes
Garage Spaces 
2
Levels 
Two
Parking 
Garage Door OpenerGarage Faces RearAttached
Property Sub Type 
Single Family Residence
Security 
Security SystemSmoke Detector(s)
Sewer 
Public Sewer
Special Circumstances 
Standard
Water Source 
Public
Interior Features
Appliances 
DishwasherDisposalGas RangeGas Water HeaterMicrowave
Cooling 
Ceiling Fan(s)Central Air
Flooring 
CarpetCeramic Tile
Heating 
Central
Interior 
PantryVaulted Ceiling(s)
Window Features 
Window Coverings
Bath-Full 
Dimensions - 8 x 7Level - First
Bedroom 
Dimensions - 12 x 10Level - First
Breakfast Room 
Dimensions - 10 x 13Level - First
Dining Room 
Dimensions - 11 x 12Level - First
Family Room 
Dimensions - 13 x 19Level - Second
Kitchen 
Dimensions - 15 x 9Level - FirstFeatures - Pantry
Living Room 
Dimensions - 20 x 16Level - FirstFeatures - Ceiling Fan(s)
Master Bathroom 
Dimensions - 8 x 8Level - First
Master Bedroom 
Dimensions - 13 x 14Level - First
Save
Ask
Tour
Hide
Share
Exterior Features
Construction Details 
Brick
Exterior 
Rain Gutters
Fencing 
Back YardWood
Patio And Porch 
CoveredPatio
Roof 
Shingle
Windows/Doors 
Window Coverings
Community Features
Association Fee 
$120.0
Association Fee Frequency 
Quarterly
School District 
Crowley ISD
Financing Terms Available 
CashConventionalFHAVA Loan
Schools
School District
Crowley ISD
Elementary School
June W Davis
Middle School
Summer Creek
High School
North Crowley
Listing courtesy of Betty Fish of Dewbrew Realty, Inc bettyjoycefish@gmail.com


© 2020 North Texas Real Estate Information Systems. All rights reserved. Information is deemed reliable but is not guaranteed accurate by the MLS or NTREIS. The information being provided is for the consumer's personal, non-commercial use, and may not be reproduced, redistributed, or used for any purpose other than to identify prospective properties consumers may be interested in purchasing.
Last checked: 2026-09-26 11:54 PM CDT

Neighborhood & Commute
Source: Walkscore
Disclosure: Community information and market data powered by Constellation Data Labs. Information is deemed reliable but not guaranteed.
Save
Ask
Tour
Hide
Share