Let's find home.

Save
Ask
Tour
Hide
Share
$250,000
1 Day On Site

5211 Hideaway Court
Arlington, TX 76017

For Sale|Single Family Residence|Active
3
Beds
2
Total Baths
2
Full Baths
1,085
SqFt
$230
/SqFt
1981
Built
Subdivision:
Oak Country Add
County:
Tarrant

Due to the health concerns created by Coronavirus we are offering personal 1-1 online video walkthough tours where possible.
Call Now: 817-550-5394
Is this the listing for you? We can help make it yours.
817-550-5394
5211 Hideaway Court5211 Hideaway Court5211 Hideaway Court5211 Hideaway Court
Save
Ask
Tour
Hide
Share

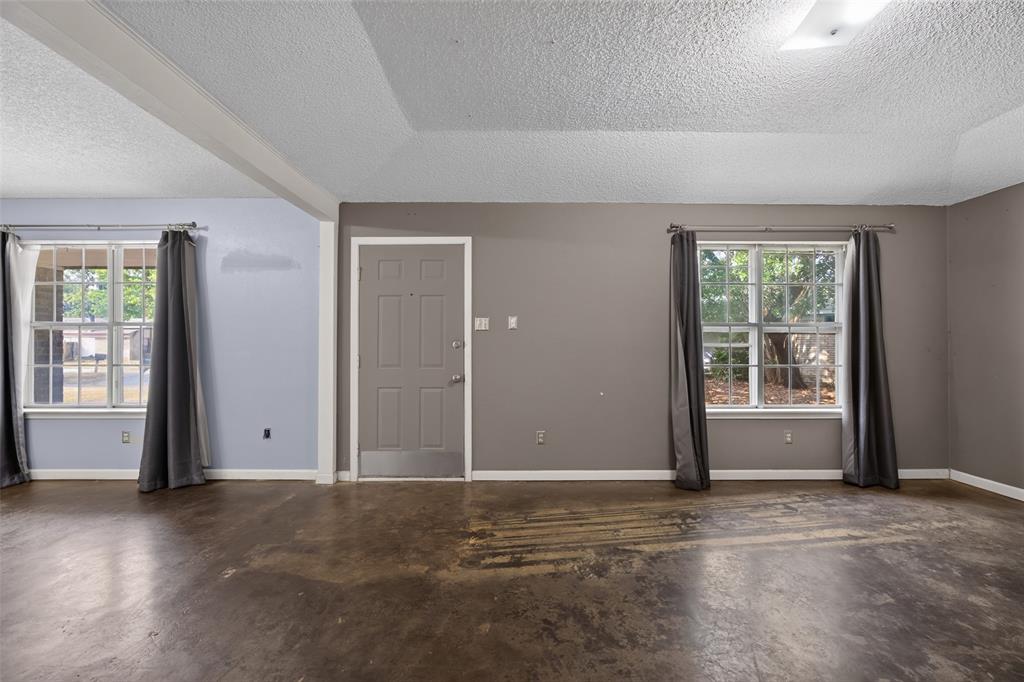
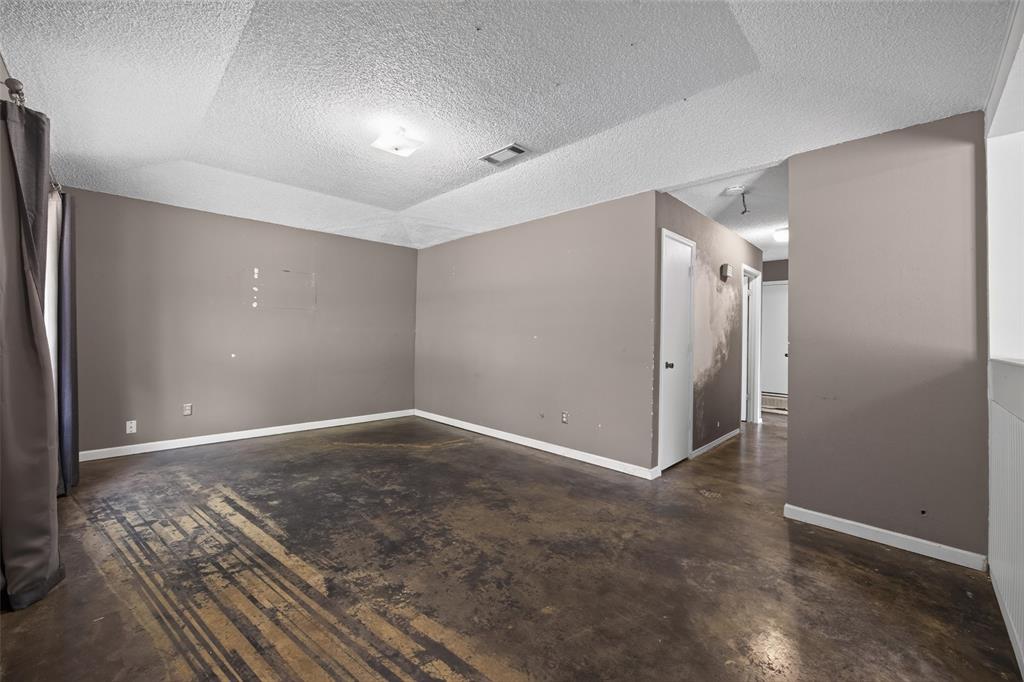
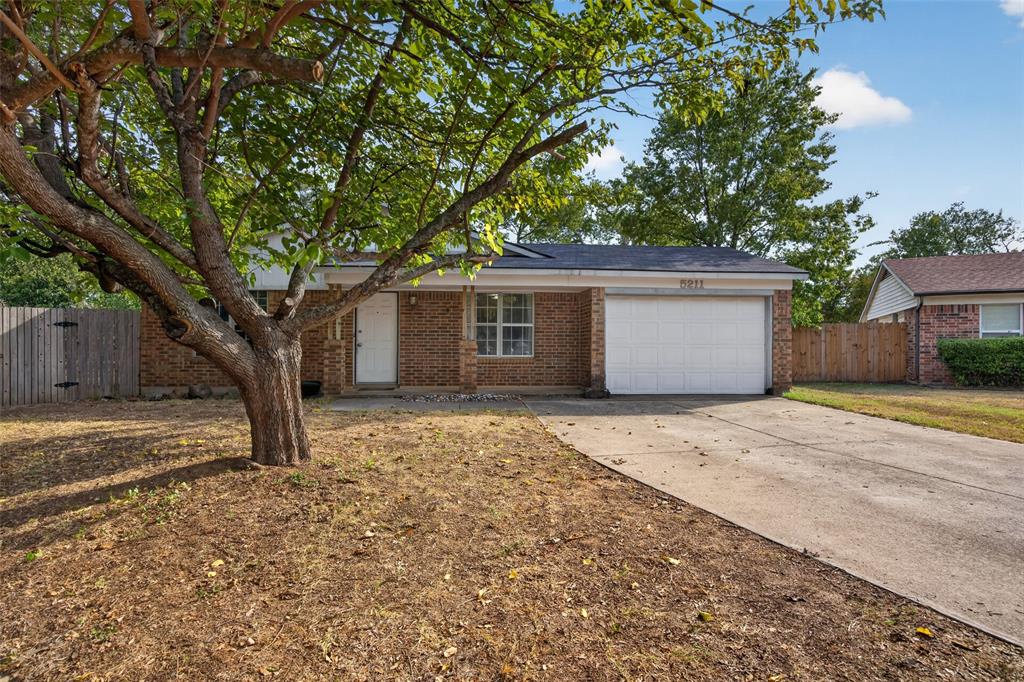
READY FOR A HOME REMODEL PROJECT? Hidden away on Hideaway Court is this adorable home on a large cul-de-sac lot. Nestled among large shade trees is this wonderful home waiting on a DREAM makeover! Step inside to find a large open-concept living, dining and kitchen space! Kitchen boasts a small breakfast bar, tons of cabinet space and pre-made doors that are ready to be installed! Stained concrete floors are a must have for easy maintenance or a perfect starting surface to add any type of flooring! Primary suite features beautiful built in closets and an ensuite bath. Secondary bedrooms are also generously sized. Step outside to find an incredible lot with multiple areas to enjoy! Whether you want to start a garden this Fall, snuggle up next to the firepit this winter or just enjoy all the space to play in your new backyard, the trees and privacy will be enjoyed by all! Southwest Arlington is known for its family-oriented suburban neighborhoods with well-maintained yards, and tree-lined streets. The home is zoned for the highly rated, Martin High School! Residents have easy access to outdoor spaces like Cliff Nelson Park, the Southwest Nature Preserve, and the Tierra Verde Golf Club. You get a peaceful suburban feel while living roughly 15 miles from AT&T Stadium and the main DFW entertainment districts, with quick access to Mansfield and major highways! Bordered by Interstate 20 and cut through by US Route 287, living here makes commutes across the metroplex simple! HURRY!

Save
Ask
Tour
Hide
Share
Listing Snapshot
Price 
$250,000
Days On Site 
1 Day
Bedrooms 
3
Inside Area (SqFt) 
1,085 sqft
Total Baths 
2
Full Baths 
2
Partial Baths 
N/A
Lot Size 
0.101 Acres
Year Built 
1981
MLS® Number 
21392342
Status 
Active
Property Tax 
$5,001
HOA/Condo/Coop Fees 
N/A
Sq Ft Source 
N/A
Friends & Family
Recent Activity
yesterdayListing updated with changes from the MLS®
yesterdayListing first seen on site
General Features
Acres 
0.101
Attached Garage 
Yes
Foundation 
Slab
Garage 
Yes
Garage Spaces 
1
Levels 
One
Parking 
Additional ParkingConcreteCoveredDirect AccessDrivewayEnclosedGarageGarage Faces FrontInside EntranceKitchen LevelLightedOn StreetOpenOtherOversizedPrivateSee RemarksStorageAttached
Property Sub Type 
Single Family Residence
Security 
Smoke Detector(s)Other
Sewer 
Public Sewer
Special Circumstances 
Standard
Style 
Traditional
Utilities 
Cable AvailableElectricity AvailableElectricity ConnectedSee RemarksOther
Water Source 
Public
Interior Features
Appliances 
DishwasherDisposalElectric RangeMicrowaveOther
Cooling 
Ceiling Fan(s)Central AirElectric
Flooring 
ConcreteOtherPainted/StainedSee Remarks
Heating 
CentralElectric
Interior 
Built-in FeaturesEat-in KitchenOtherHigh Speed Internet
Laundry Features 
Electric Dryer HookupWasher HookupOther
Window Features 
Window Coverings
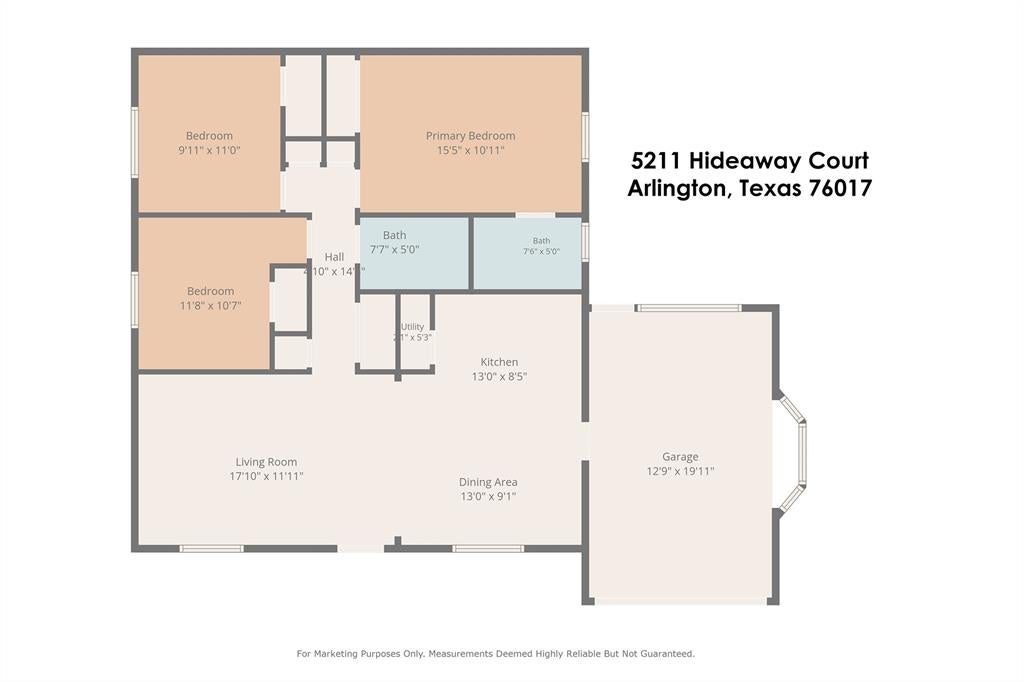
Bedroom 
Dimensions - 11 x 10Level - First
Breakfast Room 
Dimensions - 13 x 9Level - FirstFeatures - Eat-in Kitchen
Kitchen 
Dimensions - 13 x 8Level - FirstFeatures - Breakfast Bar, Eat-in Kitchen
Living Room 
Dimensions - 18 x 12Level - First
Master Bathroom 
Dimensions - 7 x 5Level - First
Master Bedroom 
Dimensions - 15 x 11Level - FirstFeatures - Ceiling Fan(s)
Utility Room 
Dimensions - 5 x 3Level - First
Save
Ask
Tour
Hide
Share
Exterior Features
Construction Details 
Wood SidingBrickOther
Exterior 
Fire PitLightingPrivate EntrancePrivate YardStorageOther
Fencing 
Back YardCross FencedFencedFullOther
Lot Features 
Cul-De-SacIrregular LotLandscapedLevelMany TreesOtherSubdivided
Other Structures 
Packing ShedOther
Patio And Porch 
CoveredFront PorchPatioRear PorchSide PorchSee RemarksOther
Roof 
CompositionShingle
Windows/Doors 
Window Coverings
Community Features
School District 
Arlington ISD
Financing Terms Available 
CashConventional
Schools
School District
Arlington ISD
Elementary School
Wood
Middle School
Boles
High School
Martin
Listing courtesy of Lanae Humbles of Twenty-Two Realty lanae@twentytworealty.com


© 2020 North Texas Real Estate Information Systems. All rights reserved. Information is deemed reliable but is not guaranteed accurate by the MLS or NTREIS. The information being provided is for the consumer's personal, non-commercial use, and may not be reproduced, redistributed, or used for any purpose other than to identify prospective properties consumers may be interested in purchasing.
Last checked: 2026-09-26 11:54 PM CDT

Neighborhood & Commute
Source: Walkscore
Disclosure: Community information and market data powered by Constellation Data Labs. Information is deemed reliable but not guaranteed.
Save
Ask
Tour
Hide
Share