Let's find home.

Save
Ask
Tour
Hide
Share
$750,000
New Listing

4072 County Road 711d
Cleburne, TX 76031

For Sale|Single Family Residence|Active
5
Beds
4
Total Baths
3
Full Baths
1
Partial Bath
3,431
SqFt
$219
/SqFt
2023
Built
Subdivision:
Corbin Add
County:
Johnson

Due to the health concerns created by Coronavirus we are offering personal 1-1 online video walkthough tours where possible.
Call Now: 817-550-5394
Is this the listing for you? We can help make it yours.
817-550-5394
4072 County Road 711d4072 County Road 711d4072 County Road 711d4072 County Road 711d
Save
Ask
Tour
Hide
Share

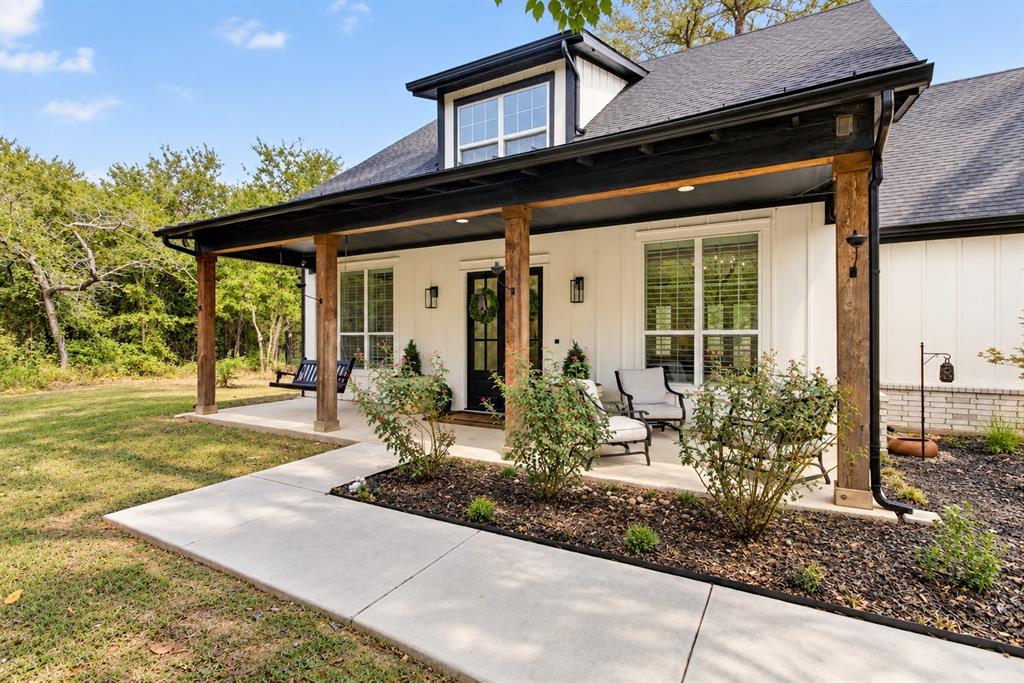
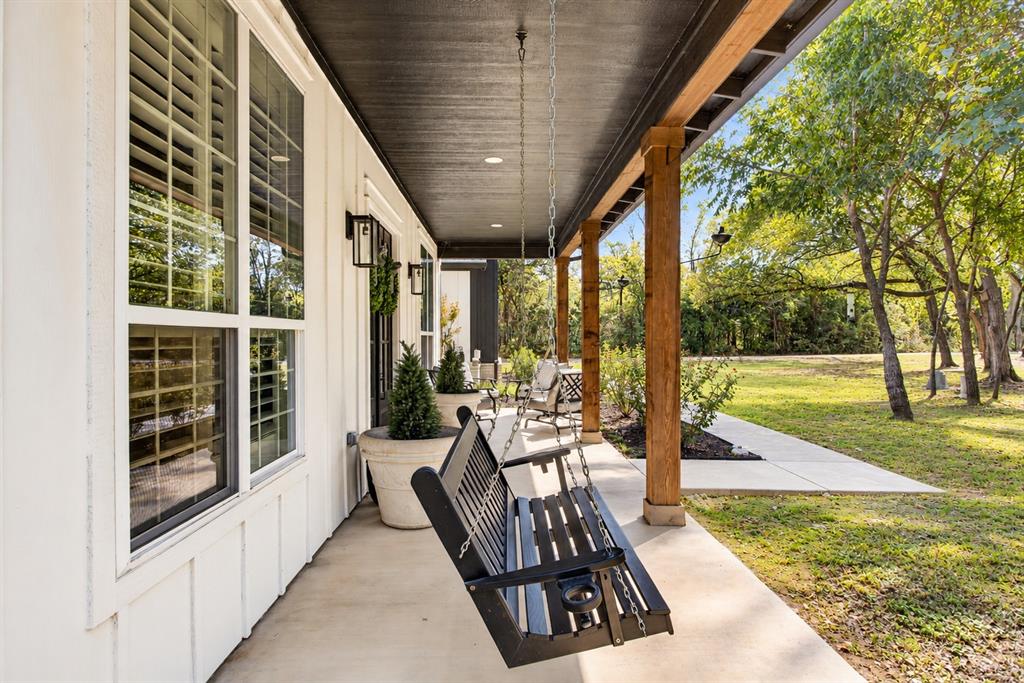
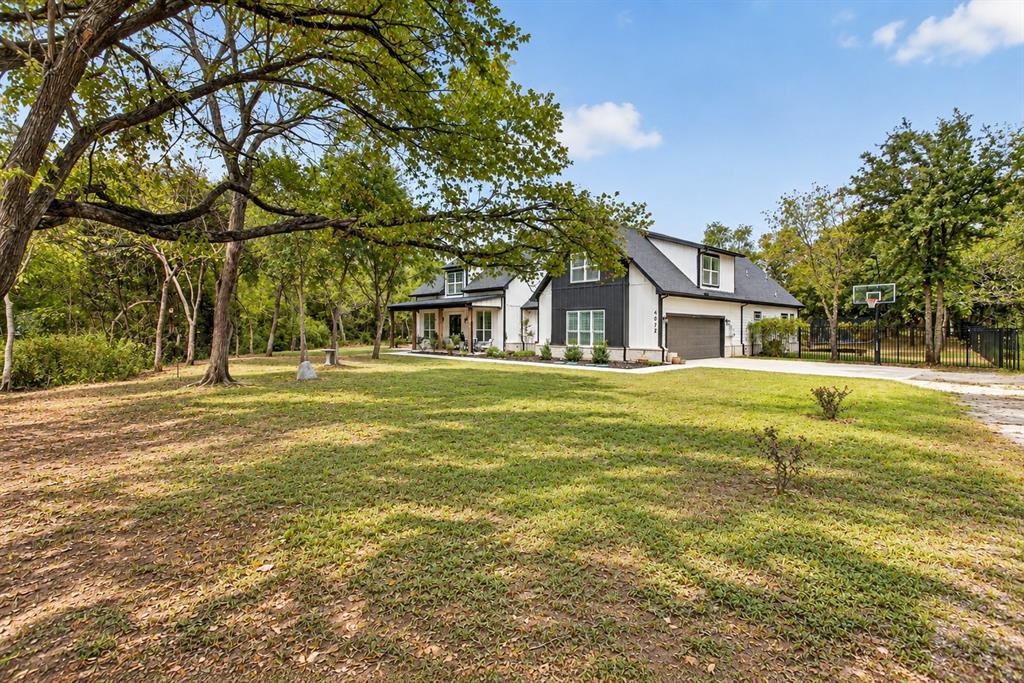
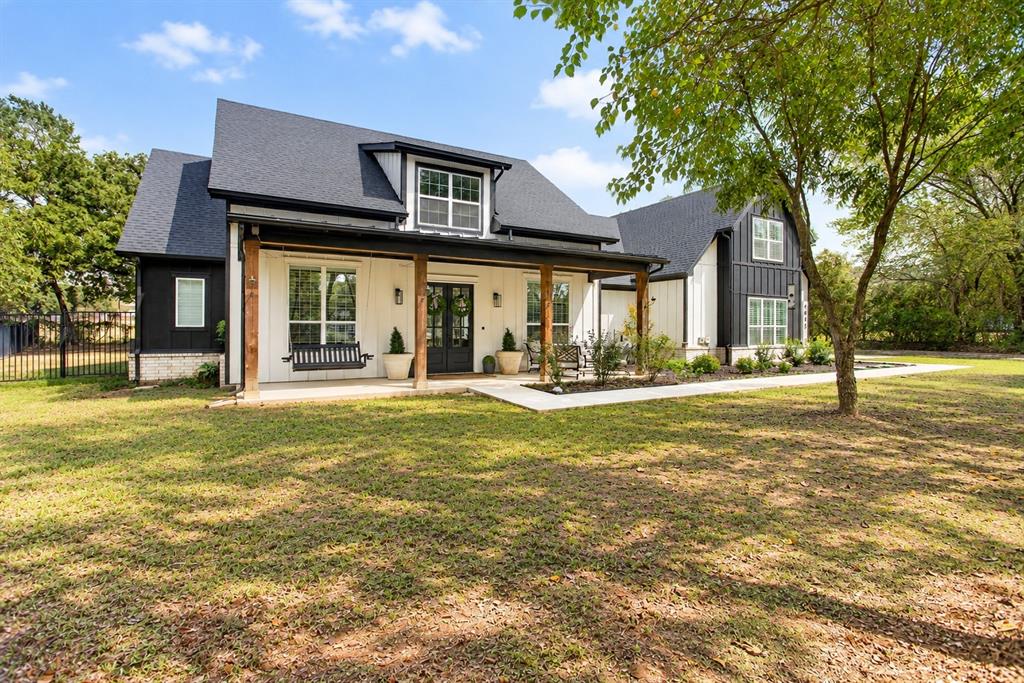
If you’ve been searching for a home with serious wow factor, this is it! Just outside the city limits this park like setting is on 1.3 unrestricted acres. You’ll enjoy privacy and space without sacrificing convenience. This stunning 3-year-old home boasts over 3,000 sq ft, 5 bedrooms, and 3.5 baths, tucked away on a quiet dead-end street yet only minutes from I-35W and downtown Burleson. The spacious kitchen is perfect for gatherings, featuring double ovens, a large quartzite island, and an oversized walk-in pantry. The luxurious primary suite includes a soaking tub, dual vanities, and a huge walk-in closet with built-ins that connects to an extra-large laundry room. Three more bedrooms, each with walk-in closets, are set on the other side of the home, while upstairs offers a private bedroom with full bath—ideal for guests, a game room, or second living area. Plantation shutters grace the main spaces, with electric blinds in the primary bedroom. Relax on the covered front or back porch and enjoy extras like an underground sprinkler system, two water heaters including a tankless for the Primary bath, and two HVAC units. With its unbeatable mix of space, flexibility, and location, this property is a rare find!

Save
Ask
Tour
Hide
Share
Listing Snapshot
Price 
$750,000
Days On Site 
0 Days
Bedrooms 
5
Inside Area (SqFt) 
3,431 sqft
Total Baths 
4
Full Baths 
3
Partial Baths 
1
Lot Size 
1.332 Acres
Year Built 
2023
MLS® Number 
21392059
Status 
Active
Property Tax 
$8,901
HOA/Condo/Coop Fees 
N/A
Sq Ft Source 
N/A
Friends & Family
Recent Activity
9 hours agoListing updated with changes from the MLS®
13 hours agoListing first seen on site
General Features
Acres 
1.332
Attached Garage 
Yes
Foundation 
Slab
Garage 
Yes
Garage Spaces 
2
Levels 
Two
Parking 
Garage Faces SideAttached
Property Sub Type 
Single Family Residence
Security 
Smoke Detector(s)
Sewer 
Septic Tank
Special Circumstances 
Standard
Style 
Contemporary/ModernModern FarmhouseTraditional
Utilities 
Cable Available
Interior Features
Appliances 
DishwasherDisposalElectric CooktopElectric Water HeaterDouble OvenTankless Water HeaterVented Exhaust Fan
Cooling 
Ceiling Fan(s)Central AirElectricMulti Units
Fireplace 
Yes
Fireplace Features 
ElectricLiving Room
Fireplaces 
1
Flooring 
CarpetVinyl
Heating 
Exhaust FanCentralElectricFireplace(s)
Interior 
Built-in FeaturesDouble VanityGranite CountersKitchen IslandPantryVaulted Ceiling(s)Walk-In Closet(s)High Speed Internet
Window Features 
ShuttersWindow Coverings
Kitchen 
Dimensions - 14 x 14Level - FirstFeatures - Kitchen Island
Living Room 
Dimensions - 18 x 19Level - FirstFeatures - Ceiling Fan(s)
Master Bedroom 
Dimensions - 14 x 16Level - FirstFeatures - Ceiling Fan(s), Walk-In Closet(s)
Save
Ask
Tour
Hide
Share
Exterior Features
Construction Details 
Board & Batten SidingStone
Fencing 
Back YardBarbed WireFencedWrought Iron
Patio And Porch 
Covered
Roof 
Composition
Windows/Doors 
ShuttersWindow Coverings
Community Features
School District 
Joshua ISD
Financing Terms Available 
CashConventionalFHAVA Loan
Schools
School District
Joshua ISD
Elementary School
Elder
Middle School
Tom and Nita Nichols
High School
Joshua
Listing courtesy of Kelly Jones of Fathom Realty, LLC KELLY@KELLYJONESREALTOR.NET


© 2020 North Texas Real Estate Information Systems. All rights reserved. Information is deemed reliable but is not guaranteed accurate by the MLS or NTREIS. The information being provided is for the consumer's personal, non-commercial use, and may not be reproduced, redistributed, or used for any purpose other than to identify prospective properties consumers may be interested in purchasing.
Last checked: 2026-09-27 12:55 AM CDT

Neighborhood & Commute
Source: Walkscore
Disclosure: Community information and market data powered by Constellation Data Labs. Information is deemed reliable but not guaranteed.
Save
Ask
Tour
Hide
Share