Let's find home.

Save
Ask
Tour
Hide
Share
$515,000
2 Days On Site

110 Oak View Drive
Godley, TX 76044

For Sale|Single Family Residence|Active
4
Beds
3
Total Baths
2
Full Baths
1
Partial Bath
2,314
SqFt
$223
/SqFt
2021
Built
Subdivision:
Timber Crk Estates
County:
Johnson

Due to the health concerns created by Coronavirus we are offering personal 1-1 online video walkthough tours where possible.
Call Now: 817-550-5394
Is this the listing for you? We can help make it yours.
817-550-5394
110 Oak View Drive110 Oak View Drive110 Oak View Drive110 Oak View Drive
Save
Ask
Tour
Hide
Share

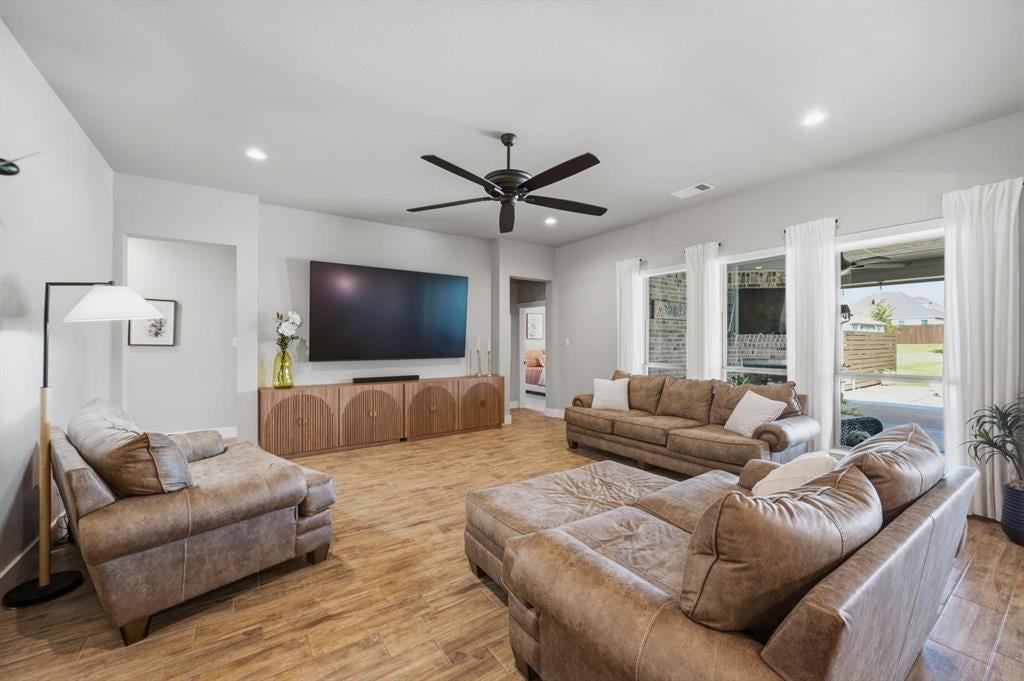
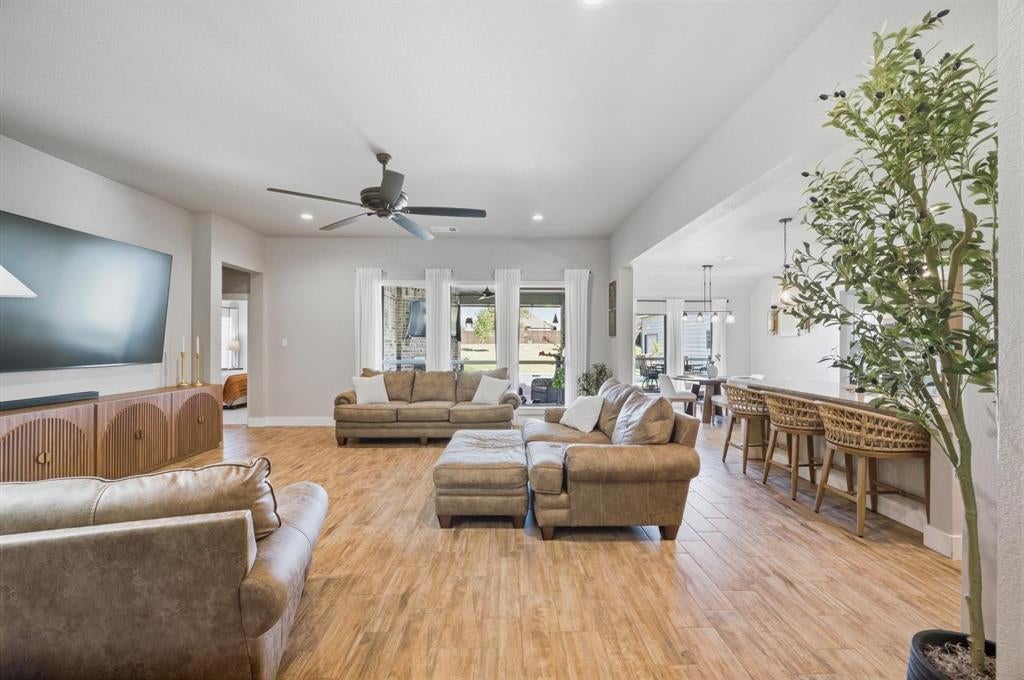
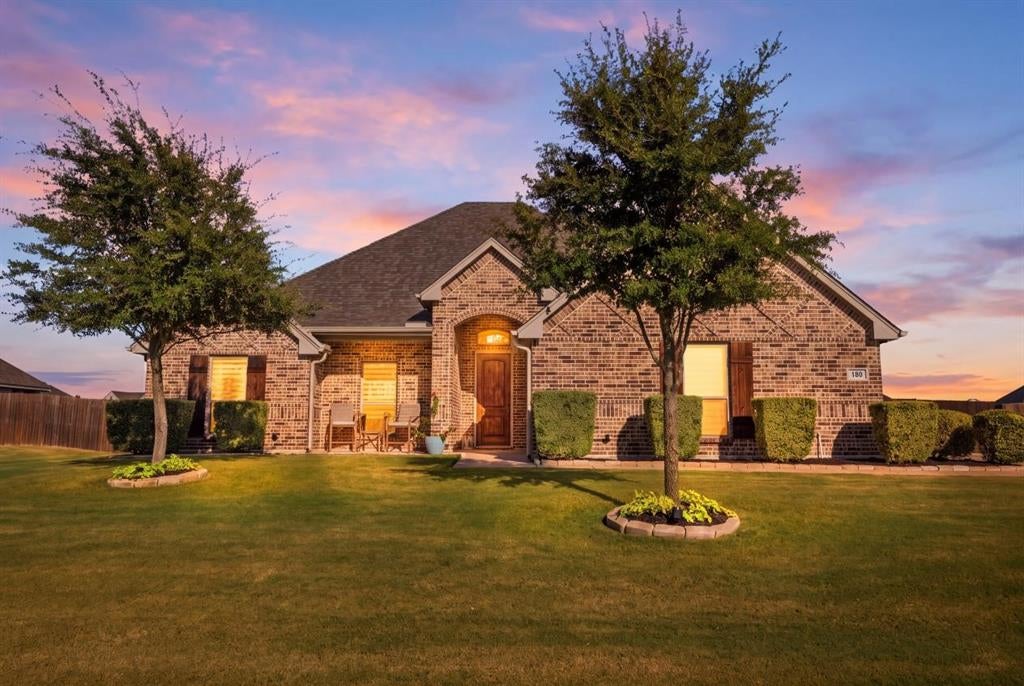
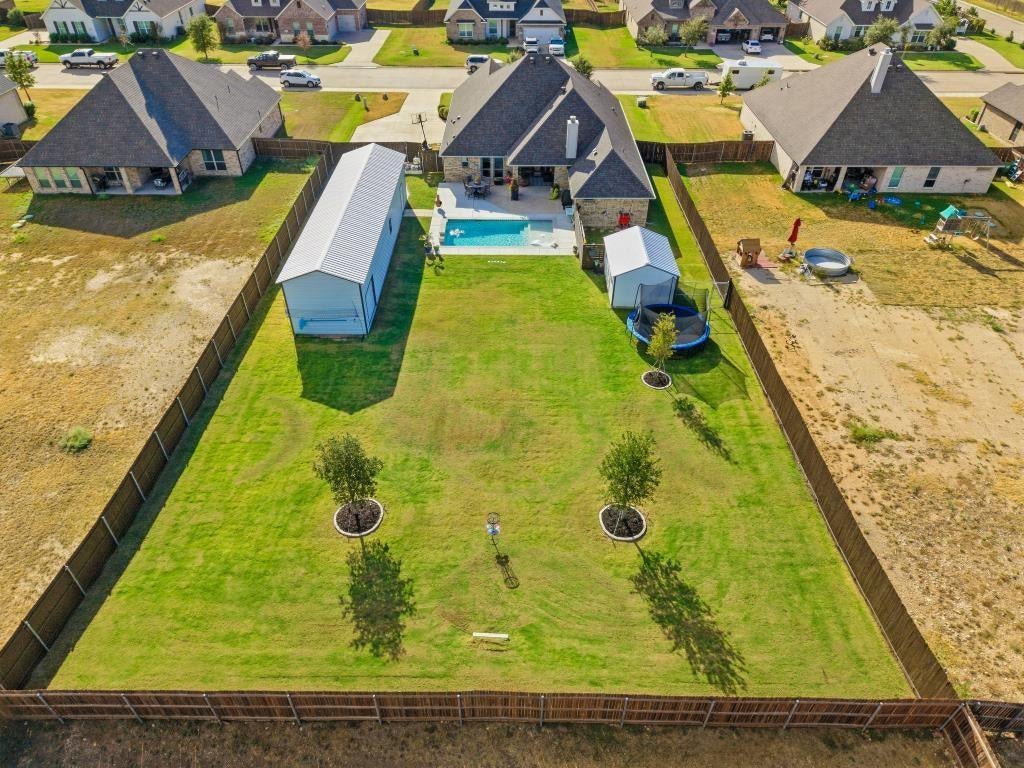
Like New Home with Resort Style Pool, Outdoor Living & Oversized Workshop! Like new home offering charming small town living just minutes from urban conveniences! This beautifully maintained property blends modern finishes with comfortable indoor and outdoor living. Spacious open-concept floor plan features high ceilings, recessed lighting and wood-look tile flooring. The kitchen showcases a large island, granite countertops, brick backsplash, stainless steel appliances and beautiful earth-tone cabinetry. Private primary suite includes a garden tub, tiled shower, walk-in closet and zebra blinds. New roof and gutters installed September 2026. Step outside to your own backyard retreat featuring a covered outdoor living area with fireplace, thoughtfully positioned away from the evening sun and winter winds. Enjoy the impressive 14’ x 26’ pool with tanning ledge, deep-end bench, Micro Pebble finish with glass beads and abalone shell, color-changing lighting, bubbler and premium equipment with wireless app controls all surrounded by over 500 square feet of broom finished concrete perfect for entertaining! Large grass backyard with plenty of room for the kids to play or gardening includes sprinkler system and dog run. A nearly new 14’ x 60’ metal workshop provides approximately 840 sq. ft. of additional space ideal for boat storage, hobbies, equipment or a workshop. A rare combination of a beautiful home, resort-style pool, outdoor fireplace and oversized shop—all in one property!

Save
Ask
Tour
Hide
Share
Listing Snapshot
Price 
$515,000
Days On Site 
2 Days
Bedrooms 
4
Inside Area (SqFt) 
2,314 sqft
Total Baths 
3
Full Baths 
2
Partial Baths 
1
Lot Size 
0.5 Acres
Year Built 
2021
MLS® Number 
21391363
Status 
Active
Property Tax 
$10,924
HOA/Condo/Coop Fees 
$25 monthly
Sq Ft Source 
N/A
Friends & Family
Recent Activity
2 days agoListing updated with changes from the MLS®
3 days agoListing first seen on site
General Features
Acres 
0.5
Attached Garage 
Yes
Foundation 
Slab
Garage 
Yes
Garage Spaces 
2
Levels 
One
Parking 
Additional ParkingDrivewayGarageAttached
Property Sub Type 
Single Family Residence
Sewer 
Septic Tank
Special Circumstances 
Standard
Style 
Traditional
Utilities 
Cable Available
Water Source 
Public
Interior Features
Appliances 
DishwasherElectric CooktopElectric OvenElectric Water HeaterMicrowaveRefrigerator
Cooling 
Ceiling Fan(s)Central AirElectric
Fireplace 
Yes
Fireplace Features 
Outside
Fireplaces 
1
Flooring 
CarpetTile
Heating 
CentralElectric
Interior 
Built-in FeaturesCathedral Ceiling(s)Kitchen IslandOpen FloorplanPantryVaulted Ceiling(s)
Laundry Features 
Electric Dryer HookupWasher Hookup
Bedroom 
Dimensions - 11 x 11Level - FirstFeatures - Ceiling Fan(s)
Kitchen 
Dimensions - 16 x 11Level - FirstFeatures - Kitchen Island, Pantry
Laundry 
Dimensions - 7 x 6Level - First
Living Room 
Dimensions - 19 x 19Level - First
Master Bedroom 
Dimensions - 15 x 15Level - FirstFeatures - Ceiling Fan(s), Walk-In Closet(s)
Save
Ask
Tour
Hide
Share
Exterior Features
Construction Details 
Brick
Exterior 
Dog RunRain Gutters
Fencing 
PrivacyWood
Lot Features 
Interior LotLandscaped
Other Structures 
Workshop
Pool Features 
FencedGuniteIn Ground
Roof 
Composition
Community Features
Association Fee 
$300.0
Association Fee Frequency 
Annually
School District 
Godley ISD
Financing Terms Available 
CashConventionalFHAVA Loan
Schools
School District
Godley ISD
Elementary School
Legacy
Middle School
Godley
High School
Godley
Listing courtesy of Tim Owen of Real Broker, LLC timowenrealestate@gmail.com


© 2020 North Texas Real Estate Information Systems. All rights reserved. Information is deemed reliable but is not guaranteed accurate by the MLS or NTREIS. The information being provided is for the consumer's personal, non-commercial use, and may not be reproduced, redistributed, or used for any purpose other than to identify prospective properties consumers may be interested in purchasing.
Last checked: 2026-09-27 01:50 AM CDT

Neighborhood & Commute
Source: Walkscore
Disclosure: Community information and market data powered by Constellation Data Labs. Information is deemed reliable but not guaranteed.
Save
Ask
Tour
Hide
Share