Let's find home.

Save
Ask
Tour
Hide
Share
$589,000
3 Days On Site

2600 W 7th Street 2540
Fort Worth, TX 76107

For Sale|Condominium|Active
2
Beds
3
Total Baths
2
Full Baths
1
Partial Bath
1,654
SqFt
$356
/SqFt
1928
Built
Subdivision:
One Montgomery Plaza Residence Condo
County:
Tarrant

Due to the health concerns created by Coronavirus we are offering personal 1-1 online video walkthough tours where possible.
Call Now: 817-550-5394
Is this the listing for you? We can help make it yours.
817-550-5394
2600 W 7th Street 25402600 W 7th Street 25402600 W 7th Street 25402600 W 7th Street 2540
Save
Ask
Tour
Hide
Share

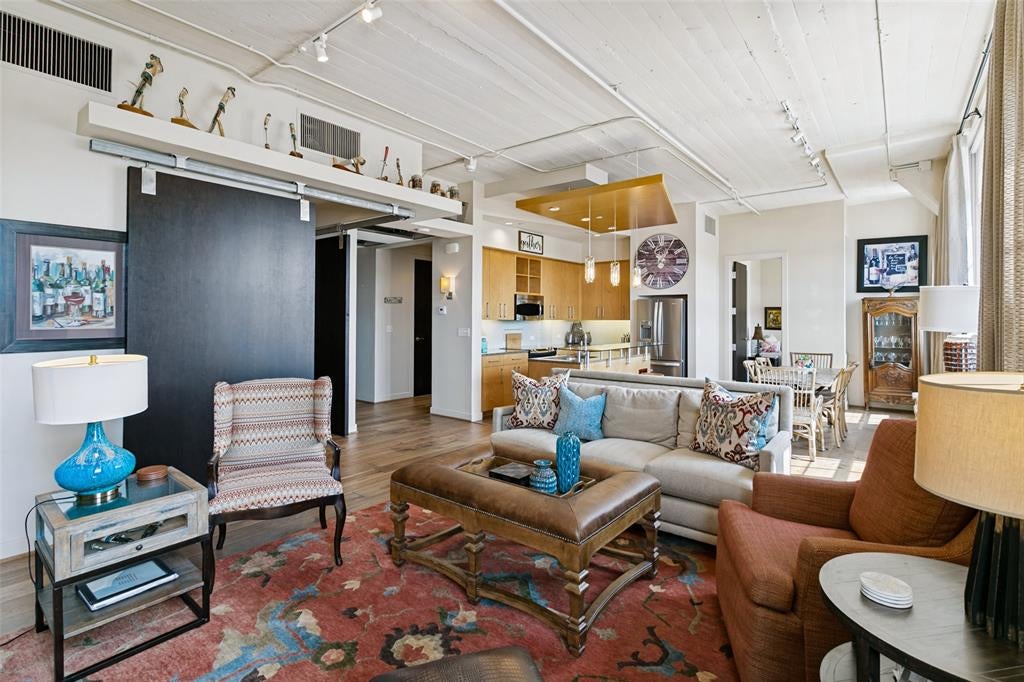
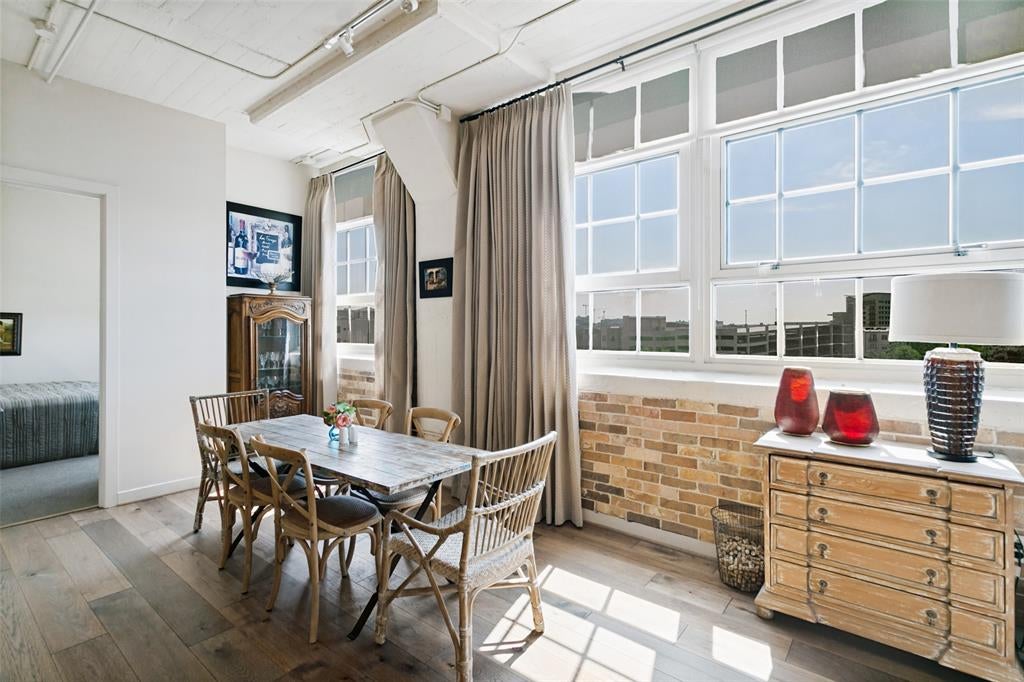
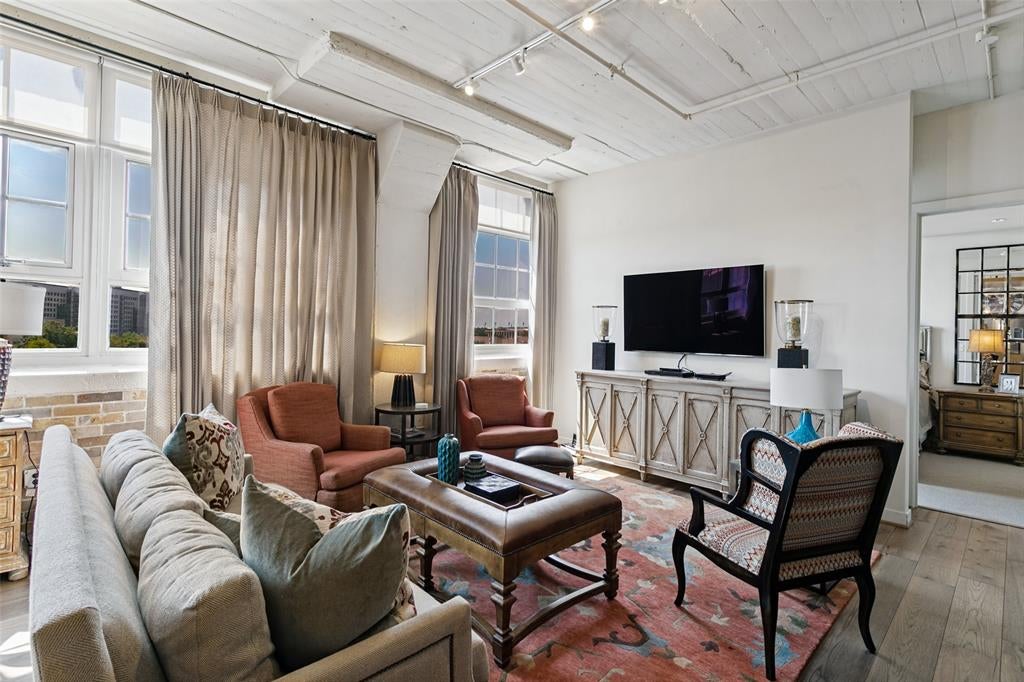
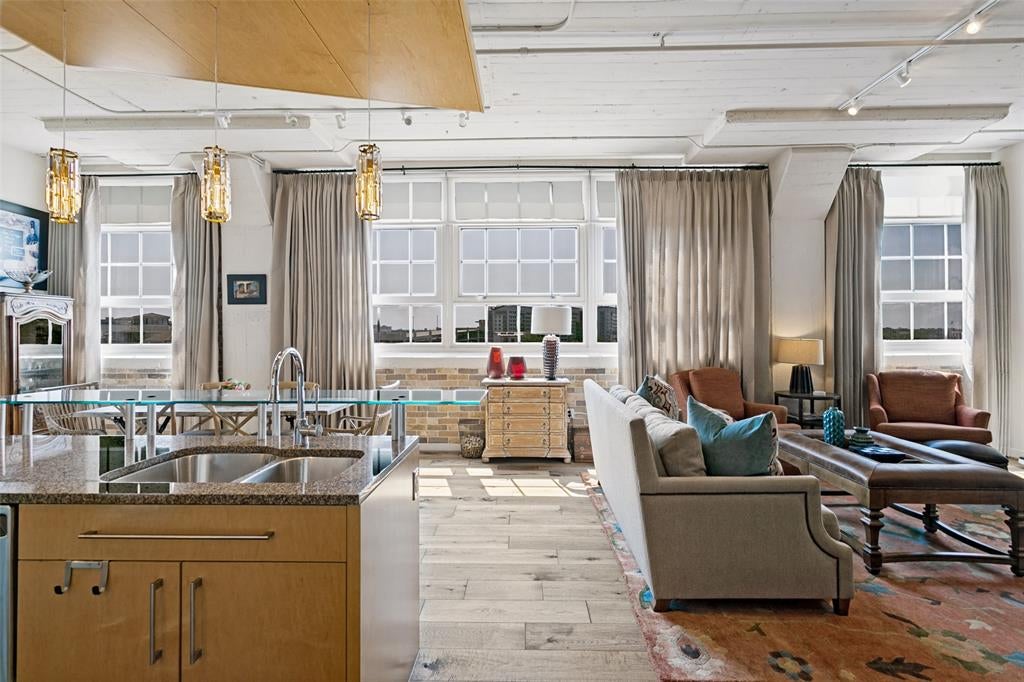
Experience the best of urban Fort Worth living in this beautifully maintained residence at Montgomery Plaza. Offering 1,654 square feet, this spacious 2-bedroom, 2.5-bath home features an open, light-filled floor plan with beautiful wood flooring and expansive windows overlooking the energy of West 7th Street. Both oversized bedrooms enjoy impressive views, while the open living and dining areas are surrounded by windows that bring in abundant natural light and create a wonderful backdrop for everyday living and entertaining. An additional flex space provides the perfect spot for a home office, reading area, or additional living space. The kitchen flows seamlessly into the main living areas and features stainless steel appliances, generous cabinetry, and plenty of room for gathering. The spacious bedroom suites offer privacy and comfort, while the additional half bath is ideal for guests. Exceptionally well cared for and gently used, this residence offers a wonderful combination of space, condition, and location. Montgomery Plaza residents enjoy resort-style amenities including a rooftop pool and entertaining areas, fitness center, concierge service, and a prime location in the heart of Fort Worth’s vibrant West 7th and Cultural District—just minutes from Downtown, world-class museums, restaurants, shopping, and entertainment. With 1,654 square feet, two oversized bedroom suites, a versatile flex space, and sweeping West 7th views, #2540 offers a rare opportunity to enjoy the convenience of a lock-and-leave lifestyle without sacrificing space. There are 2 side-by-side deeded parking spaces #2016 and #2099. Fridge, Washer-Dryer negotiable.

Save
Ask
Tour
Hide
Share
Listing Snapshot
Price 
$589,000
Days On Site 
3 Days
Bedrooms 
2
Inside Area (SqFt) 
1,654 sqft
Total Baths 
3
Full Baths 
2
Partial Baths 
1
Lot Size 
N/A
Year Built 
1928
MLS® Number 
21390773
Status 
Active
Property Tax 
N/A
HOA/Condo/Coop Fees 
$1,323 monthly
Sq Ft Source 
N/A
Friends & Family
Recent Activity
3 days agoListing updated with changes from the MLS®
4 days agoListing first seen on site
General Features
Attached Garage 
Yes
Foundation 
Slab
Garage 
Yes
Garage Spaces 
2
Levels 
One
Parking 
DeededGarageGarage Door OpenerLightedSide By SideAttached
Property Sub Type 
Condominium
Security 
Fire AlarmFire Sprinkler SystemFirewall(s)PrewiredSecurity LightsSmoke Detector(s)
Sewer 
Public Sewer
Special Circumstances 
Standard
Style 
Contemporary/Modern
Utilities 
Cable Available
Water Source 
Public
Interior Features
Appliances 
DishwasherDisposalElectric RangeMicrowaveConvection OvenRefrigerator
Cooling 
Ceiling Fan(s)Central AirElectricHeat Pump
Flooring 
CarpetCeramic TileWood
Heating 
CentralElectricHeat Pump
Interior 
Eat-in KitchenGranite CountersOpen FloorplanOtherPantryWalk-In Closet(s)ElevatorHigh Speed Internet
Laundry Features 
Electric Dryer HookupWasher Hookup
Spa 
Yes
Bath-Full 
Dimensions - 0 x 0Level - First
Bath-Half 
Dimensions - 0 x 0Level - First
Bedroom 
Dimensions - 0 x 0Level - FirstFeatures - Ceiling Fan(s)
Dining Room 
Dimensions - 0 x 0Level - First
Kitchen 
Dimensions - 0 x 0Level - First
Living Room 
Dimensions - 0 x 0Level - First
Master Bathroom 
Dimensions - 0 x 0Level - First
Master Bedroom 
Dimensions - 0 x 0Level - FirstFeatures - Ceiling Fan(s), Walk-In Closet(s)
Office 
Dimensions - 0 x 0Level - First
Utility Room 
Dimensions - 0 x 0Level - FirstFeatures - Other
Save
Ask
Tour
Hide
Share
Exterior Features
Construction Details 
BlockConcreteOther
Exterior 
Dog RunFire PitGas GrillLightingOutdoor GrillOutdoor ShowerOther
Pool Features 
CabanaGuniteInfinityWaterfallOther
Roof 
Other
Spa 
Yes
Community Features
Association Fee 
$1323.0
Association Fee Frequency 
Monthly
Community Features 
CurbsFitness CenterPoolSidewalksOther
School District 
Fort Worth ISD
Financing Terms Available 
CashConventionalFHAVA Loan
Schools
School District
Fort Worth ISD
Elementary School
N Hi Mt
Middle School
Stripling
High School
Arlington Heights
Listing courtesy of Leah Dunn of Leah Dunn Real Estate Group leahdunnbroker@gmail.com


© 2020 North Texas Real Estate Information Systems. All rights reserved. Information is deemed reliable but is not guaranteed accurate by the MLS or NTREIS. The information being provided is for the consumer's personal, non-commercial use, and may not be reproduced, redistributed, or used for any purpose other than to identify prospective properties consumers may be interested in purchasing.
Last checked: 2026-09-27 03:01 AM CDT

Neighborhood & Commute
Source: Walkscore
Disclosure: Community information and market data powered by Constellation Data Labs. Information is deemed reliable but not guaranteed.
Save
Ask
Tour
Hide
Share