Let's find home.

Save
Ask
Tour
Hide
Share
$269,000
2 Days On Site

1504 Parrot Court
DeSoto, TX 75115

For Sale|Single Family Residence|Active
3
Beds
2
Total Baths
2
Full Baths
1,345
SqFt
$200
/SqFt
1999
Built
Subdivision:
Mockingbird Hill Sec 03
County:
Dallas

Due to the health concerns created by Coronavirus we are offering personal 1-1 online video walkthough tours where possible.
Call Now: 817-550-5394
Is this the listing for you? We can help make it yours.
817-550-5394
1504 Parrot Court1504 Parrot Court1504 Parrot Court1504 Parrot Court
Save
Ask
Tour
Hide
Share

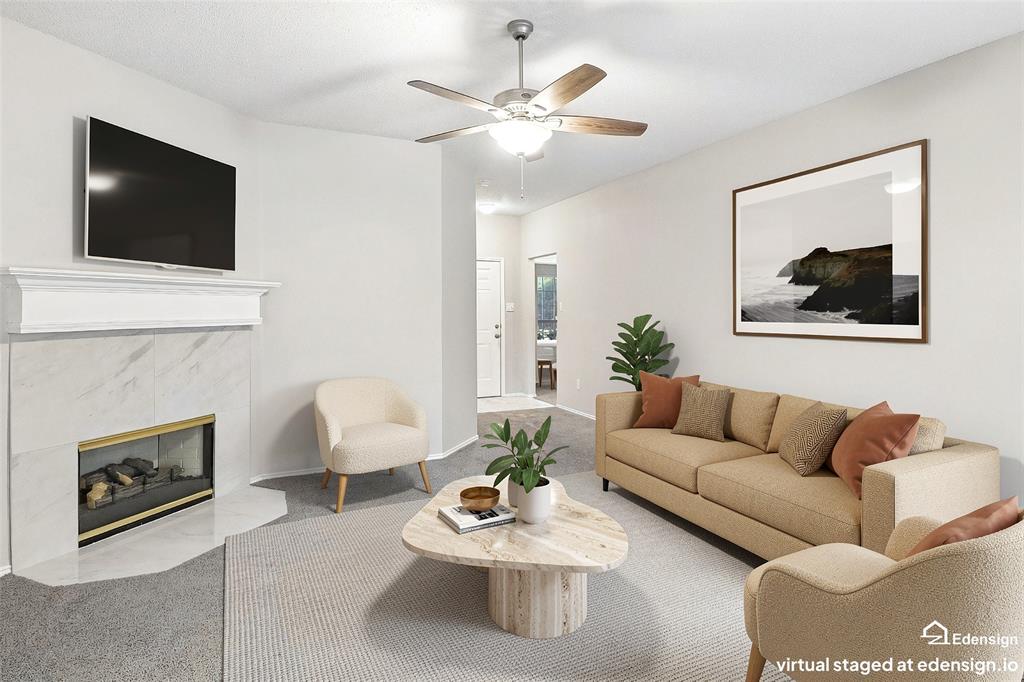
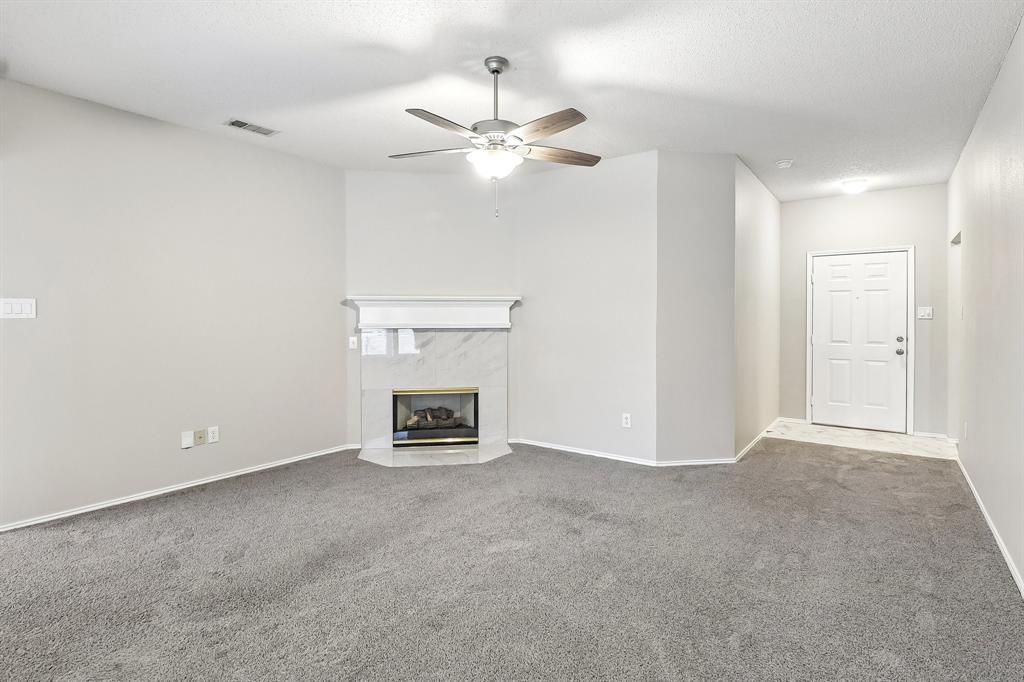
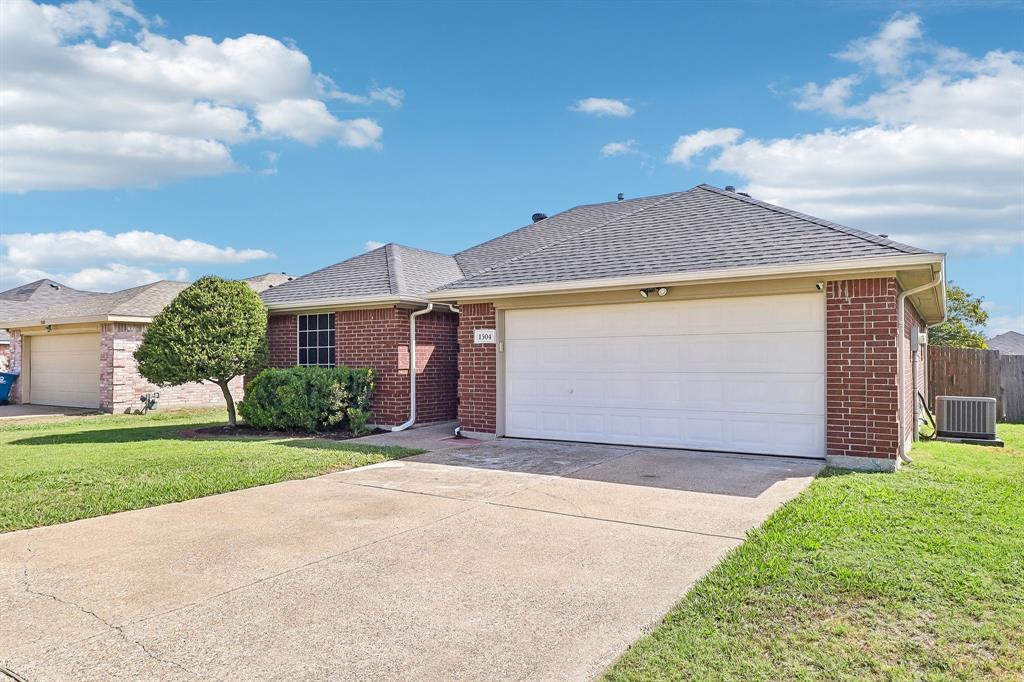
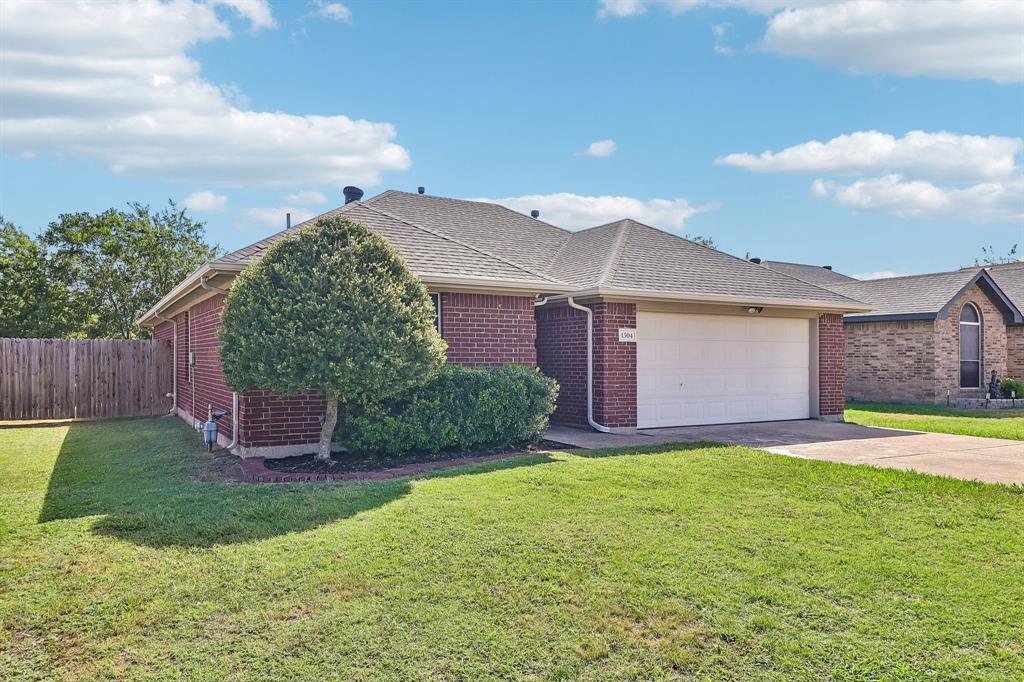
Welcome to this Diamond home a well-maintained single-story brick home in the Mockingbird Hill neighborhood, Quiet cul de sac location with easy I-35E access! Offering an open floor plan across 1,345 square feet with three bedrooms and two full bathrooms. The living room features a cozy gas log fireplace, a ceiling fan, and decorative lighting, flowing seamlessly into the dining area and kitchen. The kitchen offers granite countertops, built-in soft close cabinetry, and a pantry for added storage. The primary suite includes a ceiling fan and a spa-like ensuite bathroom with a dual-sink granite vanity, a frameless glass walk-in shower, and a separate soaking tub. Two additional bedrooms, each with a ceiling fan, share a second full bathroom with a granite-topped vanity and tub-shower combo. A dedicated laundry room adds everyday convenience. Step outside to a covered patio overlooking the fully fenced backyard, complete with a storage shed ideal for relaxing or entertaining. The attached two-car garage and driveway provide ample parking. With central heating and air, ceramic tile and carpet flooring throughout, and a functional layout, this home is ready for its next owner. Updates include kitchen, bathrooms,smart thermostat, new tile floors, to name a few. Ask your Agent for complete list. Click the Virtual Tour link to view the 3D walkthrough. Discounted rate options and no lender fee future refinancing may be available for qualified buyers of this home.

Save
Ask
Tour
Hide
Share
Listing Snapshot
Price 
$269,000
Days On Site 
2 Days
Bedrooms 
3
Inside Area (SqFt) 
1,345 sqft
Total Baths 
2
Full Baths 
2
Partial Baths 
N/A
Lot Size 
0.14 Acres
Year Built 
1999
MLS® Number 
21389556
Status 
Active
Property Tax 
$6,629
HOA/Condo/Coop Fees 
N/A
Sq Ft Source 
N/A
Friends & Family
Recent Activity
yesterdayListing updated with changes from the MLS®
3 days agoListing first seen on site
General Features
Acres 
0.14
Attached Garage 
Yes
Foundation 
Slab
Garage 
Yes
Garage Spaces 
2
Levels 
One
Parking 
DrivewayGarage Faces FrontAttached
Property Sub Type 
Single Family Residence
Sewer 
Public Sewer
Special Circumstances 
Standard
Style 
Traditional
Utilities 
Cable AvailableElectricity Connected
Water Source 
Public
Interior Features
Appliances 
DishwasherDisposalElectric RangeMicrowave
Cooling 
Central Air
Fireplace 
Yes
Fireplace Features 
Gas Log
Fireplaces 
1
Flooring 
CarpetCeramic Tile
Heating 
Central
Interior 
Open FloorplanPantry
Laundry Features 
Washer Hookup
Window Features 
Window Coverings
Bath-Full 
Dimensions - 9 x 4Level - First
Bedroom 
Dimensions - 12 x 10Level - FirstFeatures - Ceiling Fan(s)
Dining Room 
Dimensions - 14 x 9Level - First
Kitchen 
Dimensions - 8 x 2Level - FirstFeatures - Pantry
Laundry 
Dimensions - 8 x 2Level - First
Living Room 
Dimensions - 15 x 17Level - FirstFeatures - Ceiling Fan(s)
Master Bathroom 
Dimensions - 9 x 8Level - First
Master Bedroom 
Dimensions - 12 x 16Level - FirstFeatures - Ceiling Fan(s)
Save
Ask
Tour
Hide
Share
Exterior Features
Construction Details 
Brick
Exterior 
Rain GuttersLightingPrivate Yard
Fencing 
Back YardFullWood
Lot Features 
Interior Lot
Other Structures 
Shed(s)
Patio And Porch 
Patio
Roof 
Composition
Windows/Doors 
Window Coverings
Community Features
Community Features 
CurbsSidewalks
School District 
Desoto ISD
Financing Terms Available 
CashConventionalFHAVA Loan
Schools
School District
Desoto ISD
Elementary School
Moates
Middle School
Curtistene S Mccowan
High School
Desoto
Listing courtesy of Rachael Purcell of Orchard Brokerage rachael.purcell@orchard.com


© 2020 North Texas Real Estate Information Systems. All rights reserved. Information is deemed reliable but is not guaranteed accurate by the MLS or NTREIS. The information being provided is for the consumer's personal, non-commercial use, and may not be reproduced, redistributed, or used for any purpose other than to identify prospective properties consumers may be interested in purchasing.
Last checked: 2026-09-27 12:55 AM CDT

Neighborhood & Commute
Source: Walkscore
Disclosure: Community information and market data powered by Constellation Data Labs. Information is deemed reliable but not guaranteed.
Save
Ask
Tour
Hide
Share