

2208 Denmark LaneFort Worth, TX 76108
Due to the health concerns created by Coronavirus we are offering personal 1-1 online video walkthough tours where possible.
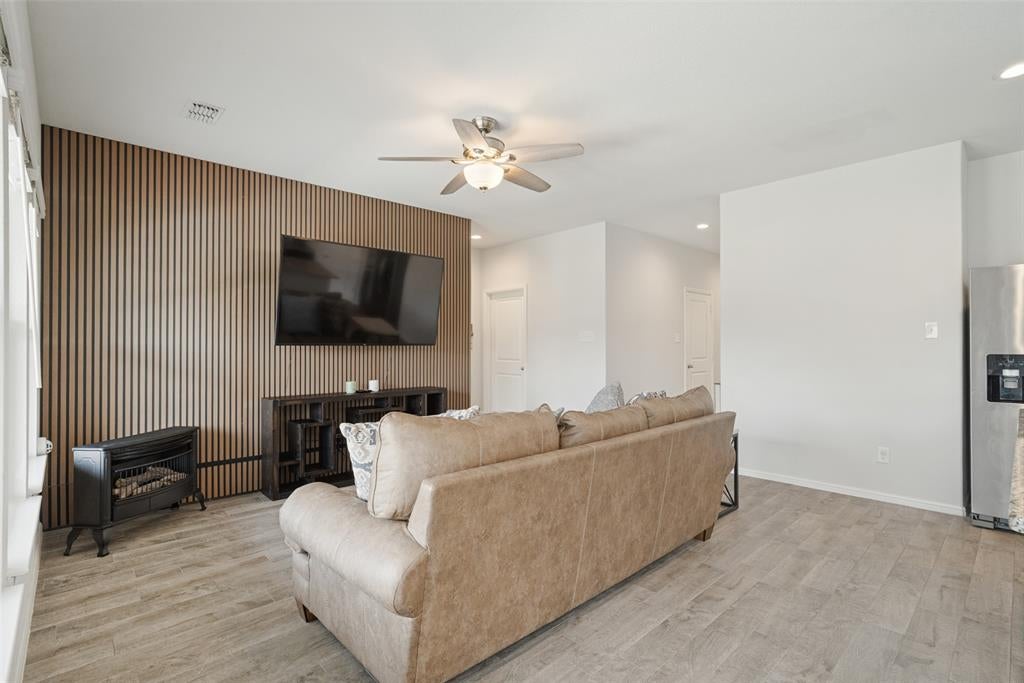
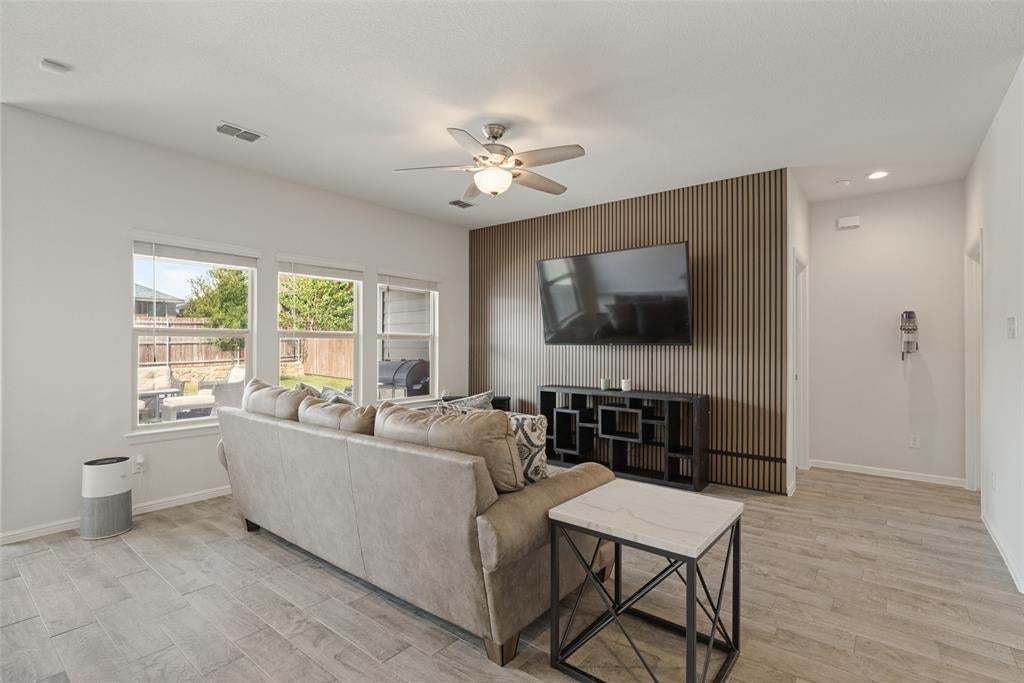
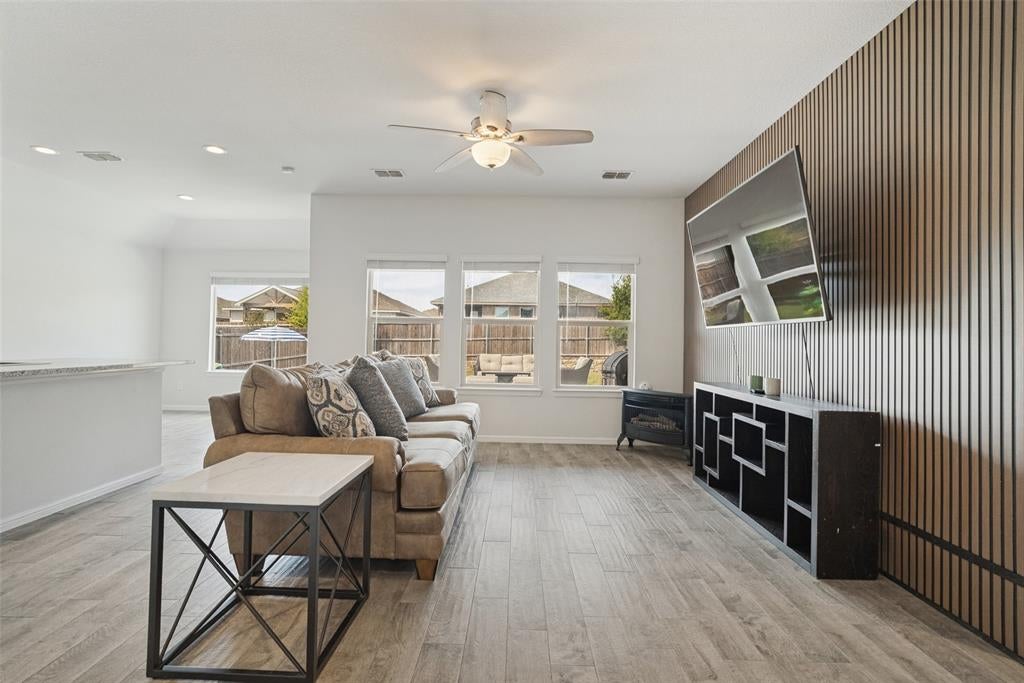
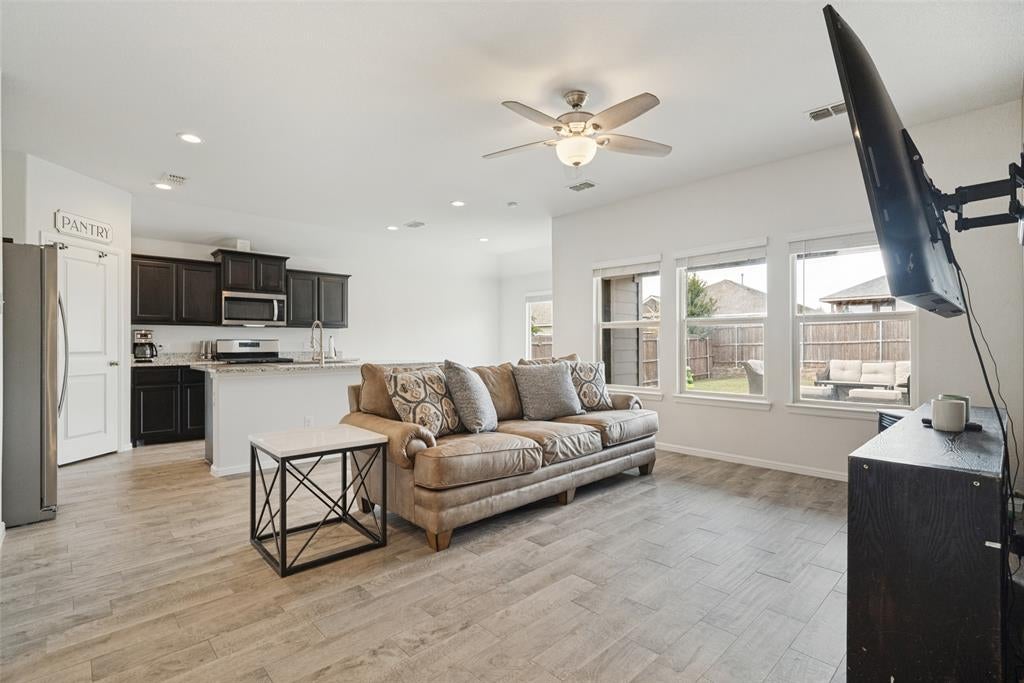
Welcome to 2208 Denmark Ln in Fort Worth! This beautifully maintained home offers a comfortable open-concept layout with a bright, inviting feel throughout. The spacious living area flows seamlessly into the kitchen and dining space, creating an ideal setup for everyday living and entertaining. The kitchen features granite countertops, rich cabinetry, stainless steel appliances, a breakfast bar, and a convenient walk-in pantry. Light-toned flooring and neutral finishes throughout the main living areas create a clean, modern feel while allowing the next owner to make the space their own. A standout feature of this home is the solar panel system with battery storage. This provides whole house battery backup for grid outages! Existing solar financing is available for assumption by a qualified buyer, subject to solar lender approval and applicable terms. Step outside to an impressive, oversized backyard featuring an expansive extended concrete patio that's perfect for entertaining! With plenty of space for outdoor furniture, grilling, and gatherings, this incredible outdoor area is ideal for hosting friends and family or simply relaxing. The combination of covered and open patio space, along with the generously sized, fully fenced backyard, offers endless possibilities for outdoor enjoyment! Footers for roof extension possible. Information is believed to be accurate but is subject to verification. Buyers and their agents are encouraged to independently verify all property details, measurements, taxes, schools, features, and other information before making an offer.
| 7 hours ago | Listing updated with changes from the MLS® | |
| 8 hours ago | Listing first seen on site |

© 2020 North Texas Real Estate Information Systems. All rights reserved. Information is deemed reliable but is not guaranteed accurate by the MLS or NTREIS. The information being provided is for the consumer's personal, non-commercial use, and may not be reproduced, redistributed, or used for any purpose other than to identify prospective properties consumers may be interested in purchasing.
Last checked: 2026-09-27 12:55 AM CDT

Did you know? You can invite friends and family to your search. They can join your search, rate and discuss listings with you.